
12124 Swift Crossing Drive, Midlothian, VA 23112
Local realty services provided by:CENTURY 21 Realty @ Home
12124 Swift Crossing Drive,Midlothian, VA 23112
$475,000
- 4 Beds
- 3 Baths
- - sq. ft.
- Single family
- Sold
Listed by: jamie younger
Office: long & foster realtors
MLS#:2614401
Source:RV
Sorry, we are unable to map this address
Price summary
- Price:$475,000
About this home
Welcome to this updated 4-bedroom home in Swift Creek Crossing! Move-in ready with modern finishes throughout. The kitchen features quartz countertops, a 60" island, mixed stone backsplash, custom cabinetry, recessed lighting, a custom pantry, and a louvered accent wall. Excellent storage with oversized drawers. Hardwood floors and LVP throughout—no carpet. Half bath with black marble vanity and updated wallpaper. Family room with gas fireplace. Upstairs includes an office with French doors. The primary suite offers a renovated bath with new vanity, flooring, and tiled shower. Updated full bath and fresh paint throughout. Front yard features a landscaped pond and mature trees for added curb appeal. Private backyard includes retaining walls and a large shed. Composite deck for entertaining. New walkway, rear garage door, and fencing along the side of the home.
Contact an agent
Home facts
- Year built:1999
- Subdivision & Development:Swift Creek Crossing
- Listing ID #:2614401
- Added:59 day(s) ago
- Updated:August 05, 2026 at 12:02 AM
Rooms and interior
- Bedrooms:4
- Total bathrooms:3
- Full bathrooms:2
- Half bathrooms:1
- Rooms Total:9
- Flooring:Laminate, Vinyl, Wood
- Dining Description:Separate/Formal Dining Room
- Kitchen Description:Dishwasher, Kitchen Island, Microwave, Pantry, Stove
- Basement:Yes
- Basement Description:Crawl Space
Heating and cooling
- Cooling:Central Air
- Heating:Electric, Heat Pump
- Central air:Yes
Structure and exterior
- Roof:Composition
- Year built:1999
- Architectural Style:Two Story
- Construction Materials:Frame, Vinyl Siding
- Exterior Features:Deck
- Levels:Two, Two Story
Schools
- High school:Manchester
- Middle school:Bailey Bridge
- Elementary school:Crenshaw
Utilities
- Water:Public
- Sewer:Public Sewer
Finances and disclosures
- Price:$475,000
- Tax amount:$3,412 (2025)
Features and amenities
- Appliances:Dishwasher, Electric Water Heater, Microwave, Stove
- Amenities:Ceiling Fans, French Doors/Atrium Doors, Granite Counters, Recessed Lighting, Walk-In Closets
Parking
- Parking description:Attached, Driveway, Garage, Oversized, Paved, Paved Driveway
- Garage:Yes
- Garage spaces:2
 The information being provided is for consumers' personal, non-commercial use and may not be used for any purpose other than to identify prospective properties for purchasing. All information provided is deemed reliable but is not guaranteed accurate.The multiple listing information is provided by Central Virginia Regional Multiple Listing Service, LLC from a copyrighted compilation of listings. The compilation of listings and each individual listing are © 2026 Central Virginia Regional Multiple Listing Service, LLC. All rights reserved.
New listings near 12124 Swift Crossing Drive
- New
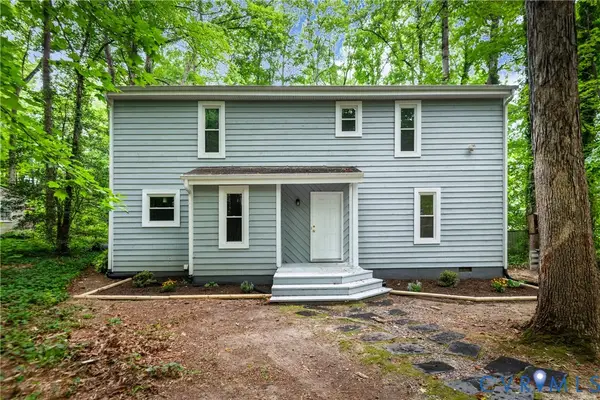 $359,500Active3 beds 3 baths1,760 sq. ft.
2903 Fox Chase Drive, Midlothian, VA 23112
MLS# 2621138Listed by: REAL BROKER LLC - Open Sat, 12 to 3pmNew
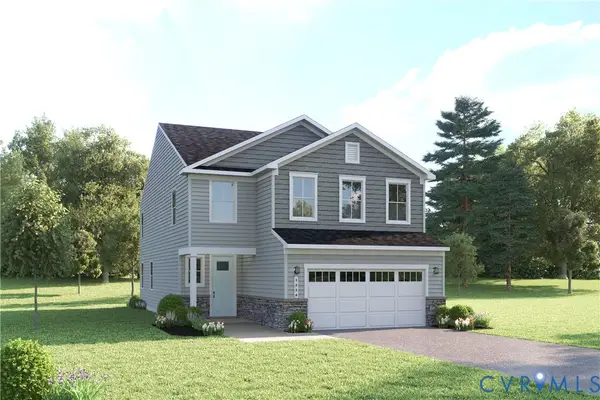 $627,990Active6 beds 4 baths3,382 sq. ft.
4649 Four Leaf Lane, Midlothian, VA 23112
MLS# 2621193Listed by: LONG & FOSTER REALTORS - Open Sat, 12 to 3pmNew
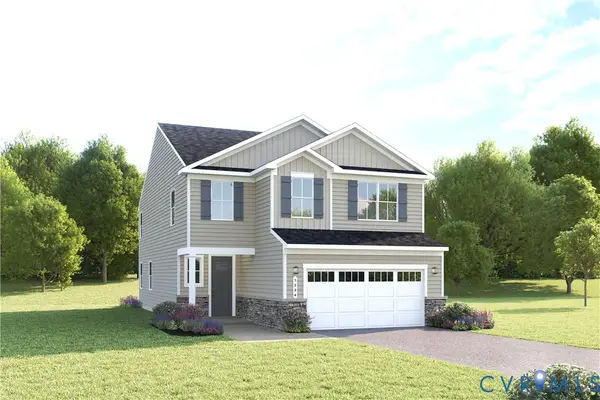 $557,990Active5 beds 3 baths2,528 sq. ft.
4617 Four Leaf Lane, Midlothian, VA 23112
MLS# 2621196Listed by: LONG & FOSTER REALTORS - New
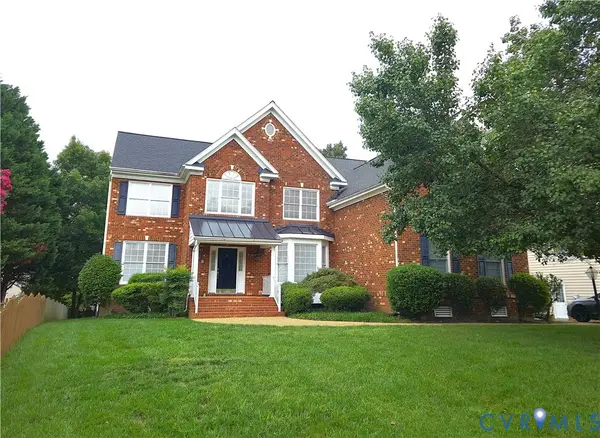 $839,000Active6 beds 5 baths5,103 sq. ft.
13407 Heth Road, Midlothian, VA 23114
MLS# 2621123Listed by: PLENTURA REALTY LLC - New
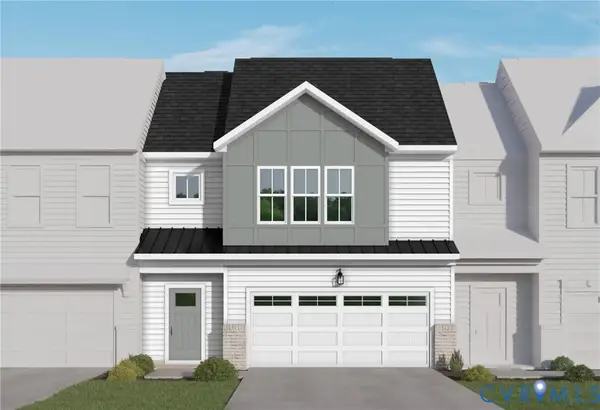 $485,915Active3 beds 3 baths2,301 sq. ft.
6906 Oasis Breeze Lane, Midlothian, VA 23112
MLS# 2621157Listed by: VIRGINIA COLONY REALTY INC - Open Sat, 10am to 5pmNew
 $319,990Active2 beds 3 baths1,573 sq. ft.
10229 Three Woods Drive, Midlothian, VA 23112
MLS# 2621079Listed by: SM BROKERAGE LLC - Coming Soon
 $359,950Coming Soon3 beds 2 baths
7306 Native Dancer Drive, Midlothian, VA 23112
MLS# 2621094Listed by: BHG BASE CAMP - Coming Soon
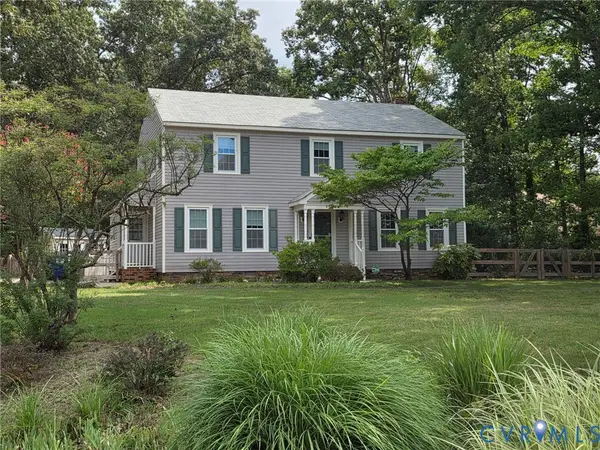 $475,000Coming Soon4 beds 3 baths
349 Wallingham Drive, Midlothian, VA 23114
MLS# 2620947Listed by: NAPIER REALTORS ERA - New
 $364,990Active2 beds 4 baths1,599 sq. ft.
12714 Sweet Clover Lane, Midlothian, VA 23112
MLS# 2621054Listed by: LONG & FOSTER REALTORS - New
 $599,900Active5 beds 3 baths3,217 sq. ft.
6222 Willow Glen Rd, MIDLOTHIAN, VA 23112
MLS# VACF2001598Listed by: ROCHON REALTY, INC.


Protect your home and budget from life's surprises with an Assurant Home Warranty, backed by a partner that supports you through every step of homeownership. Explore Plans.
©2026 Century 21 Real Estate LLC. All rights reserved. CENTURY 21®, the CENTURY 21 Logo and C21® are service marks owned by Century 21 Real Estate LLC. Century 21 Real Estate LLC fully supports the principles of the Fair Housing Act and the Equal Opportunity Act. Each office is independently owned and operated. Listing information is deemed reliable but not guaranteed accurate.