
13807 Denleigh Court, Midlothian, VA 23112
Local realty services provided by:CENTURY 21 Realty @ Home
13807 Denleigh Court,Midlothian, VA 23112
$595,900
- 4 Beds
- 3 Baths
- 2,667 sq. ft.
- Single family
- Active
Listed by: chelsea brown
Office: keller williams realty
MLS#:2628148
Source:RV
Price summary
- Price:$595,900
- Price per sq. ft.:$223.43
- Monthly HOA dues:$41.67
About this home
Modern Living in Desirable Midlothian + Assumable Loan at 5.75%!
Welcome to 13807 Denleigh Court, nestled in the desirable Midlothian area! Built in 2023, this newer-construction home offers the appeal of modern design, contemporary style, and a beautifully pleasing exterior. From its inviting curb appeal to its thoughtfully designed interior, this home is sure to impress. Enjoy a spacious, open-concept layout with a welcoming family room, a well-appointed kitchen with a breakfast nook, and comfortable living spaces designed for both everyday life and entertaining. The spacious primary suite offers a relaxing retreat, while the additional bedrooms provide flexibility for family, guests, or a home office. A convenient mudroom and attached two-car garage add everyday functionality.
An exceptional bonus for qualified buyers: an assumable mortgage with a 5.75% interest rate may be available, subject to lender approval and loan terms. This could offer a valuable financing opportunity compared with obtaining a new mortgage at current rates.
Located in sought-after Midlothian, this home offers convenient access to shopping, dining, recreation, and major commuter routes. If you are looking for newer construction, attractive curb appeal, and a desirable location, this home deserves a closer look. Schedule your private showing today!...
Contact an agent
Home facts
- Year built:2023
- Subdivision & Development:Collington East
- Listing ID #:2628148
- Added:6 day(s) ago
- Updated:October 22, 2026 at 02:41 PM
Rooms and interior
- Bedrooms:4
- Total bathrooms:3
- Full bathrooms:2
- Half bathrooms:1
- Rooms Total:7
- Living area:2,667 sq. ft.
Heating and cooling
- Cooling:Electric
- Heating:Electric
Structure and exterior
- Roof:Shingle
- Year built:2023
- Building area:2,667 sq. ft.
- Lot area:0.32 Acres
- Architectural Style:Farmhouse
- Construction Materials:Frame, Vinyl Siding
- Levels:Two
Schools
- High school:Manchester
- Middle school:Bailey Bridge
- Elementary school:Spring Run
Utilities
- Water:Public
- Sewer:Public Sewer
Finances and disclosures
- Price:$595,900
- Price per sq. ft.:$223.43
- Tax amount:$4,738 (2026)
Parking
- Parking description:Attached, Garage
- Garage:Yes
- Garage spaces:2
 The information being provided is for consumers' personal, non-commercial use and may not be used for any purpose other than to identify prospective properties for purchasing. All information provided is deemed reliable but is not guaranteed accurate.The multiple listing information is provided by Central Virginia Regional Multiple Listing Service, LLC from a copyrighted compilation of listings. The compilation of listings and each individual listing are © 2026 Central Virginia Regional Multiple Listing Service, LLC. All rights reserved.
New listings near 13807 Denleigh Court
- Coming Soon
 $829,950Coming Soon5 beds 3 baths3,302 sq. ft.
2040 Normandstone Drive, Midlothian, VA 23113
MLS# 2628522Listed by: INVESTORS LAND CO - Coming Soon
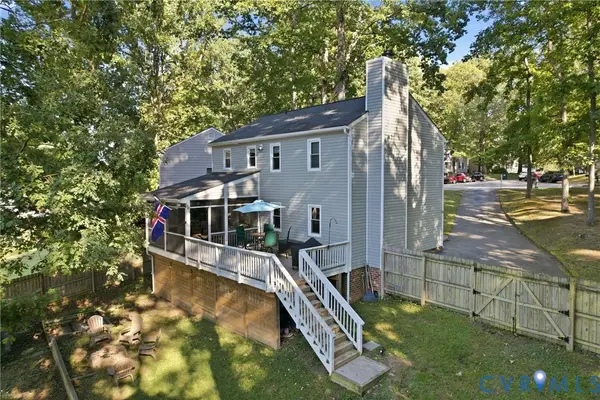 $400,000Coming Soon3 beds 3 baths1,488 sq. ft.
1300 Logan Trace Ct., Midlothian, VA 23114
MLS# 2628348Listed by: COMPASS - Coming Soon
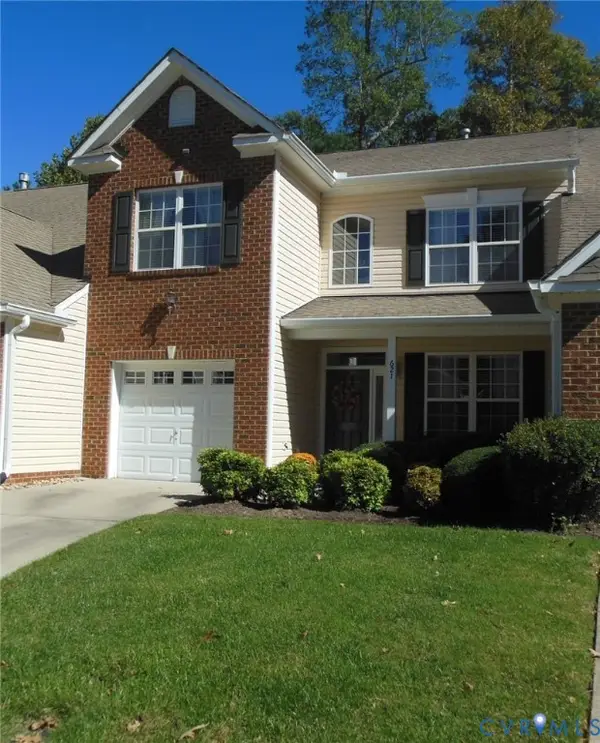 $419,950Coming Soon3 beds 3 baths1,712 sq. ft.
621 Scotter Hills Court, Midlothian, VA 23114
MLS# 2628342Listed by: DISTINCTIVE PROPERTIES OF VA - Coming Soon
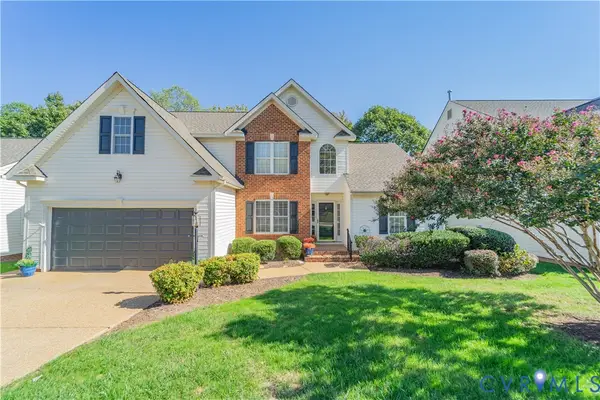 $565,000Coming Soon4 beds 3 baths2,303 sq. ft.
618 Krim Point Loop, Midlothian, VA 23114
MLS# 2628092Listed by: LONG & FOSTER REALTORS - Coming Soon
 $725,000Coming Soon5 beds 3 baths3,410 sq. ft.
3437 Riverton Court, Midlothian, VA 23113
MLS# 2627707Listed by: BHHS PENFED REALTY - Coming Soon
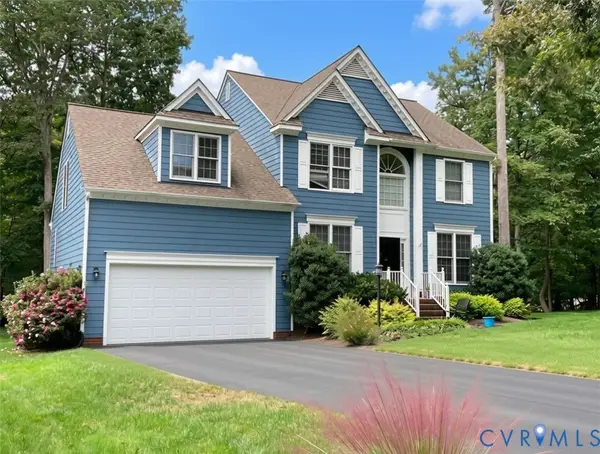 $518,000Coming Soon4 beds 3 baths2,464 sq. ft.
5804 Martin Glen Road, Midlothian, VA 23112
MLS# 2627657Listed by: REAL BROKER LLC - Coming Soon
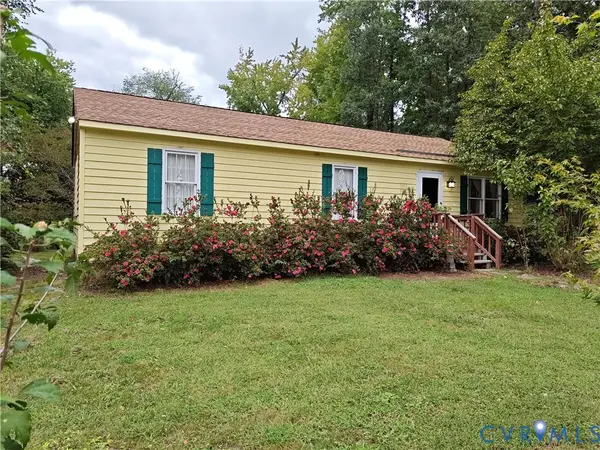 $225,000Coming Soon3 beds 2 baths1,056 sq. ft.
4100 Fort Sumter Court, Midlothian, VA 23112
MLS# 2627110Listed by: KW METRO CENTER - Coming Soon
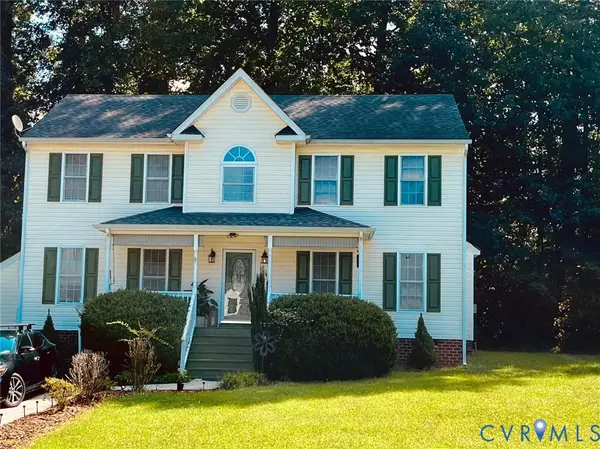 $393,000Coming Soon4 beds 3 baths1,940 sq. ft.
6207 Cameron Bay Terrace, Midlothian, VA 23112
MLS# 2625527Listed by: LONG & FOSTER REALTORS - Coming Soon
 $550,000Coming Soon5 beds 4 baths2,942 sq. ft.
1406 Crawford Wood Place, Midlothian, VA 23114
MLS# 2625074Listed by: IVY LEAGUE REALTY LLC - New
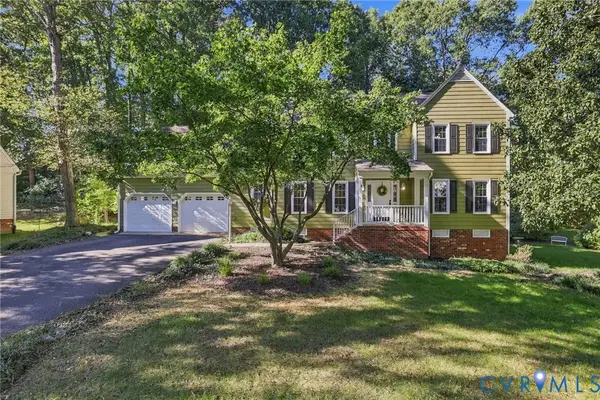 $565,000Active4 beds 3 baths2,907 sq. ft.
5700 Sandstone Ridge Road, Midlothian, VA 23112
MLS# 2628428Listed by: LIZ MOORE & ASSOCIATES


Protect your home and budget from life's surprises with an Assurant Home Warranty, backed by a partner that supports you through every step of homeownership. Explore Plans.
©2026 Century 21 Real Estate LLC. All rights reserved. CENTURY 21®, the CENTURY 21 Logo and C21® are service marks owned by Century 21 Real Estate LLC. Century 21 Real Estate LLC fully supports the principles of the Fair Housing Act and the Equal Opportunity Act. Each office is independently owned and operated. Listing information is deemed reliable but not guaranteed accurate.