
14329 Revelry Boulevard, Midlothian, VA 23114
Local realty services provided by:CENTURY 21 Nachman Realty
14329 Revelry Boulevard,Midlothian, VA 23114
$474,950
- 3 Beds
- 4 Baths
- 2,275 sq. ft.
- Townhouse
- Active
Listed by: james strum
Office: long & foster realtors
MLS#:2619366
Source:RV
Price summary
- Price:$474,950
- Price per sq. ft.:$208.77
- Monthly HOA dues:$185
About this home
Welcome to 14329 Revelry Blvd, a beautifully appointed end-unit townhome in the desirable CenterPointe Townes community! Offering 2,275 square feet, 3 bedrooms, 2 full & 2 half baths, and a 2-car garage, this modern home features an open floor plan, stylish finishes, and flexible living spaces across three levels. Enter the home into the versatile first-floor bonus room perfect as a family room, playroom, home office, or fitness space. The entry level also includes a convenient drop zone with built-in cubbies, garage access, storage, and a half bath. Upstairs, the bright main living level is designed for entertaining with an expansive great room that flows seamlessly into gourmet kitchen and dining area. The kitchen boasts quartz countertops, a large center island with seating, custom cabinetry, subway tile backsplash, stainless steel appliances, a gas cooktop, double wall ovens, and pendant lighting. The dining area features a built-in workspace with matching quartz counters and cabinetry. Step outside to the covered balcony complete with a ceiling fan, TV mount, privacy screen, and a cozy gas fireplace, perfect for relaxing year-round. The third level offers a spacious primary suite with a large walk-in closet and luxurious ensuite bath featuring a double quartz vanity, tiled shower with dual shower heads, bench seating, and seamless glass enclosure. Two additional bedrooms, a full hall bath, laundry room, attic access, and extra storage closets complete the upper level. Conveniently located near shopping, dining, and major commuter routes, this move-in ready home offers low-maintenance living with upscale finishes throughout!...
Contact an agent
Home facts
- Year built:2021
- Subdivision & Development:Centerpointe Townes
- Listing ID #:2619366
- Added:31 day(s) ago
- Updated:August 22, 2026 at 02:26 PM
Rooms and interior
- Bedrooms:3
- Total bathrooms:4
- Full bathrooms:2
- Half bathrooms:2
- Rooms Total:6
- Flooring:Partially Carpeted, Tile, Vinyl
- Dining Description:Dining Area
- Bathrooms Description:Double Vanity
- Kitchen Description:Built-In Oven, Dishwasher, Disposal, Double Oven, Exhaust Fan, Gas Cooking, Kitchen Island, Microwave, Pantry, Range
- Living area:2,275 sq. ft.
Heating and cooling
- Cooling:Central Air, Zoned
- Heating:Forced Air, Natural Gas, Zoned
- Central air:Yes
Structure and exterior
- Roof:Composition, Metal, Shingle
- Year built:2021
- Building area:2,275 sq. ft.
- Lot area:0.07 Acres
- Lot Features:Landscaped
- Architectural Style:Contemporary, Row House, Tri Level
- Construction Materials:Brick, Frame, Vinyl Siding
- Exterior Features:Balcony, Deck, Rear Porch, Sprinkler Irrigation
- Foundation Description:Slab
- Levels:Multi/Split, Tri Level, Two
Schools
- High school:Midlothian
- Middle school:Tomahawk Creek
- Elementary school:Evergreen
Utilities
- Water:Public
- Sewer:Public Sewer
Finances and disclosures
- Price:$474,950
- Price per sq. ft.:$208.77
- Tax amount:$4,044 (2026)
Features and amenities
- Appliances:Built-In Oven, Dishwasher, Disposal, Double Oven, Electric Water Heater, Exhaust Fan, Gas Cooking, Microwave, Range
- Laundry features:Dryer Hookup, Washer Hookup
- Amenities:Ceiling Fans, Granite Counters, High Ceilings, Landscaping, Recessed Lighting, Smoke Detectors, Thermal Windows, Walk-In Closets, Window Treatments
Parking
- Parking description:Attached, Driveway, Garage, Garage Door Opener, Garage Faces Rear, On Street, Oversized, Paved, Paved Driveway
- Garage:Yes
- Garage spaces:2
 The information being provided is for consumers' personal, non-commercial use and may not be used for any purpose other than to identify prospective properties for purchasing. All information provided is deemed reliable but is not guaranteed accurate.The multiple listing information is provided by Central Virginia Regional Multiple Listing Service, LLC from a copyrighted compilation of listings. The compilation of listings and each individual listing are © 2026 Central Virginia Regional Multiple Listing Service, LLC. All rights reserved.
New listings near 14329 Revelry Boulevard
- Coming Soon
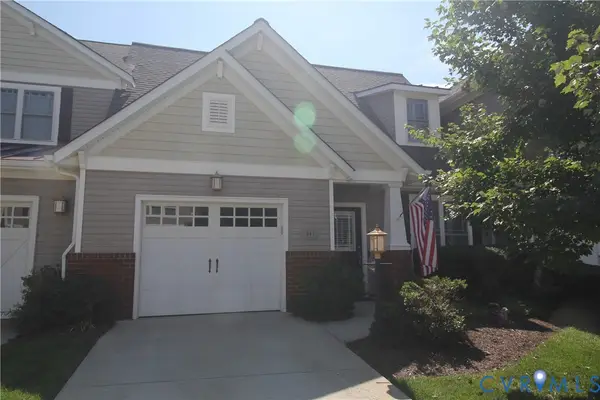 $435,000Coming Soon3 beds 3 baths2,182 sq. ft.
641 Abbey Village Circle, Midlothian, VA 23114
MLS# 2622853Listed by: NAPIER REALTORS ERA - Coming Soon
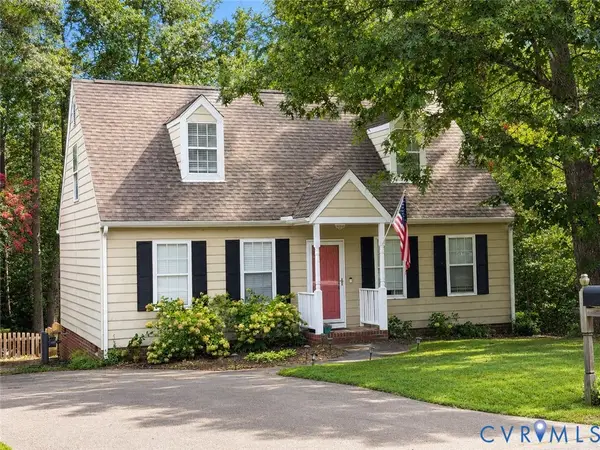 $349,950Coming Soon4 beds 2 baths1,296 sq. ft.
11630 Bailey Mountain Trail, Midlothian, VA 23112
MLS# 2622884Listed by: SHAHEEN RUTH MARTIN & FONVILLE - Coming Soon
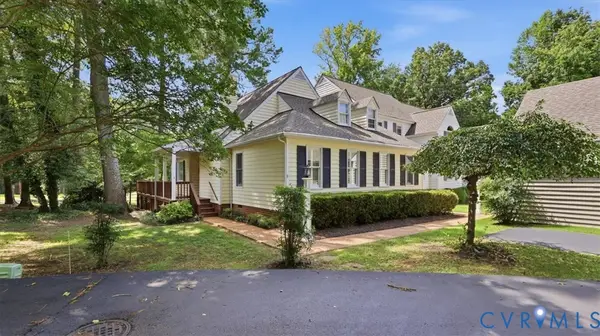 $364,900Coming Soon2 beds 2 baths1,593 sq. ft.
8 Muirfield Green Lane, Midlothian, VA 23112
MLS# 2622818Listed by: RIVER CITY ELITE PROPERTIES - REAL BROKER - Coming Soon
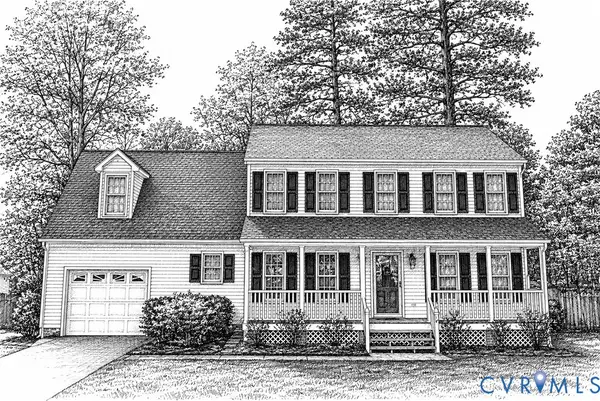 $425,000Coming Soon4 beds 3 baths2,039 sq. ft.
8330 Ferdinand Lane, Midlothian, VA 23112
MLS# 2622794Listed by: LIZ MOORE & ASSOCIATES - Coming Soon
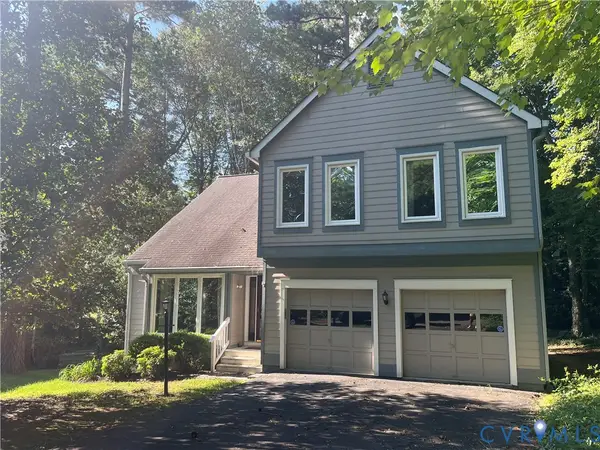 $440,000Coming Soon3 beds 3 baths2,217 sq. ft.
14304 Cove Ridge Terrace, Midlothian, VA 23112
MLS# 2622745Listed by: EXP REALTY, LLC - Coming Soon
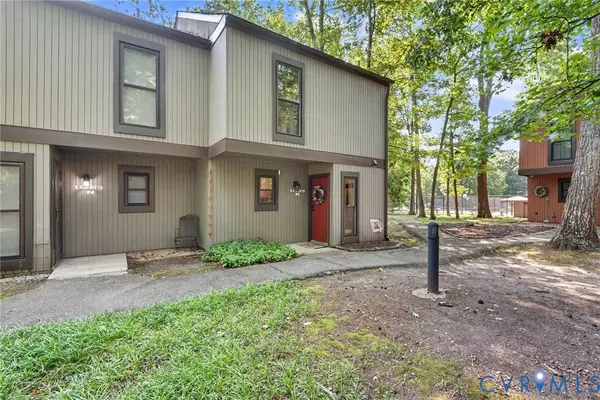 $267,000Coming Soon2 beds 2 baths1,164 sq. ft.
11765 N Briar Patch Drive, Midlothian, VA 23113
MLS# 2622359Listed by: 1ST CLASS REAL ESTATE - 360 - Coming Soon
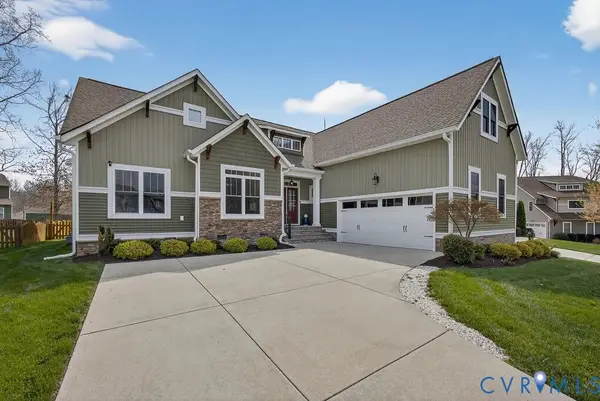 $650,000Coming Soon4 beds 3 baths2,469 sq. ft.
3309 Farcet Court, Midlothian, VA 23112
MLS# 2622532Listed by: LONG & FOSTER REALTORS - Coming Soon
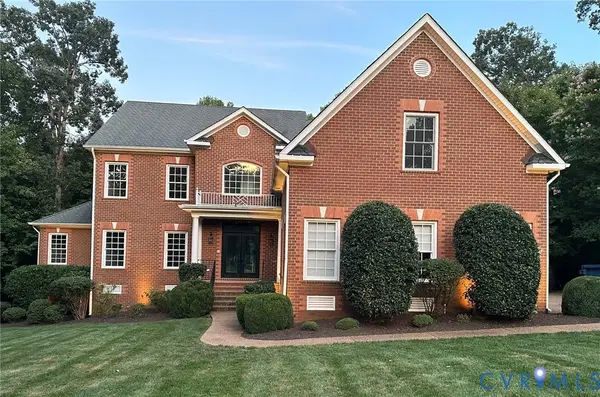 $1,125,000Coming Soon6 beds 6 baths5,276 sq. ft.
3231 Queens Grant Drive, Midlothian, VA 23113
MLS# 2622664Listed by: COMPASS - Coming Soon
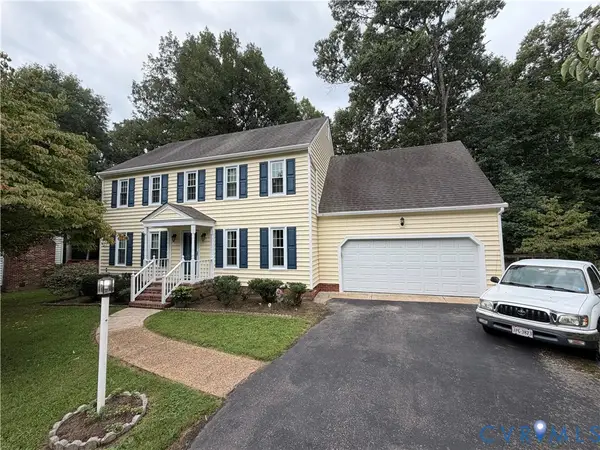 $470,000Coming Soon4 beds 3 baths2,200 sq. ft.
13905 Shadow Ridge Lane, Midlothian, VA 23112
MLS# 2622283Listed by: EXP REALTY, LLC - Coming Soon
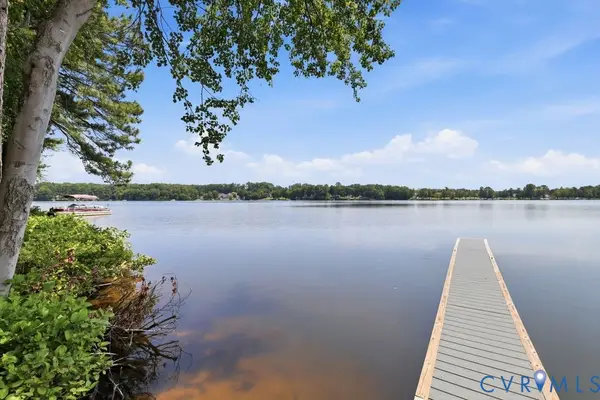 $850,000Coming Soon4 beds 3 baths2,784 sq. ft.
14401 Shelter Cove Road, Midlothian, VA 23112
MLS# 2621211Listed by: LIZ MOORE & ASSOCIATES


Protect your home and budget from life's surprises with an Assurant Home Warranty, backed by a partner that supports you through every step of homeownership. Explore Plans.
©2026 Century 21 Real Estate LLC. All rights reserved. CENTURY 21®, the CENTURY 21 Logo and C21® are service marks owned by Century 21 Real Estate LLC. Century 21 Real Estate LLC fully supports the principles of the Fair Housing Act and the Equal Opportunity Act. Each office is independently owned and operated. Listing information is deemed reliable but not guaranteed accurate.