
1530 Jeffries Way, Midlothian, VA 23114
Local realty services provided by:CENTURY 21 Realty @ Home
1530 Jeffries Way,Midlothian, VA 23114
$510,000
- 3 Beds
- 3 Baths
- 2,599 sq. ft.
- Single family
- Active
Listed by: susanne gibson, david goulding
Office: virginia capital realty
MLS#:2622481
Source:RV
Price summary
- Price:$510,000
- Price per sq. ft.:$196.23
- Monthly HOA dues:$94
About this home
Opportunity awaits in sought-after Tanner Village at Charter Colony! Built in 2004, this 2½-story transitional home offers approximately 2,599 square feet with 3 bedrooms, 2½ baths, a 2-car garage, and a versatile third-floor bonus room. The open floor plan features soaring ceilings and an interior balcony overlooking the main living area, creating an impressive sense of space and natural light. The eat-in kitchen offers an island and flows easily into the main living spaces, while French doors open to a formal dining room currently used as a home office, providing flexible space to fit your needs. Hardwood and carpet are featured on the first floor, with carpet on the second floor and in the third-floor bonus room. The primary suite includes a private bath with a double vanity. Additional features include thermal windows, a deck, a front stoop, and an open backyard adjoining the community common space. This home offers an excellent opportunity for a buyer ready to bring their vision and personal touches to a spacious, well-designed floor plan. Charter Colony amenities include a clubhouse, common areas, kiddie pool, lifeguard and tennis court....
Contact an agent
Home facts
- Year built:2004
- Subdivision & Development:Tanner Village Section A At Charter Colony
- Listing ID #:2622481
- Added:45 day(s) ago
- Updated:October 05, 2026 at 02:37 PM
Rooms and interior
- Bedrooms:3
- Total bathrooms:3
- Full bathrooms:2
- Half bathrooms:1
- Rooms Total:7
- Flooring:Partially Carpeted, Wood
- Dining Description:Separate/Formal Dining Room
- Kitchen Description:Dishwasher, Electric Cooking, Kitchen Island, Microwave, Range, Refrigerator, Stove
- Basement:Yes
- Basement Description:Crawl Space
- Living area:2,599 sq. ft.
Heating and cooling
- Cooling:Central Air, Zoned
- Heating:Forced Air, Natural Gas, Zoned
- Central air:Yes
Structure and exterior
- Roof:Composition, Shingle
- Year built:2004
- Building area:2,599 sq. ft.
- Lot area:0.19 Acres
- Lot Features:Cleared, Level
- Architectural Style:Transitional
- Construction Materials:Frame, Vinyl Siding
- Exterior Features:Deck, Rear Porch, Sprinkler Irrigation
Schools
- High school:Midlothian
- Middle school:Tomahawk Creek
- Elementary school:Evergreen
Utilities
- Water:Public
- Sewer:Public Sewer
Finances and disclosures
- Price:$510,000
- Price per sq. ft.:$196.23
- Tax amount:$4,187 (2026)
Features and amenities
- Appliances:Dishwasher, Dryer, Electric Cooking, Gas Water Heater, Microwave, Range, Refrigerator, Stove, Washer
- Laundry features:Dryer, Washer, Washer Hookup
- Amenities:Balcony, Ceiling Fans, French Doors/Atrium Doors, High Ceilings, Recessed Lighting, Thermal Windows, Walk-In Closets
- Pool features:Community
Parking
- Parking description:Attached, Driveway, Garage, Garage Door Opener, Off Street, Paved, Paved Driveway
- Garage:Yes
- Garage spaces:2
 The information being provided is for consumers' personal, non-commercial use and may not be used for any purpose other than to identify prospective properties for purchasing. All information provided is deemed reliable but is not guaranteed accurate.The multiple listing information is provided by Central Virginia Regional Multiple Listing Service, LLC from a copyrighted compilation of listings. The compilation of listings and each individual listing are © 2026 Central Virginia Regional Multiple Listing Service, LLC. All rights reserved.
New listings near 1530 Jeffries Way
- Coming Soon
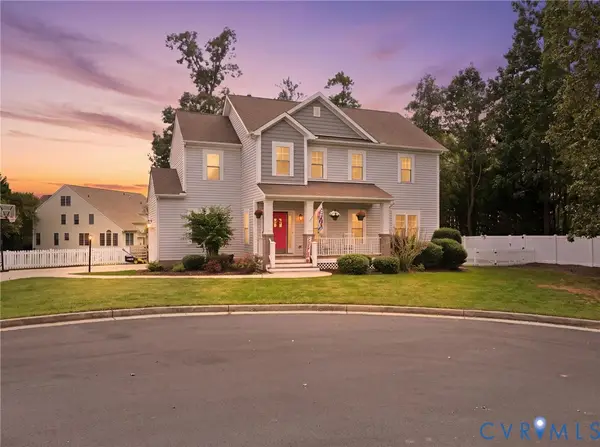 $424,900Coming Soon4 beds 3 baths2,132 sq. ft.
13925 Gorham Lane, Midlothian, VA 23114
MLS# 2626971Listed by: PROVIDENCE HILL REAL ESTATE - Coming Soon
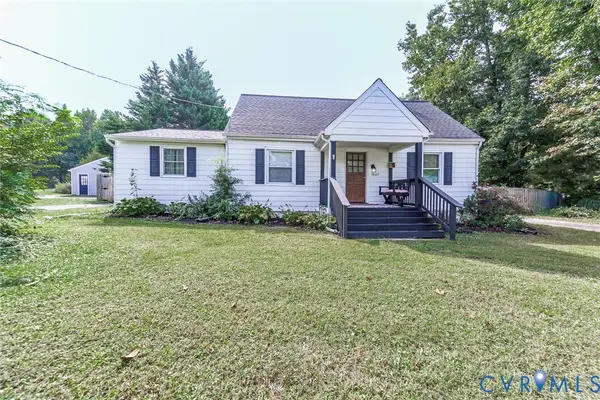 $367,900Coming Soon5 beds 2 baths1,612 sq. ft.
10617 Reams Road, Midlothian, VA 23236
MLS# 2627123Listed by: RVA REALTY, INC - Coming Soon
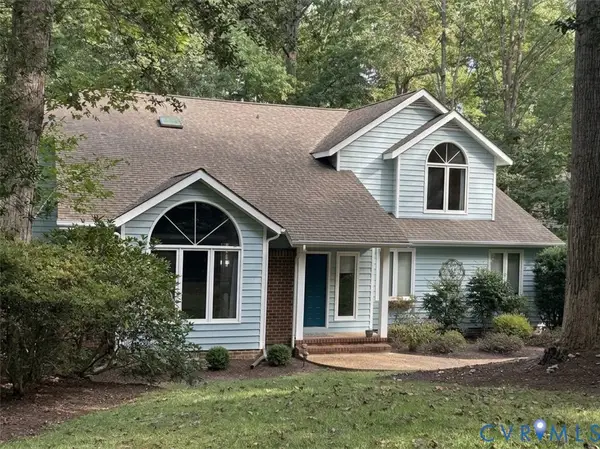 $599,900Coming Soon4 beds 3 baths3,062 sq. ft.
5420 Sunrise Bluff Court, Midlothian, VA 23112
MLS# 2627071Listed by: REAL BROKER LLC - Coming Soon
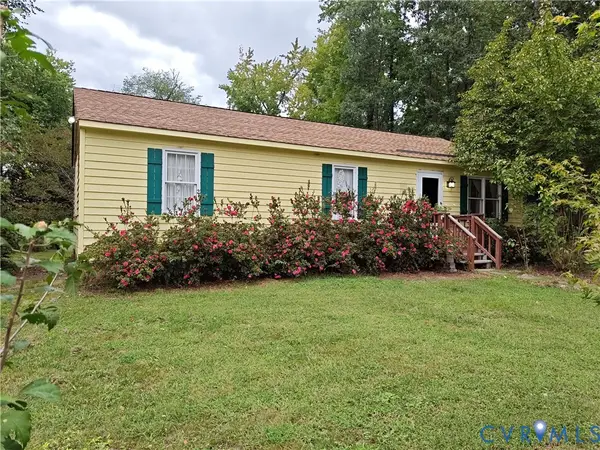 $225,000Coming Soon3 beds 2 baths1,056 sq. ft.
4100 Fort Sumter Court, Midlothian, VA 23112
MLS# 2627110Listed by: KW METRO CENTER - Coming Soon
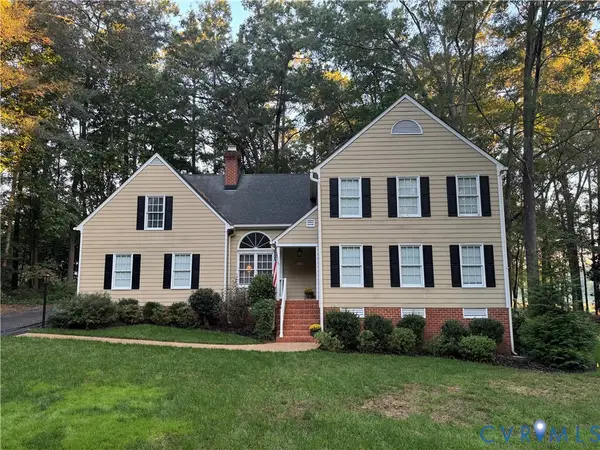 $625,000Coming Soon4 beds 3 baths2,902 sq. ft.
12718 Lakestone Drive, Midlothian, VA 23114
MLS# 2626677Listed by: REAL BROKER LLC - Coming Soon
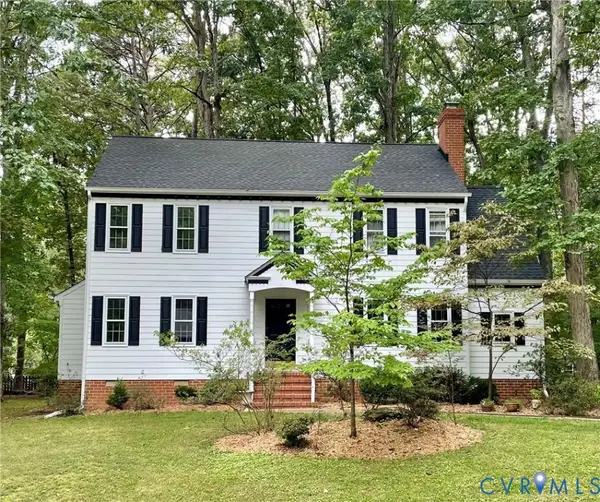 $435,000Coming Soon3 beds 3 baths2,093 sq. ft.
5810 Oak Knoll Road, Midlothian, VA 23112
MLS# 2626709Listed by: VIRGINIA CAPITAL REALTY - Coming Soon
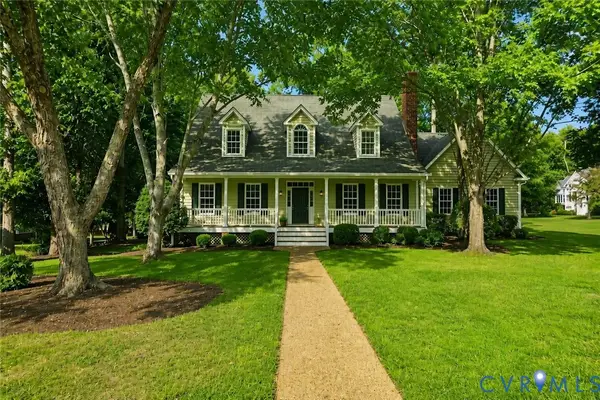 $799,900Coming Soon4 beds 4 baths3,631 sq. ft.
3600 Rivermist Terrace, Midlothian, VA 23113
MLS# 2625376Listed by: LONG & FOSTER REALTORS - Coming Soon
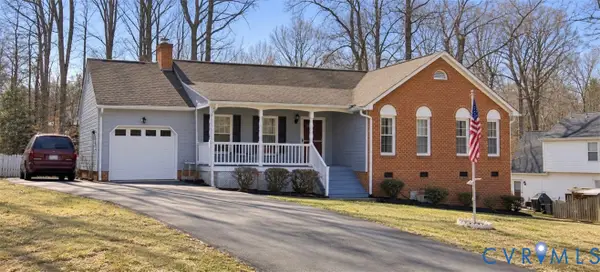 $385,000Coming Soon3 beds 2 baths1,414 sq. ft.
2301 Brookforest Road, Midlothian, VA 23112
MLS# 2626908Listed by: EXIT FIRST REALTY - Coming Soon
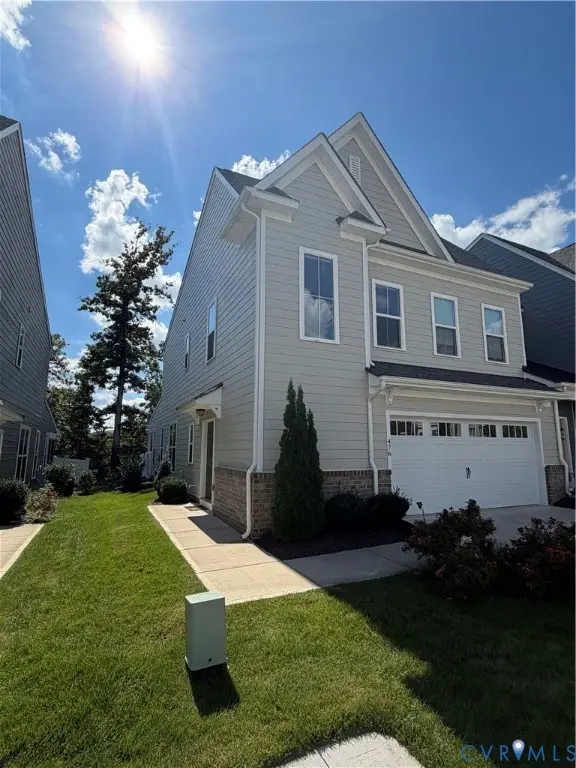 $525,000Coming Soon3 beds 3 baths2,416 sq. ft.
476 Randolph View Drive, Midlothian, VA 23114
MLS# 2626583Listed by: KW METRO CENTER - Coming Soon
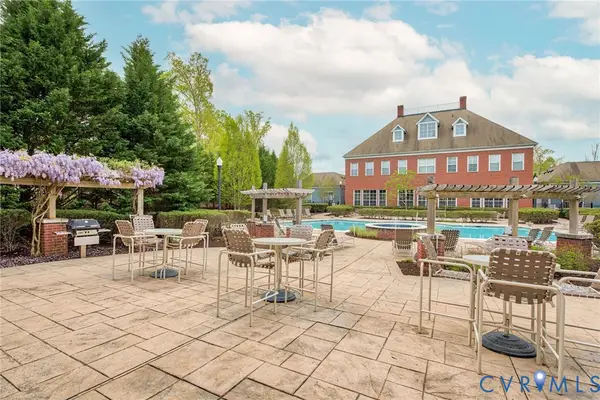 $205,000Coming Soon1 beds 1 baths922 sq. ft.
614 Bristol Village Drive #B02, Midlothian, VA 23114
MLS# 2626482Listed by: RASHKIND SAUNDERS & CO.


Protect your home and budget from life's surprises with an Assurant Home Warranty, backed by a partner that supports you through every step of homeownership. Explore Plans.
©2026 Century 21 Real Estate LLC. All rights reserved. CENTURY 21®, the CENTURY 21 Logo and C21® are service marks owned by Century 21 Real Estate LLC. Century 21 Real Estate LLC fully supports the principles of the Fair Housing Act and the Equal Opportunity Act. Each office is independently owned and operated. Listing information is deemed reliable but not guaranteed accurate.