
15912 W Millington Drive, Midlothian, VA 23112
Local realty services provided by:CENTURY 21 Realty @ Home
Listed by: gayle peace
Office: liz moore & associates
MLS#:2616441
Source:RV
Price summary
- Price:$789,000
- Price per sq. ft.:$243.52
- Monthly HOA dues:$100
About this home
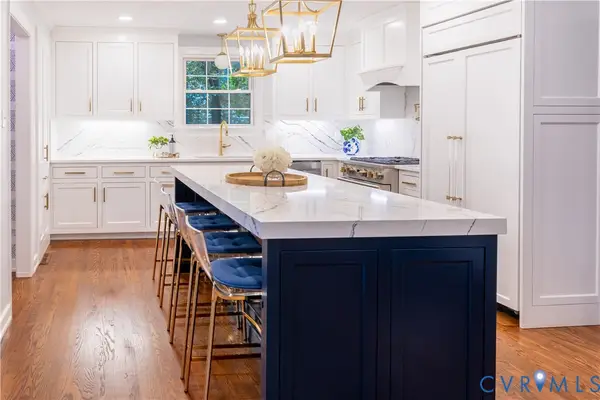
This Gorgeous Craftsman Inspired NewMarket home is like new and shows like a model. The current owners have taken such exceptional care of this beautiful 5 bedroom 3.5 bath home! Mature landscaping, plantation shutters, a covered front porch & fenced in yard give this home tons of curb appeal. Inside the inviting wide foyer has engineered hardwood floors and opens to an executive office, along with a sitting room that has custom built bookcases. The Family room has exposed wood beams, a gas fireplace and easy flow into the STUNNING chef's kitchen with a morning room, counter-height seating, quartz countertops, gas cooking, custom hood-vent and a newly installed WIC pantry. There is also a functional drop-zone for everyday living. Treat your guest to a private 1st floor suite that is spacious with a full bathroom, that is nicely tucked away for privacy. The 2nd level offers a large loft area, 3 secondary bedrooms, laundry room & hall bath with a double vanity. The Primary Suite is a personal oasis, with a sitting area for reading & relaxing, a walk-in closet & spa-like bath, you will absolutely love the walk-in shower. The outdoor living area checks all the boxes with a covered porch, a tree-lined backyard & stampled concrete patio that is perfect for hosting family & friends. This home is truly move in ready, there is nothing to do but unpack and enjoy your new home along with the incredible amenities of your community! This is a wonderful opportunity, especially if you have been looking to live in the Old Hundred Elementary, Midlo Middle & High school district to be enrolled before the new year starts. Plus there is one more bonus- Christmas decorating will be a breeze with a flip of a switch with a permanent light package that has color changing options....holidays will never be the same! Make your appointment today to see your dream home!...
Contact an agent
Home facts
- Year built:2022
- Subdivision & Development:Newmarket
- Listing ID #:2616441
- Added:45 day(s) ago
- Updated:August 03, 2026 at 08:36 AM
Rooms and interior
- Bedrooms:5
- Total bathrooms:4
- Full bathrooms:3
- Half bathrooms:1
- Rooms Total:10
- Flooring:Ceramic Tile, Partially Carpeted, Wood
- Dining Description:Dining Area
- Bathrooms Description:Double Vanity
- Kitchen Description:Built-In Oven, Dishwasher, Disposal, Exhaust Fan, Gas Cooking, Kitchen Island, Microwave, Pantry, Refrigerator, Trash Compactor
- Bedroom Description:Multiple Primary Suites
- Basement:Yes
- Basement Description:Crawl Space
- Living area:3,240 sq. ft.
Heating and cooling
- Cooling:Central Air, Electric, Zoned
- Heating:Forced Air, Hot Water, Natural Gas, Zoned
- Central air:Yes
Structure and exterior
- Year built:2022
- Building area:3,240 sq. ft.
- Lot area:0.28 Acres
- Lot Features:Landscaped
- Architectural Style:Craftsman, Two Story
- Construction Materials:Block, Drywall, Frame, Vinyl Siding
- Exterior Features:Deck, Front Porch, Lighting, Porch, Rear Porch, Sprinkler Irrigation
- Levels:Two, Two Story
Schools
- High school:Midlothian
- Middle school:Midlothian
- Elementary school:Old Hundred
Utilities
- Water:Public
- Sewer:Public Sewer
Finances and disclosures
- Price:$789,000
- Price per sq. ft.:$243.52
- Tax amount:$6,153 (2025)
Features and amenities
- Appliances:Built-In Oven, Dishwasher, Disposal, Exhaust Fan, Gas Cooking, Gas Water Heater, Microwave, Refrigerator, Tankless Water Heater, Trash Compactor
- Laundry features:Dryer Hookup, Washer Hookup
- Amenities:Beamed Ceilings, Ceiling Fans, Granite Counters, High Ceilings, Management, Recessed Lighting, Thermal Windows, Walk-In Closets
- Pool features:Community, In Ground
Parking
- Parking description:Attached, Direct Access, Driveway, Garage, Garage Faces Rear, Oversized, Paved, Paved Driveway
- Garage:Yes
- Garage spaces:2
 The information being provided is for consumers' personal, non-commercial use and may not be used for any purpose other than to identify prospective properties for purchasing. All information provided is deemed reliable but is not guaranteed accurate.The multiple listing information is provided by Central Virginia Regional Multiple Listing Service, LLC from a copyrighted compilation of listings. The compilation of listings and each individual listing are © 2026 Central Virginia Regional Multiple Listing Service, LLC. All rights reserved.
New listings near 15912 W Millington Drive
- Coming Soon
 $400,000Coming Soon3 beds 3 baths
13905 Sterlings Bridge Road, Midlothian, VA 23112
MLS# 2620959Listed by: EXP REALTY, LLC - Coming Soon
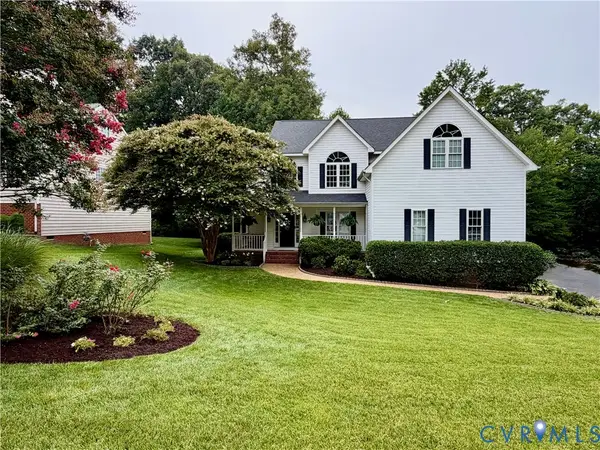 $539,500Coming Soon4 beds 3 baths
1312 Lomond Drive, Midlothian, VA 23114
MLS# 2620955Listed by: LONG & FOSTER REALTORS - Coming Soon
 $425,000Coming Soon3 beds 3 baths
4618 Five Springs Road, Midlothian, VA 23112
MLS# 2620827Listed by: COMPASS - Coming Soon
 $458,000Coming Soon3 beds 4 baths
14310 Michaux Village Drive, Midlothian, VA 23113
MLS# 2620924Listed by: SHAHEEN RUTH MARTIN & FONVILLE - Coming Soon
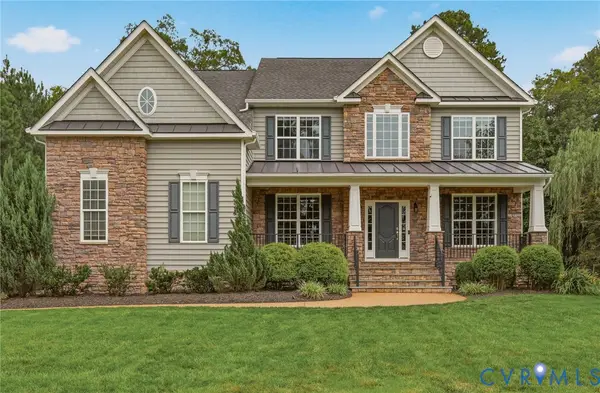 $1,095,000Coming Soon5 beds 5 baths
3649 Stone Harbor Drive, Midlothian, VA 23113
MLS# 2620479Listed by: PUCCIO REAL ESTATE &RELOCATION - Coming Soon
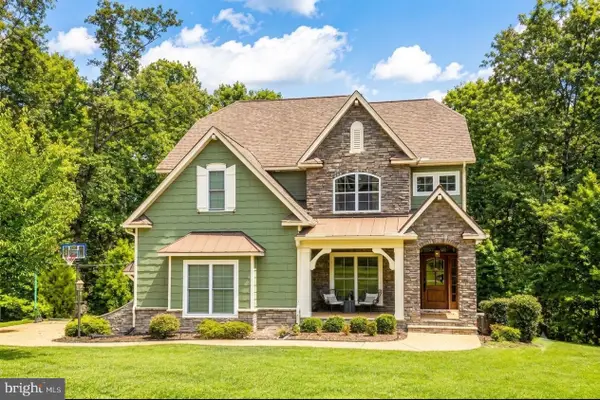 $825,000Coming Soon5 beds 5 baths
Address Withheld By Seller, MIDLOTHIAN, VA 23112
MLS# VACF2001600Listed by: ENGEL & VOLKERS RICHMOND - Coming Soon
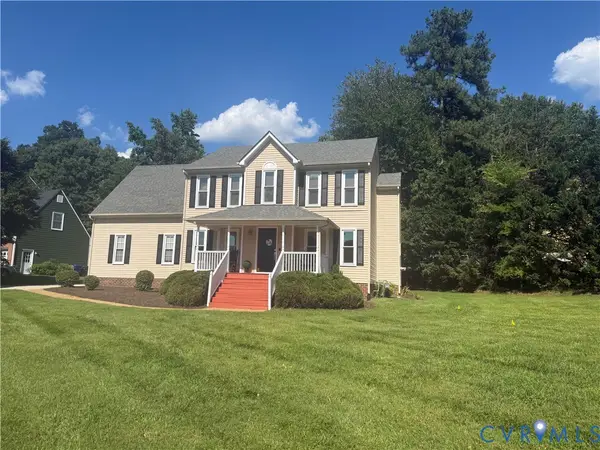 $525,000Coming Soon4 beds 3 baths
14430 Michaux View Way, Midlothian, VA 23113
MLS# 2620801Listed by: REAL BROKER LLC - Coming Soon
 $450,000Coming Soon3 beds 3 baths
8018 Hillcreek Drive, Midlothian, VA 23112
MLS# 2620891Listed by: ALLEN CROSTIC REALTY INC - New
 $319,999Active3 beds 2 baths1,209 sq. ft.
11321 Stigall Court, Midlothian, VA 23112
MLS# 2618387Listed by: EXP REALTY LLC - Coming Soon
 $849,000Coming Soon4 beds 3 baths
2851 E Brigstock Road, Midlothian, VA 23113
MLS# 2620378Listed by: VALENTINE PROPERTIES


Protect your home and budget from life's surprises with an Assurant Home Warranty, backed by a partner that supports you through every step of homeownership. Explore Plans.
©2026 Century 21 Real Estate LLC. All rights reserved. CENTURY 21®, the CENTURY 21 Logo and C21® are service marks owned by Century 21 Real Estate LLC. Century 21 Real Estate LLC fully supports the principles of the Fair Housing Act and the Equal Opportunity Act. Each office is independently owned and operated. Listing information is deemed reliable but not guaranteed accurate.