
11321 Stigall Court, Midlothian, VA 23112
Local realty services provided by:CENTURY 21 Realty @ Home
11321 Stigall Court,Midlothian, VA 23112
$319,999
- 3 Beds
- 2 Baths
- 1,209 sq. ft.
- Single family
- Active
Upcoming open houses
- Sat, Aug 0101:00 pm - 03:00 pm
Listed by: dustin olverson, venus bolton
Office: exp realty llc.
MLS#:2618387
Source:RV
Price summary
- Price:$319,999
- Price per sq. ft.:$264.68
About this home
Welcome home to this charming ranch-style retreat tucked away on a quiet cul-de-sac in the heart of Midlothian! Situated on a spacious 0.36-acre lot, this 3-bedroom, 2-bath home offers comfortable one-level living with a functional layout that's perfect for first-time buyers, downsizers, or investors.
Step inside to find a welcoming great room featuring a cozy wood-burning fireplace, creating the perfect space to relax or entertain. The eat-in kitchen offers ample cabinet space, a bright bay window, and room for casual dining. The primary suite includes a private full bath, while two additional bedrooms provide flexibility for guests, a home office, or hobbies.
Recent improvements include an upgraded HVAC system, new gutters, encapsulated crawl space, and freshly painted exterior, making this home truly move-in ready.
Outside, enjoy the privacy and possibilities of the oversized backyard—ideal for gardening, pets, play, or future outdoor living enhancements. You'll also find a spacious concrete pad that's perfect for basketball, outdoor games, or entertaining, as well as a detached storage shed for tools, lawn equipment, and additional storage. Conveniently located near shopping, dining, parks, and major commuter routes, this home combines neighborhood tranquility with everyday convenience. Don't miss the opportunity to make this Midlothian gem your own!...
Contact an agent
Home facts
- Year built:1984
- Subdivision & Development:Clifton Farms
- Listing ID #:2618387
- Added:1 day(s) ago
- Updated:August 01, 2026 at 12:54 AM
Rooms and interior
- Bedrooms:3
- Total bathrooms:2
- Full bathrooms:2
- Rooms Total:6
- Flooring:Laminate, Wood
- Bedroom Description:Main Level Primary
- Basement:Yes
- Basement Description:Crawl Space
- Living area:1,209 sq. ft.
Heating and cooling
- Cooling:Central Air
- Heating:Electric, Heat Pump
- Central air:Yes
Structure and exterior
- Roof:Shingle
- Year built:1984
- Building area:1,209 sq. ft.
- Lot area:0.36 Acres
- Architectural Style:Ranch
- Construction Materials:Frame, Hardboard
- Levels:One
Schools
- High school:Manchester
- Middle school:Bailey Bridge
- Elementary school:Crenshaw
Utilities
- Water:Public
- Sewer:Public Sewer
Finances and disclosures
- Price:$319,999
- Price per sq. ft.:$264.68
- Tax amount:$2,493 (2026)
Features and amenities
- Appliances:Electric Water Heater
- Amenities:Laminate Counters
 The information being provided is for consumers' personal, non-commercial use and may not be used for any purpose other than to identify prospective properties for purchasing. All information provided is deemed reliable but is not guaranteed accurate.The multiple listing information is provided by Central Virginia Regional Multiple Listing Service, LLC from a copyrighted compilation of listings. The compilation of listings and each individual listing are © 2026 Central Virginia Regional Multiple Listing Service, LLC. All rights reserved.
New listings near 11321 Stigall Court
- Coming Soon
 $450,000Coming Soon3 beds 3 baths
8018 Hillcreek Drive, Midlothian, VA 23112
MLS# 2620891Listed by: ALLEN CROSTIC REALTY INC - Coming Soon
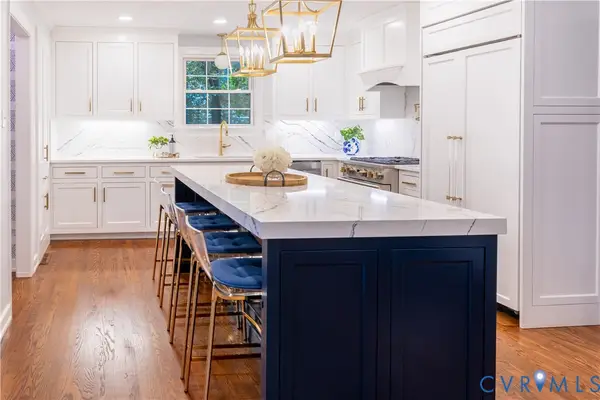 $849,000Coming Soon4 beds 3 baths
2851 E Brigstock Road, Midlothian, VA 23113
MLS# 2620378Listed by: VALENTINE PROPERTIES - New
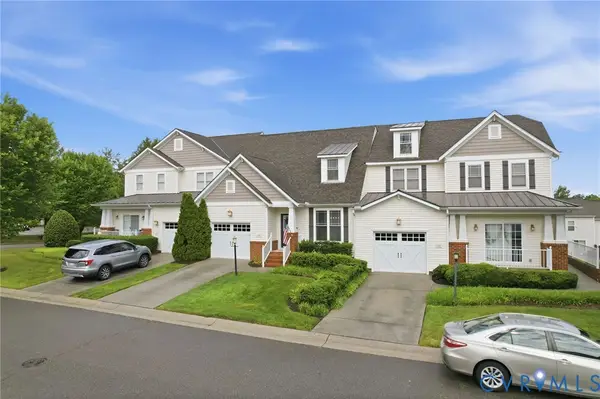 $475,000Active3 beds 4 baths2,761 sq. ft.
704 Abbey Village Circle, Midlothian, VA 23114
MLS# 2620828Listed by: SAMSON PROPERTIES - New
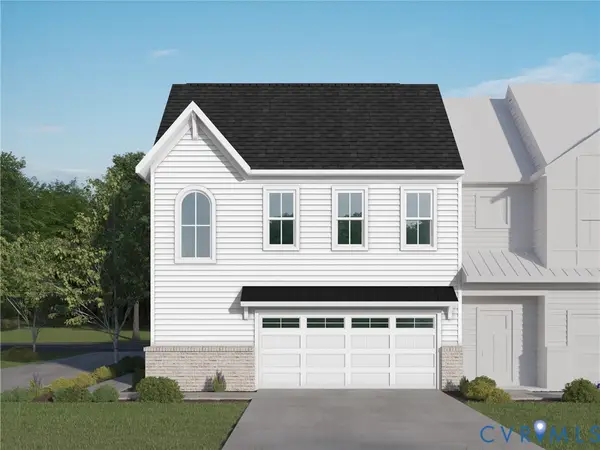 $513,460Active3 beds 3 baths2,525 sq. ft.
7016 Sunrise Oasis Lane, Midlothian, VA 23112
MLS# 2620854Listed by: VIRGINIA COLONY REALTY INC - Coming Soon
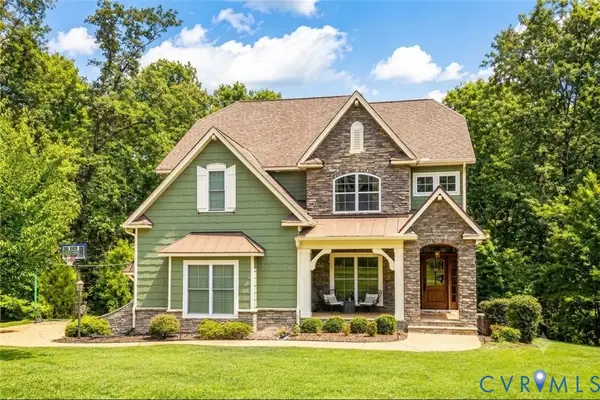 $825,000Coming Soon5 beds 5 baths
2219 Hannington Mews, Midlothian, VA 23112
MLS# 2616445Listed by: ENGEL & VOLKERS RICHMOND - Coming Soon
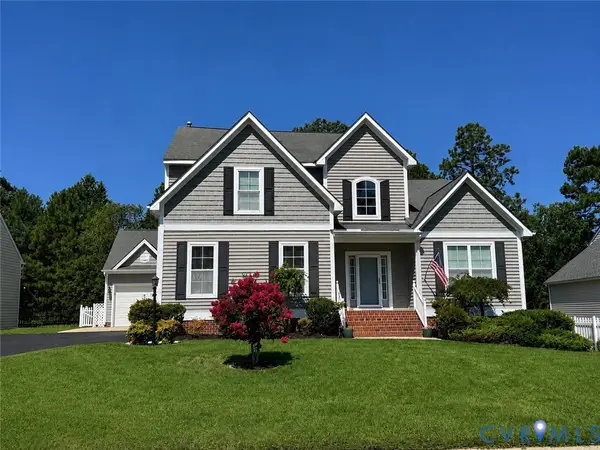 $625,000Coming Soon5 beds 4 baths
11000 Collington Drive, Midlothian, VA 23112
MLS# 2620704Listed by: REAL BROKER LLC - Open Sun, 12 to 5pmNew
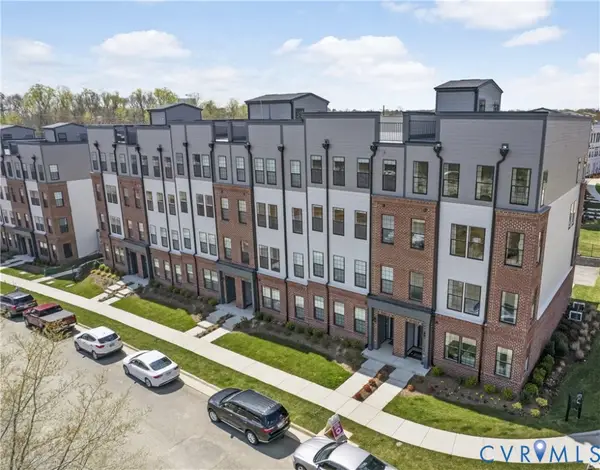 $384,985Active2 beds 3 baths1,573 sq. ft.
13294 Brattice Loop, Midlothian, VA 23114
MLS# 2620836Listed by: SM BROKERAGE LLC - New
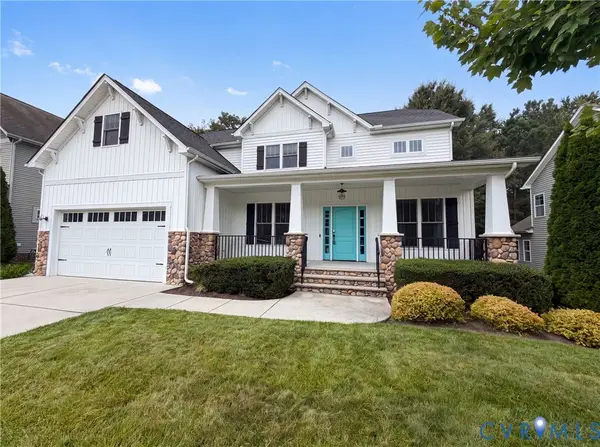 $696,000Active5 beds 4 baths3,615 sq. ft.
3224 Barkham Drive, Midlothian, VA 23112
MLS# 2620847Listed by: OPENDOOR BROKERAGE LLC - Open Thu, 4:30 to 6:30pmNew
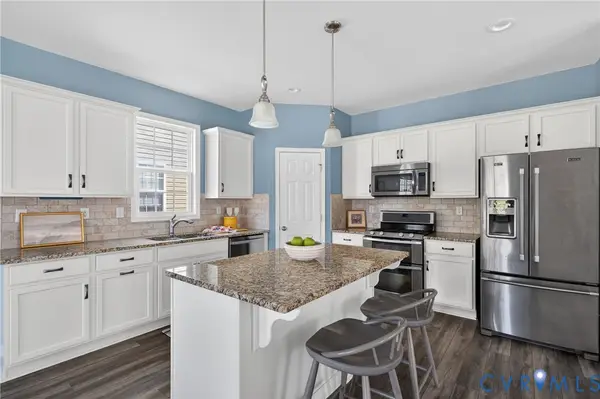 $490,000Active3 beds 3 baths2,576 sq. ft.
14813 Diamond Creek Terrace, Midlothian, VA 23113
MLS# 2620757Listed by: LIZ MOORE & ASSOCIATES


Protect your home and budget from life's surprises with an Assurant Home Warranty, backed by a partner that supports you through every step of homeownership. Explore Plans.
©2026 Century 21 Real Estate LLC. All rights reserved. CENTURY 21®, the CENTURY 21 Logo and C21® are service marks owned by Century 21 Real Estate LLC. Century 21 Real Estate LLC fully supports the principles of the Fair Housing Act and the Equal Opportunity Act. Each office is independently owned and operated. Listing information is deemed reliable but not guaranteed accurate.