
16219 Maple Hall Drive, Midlothian, VA 23113
Local realty services provided by:CENTURY 21 Nachman Realty
16219 Maple Hall Drive,Midlothian, VA 23113
$1,725,000
- 6 Beds
- 6 Baths
- - sq. ft.
- Single family
- Sold
Listed by: jim dorsey, joan dorsey
Office: long & foster realtors
MLS#:2612573
Source:RV
Sorry, we are unable to map this address
Price summary
- Price:$1,725,000
- Monthly HOA dues:$165
About this home
Nestled on the 15th fairway of Independence Golf Course in the Founders Bridge community, this custom home offers luxury living. Featuring 6 bedrooms, 5.5 baths, and located in the award-winning schools. This stunning residence blends timeless elegance with resort-style amenities.
The main level features hardwood floors, a formal dining room, and a flexible first-floor bedroom or office with adjoining full bath. The spacious family room opens to a screened porch and grilling deck for indoor-outdoor living. At the heart of the home is a chef’s kitchen with vaulted ceiling, quartz countertops, and Thermador stainless steel appliances, including a 6-burner double-oven range and built-in refrigerator/freezer. A mudroom with bench seating and lockers leads to a prep kitchen/scullery with quartz counters and sink.
Upstairs, the primary suite offers dual walk-in closets and a spa bath with soaking tub, oversized tiled shower, and double vanities. Bedroom 2 includes a private bath, while Bedroom 3 features a walk-in closet, ensuite bath, and attached office space. Bedroom 4 offers flexible use potential. The second-floor laundry room includes cabinetry, quartz counters, a pocket door to the primary closet, and Samsung washer/dryer that convey.
The finished third level provides a bonus room and walk-in storage. The fully finished basement expands the home’s entertaining space with luxury LVP flooring, an additional bedroom and full bath, plus a wet bar with quartz counters, Bosch dishwasher, beverage refrigerator, microwave, and abundant storage.
Step outside to your private backyard oasis, fully fenced and backing to a golf course buffer. Enjoy a stamped concrete patio with fireplace, lighting, and a heated 15x30 saltwater pool completed in 2023. The elevated spa with dual spillovers, travertine surround, and phone-app controls create a true resort experience at home.
Additional highlights include a security system, outdoor lighting, and an HVAC maintenance plan with Classic Comfort. Schedule now....
Contact an agent
Home facts
- Year built:2021
- Listing ID #:2612573
- Added:66 day(s) ago
- Updated:July 28, 2026 at 07:00 AM
Rooms and interior
- Bedrooms:6
- Total bathrooms:6
- Full bathrooms:5
- Half bathrooms:1
- Rooms Total:11
- Flooring:Partially Carpeted, Tile, Vinyl, Wood
- Dining Description:Dining Area, Separate/Formal Dining Room
- Bathrooms Description:Double Vanity
- Kitchen Description:Dishwasher, Disposal, Exhaust Fan, Kitchen Island, Microwave, Pantry, Refrigerator
- Basement:Yes
- Basement Description:Finished, Full, Walk-Out Access
Heating and cooling
- Cooling:Central Air, Zoned
- Heating:Electric, Heat Pump, Natural Gas, Zoned
- Central air:Yes
Structure and exterior
- Roof:Asphalt
- Year built:2021
- Lot Features:On Golf Course, Sloped
- Architectural Style:Custom, Farmhouse
- Construction Materials:Block, Brick
- Exterior Features:Deck, Front Porch, Hot Tub/Spa, Lighting, Porch, Rear Porch, Sprinkler Irrigation
- Levels:Three Or More
Schools
- High school:James River
- Middle school:Robious
- Elementary school:Bettie Weaver
Utilities
- Water:Public
- Sewer:Public Sewer
Finances and disclosures
- Price:$1,725,000
- Tax amount:$11,427 (2025)
Features and amenities
- Appliances:Dishwasher, Disposal, Dryer, Exhaust Fan, Microwave, Refrigerator, Tankless Water Heater, Washer
- Laundry features:Dryer, Washer
- Amenities:Butler's Pantry, Cathedral Ceilings, Ceiling Fans, Central Vacuum, Granite Counters, Management, Recessed Lighting, Security System, Smoke Detectors, Walk-In Closets, Wet Bar
- Pool features:Community, Gunite, Heated, In Ground, Pool/Spa Combo
Parking
- Parking description:Attached, Direct Access, Driveway, Garage, Garage Door Opener, Off Street, Oversized, Paved, Paved Driveway, Two Spaces
- Garage:Yes
- Garage spaces:3
 The information being provided is for consumers' personal, non-commercial use and may not be used for any purpose other than to identify prospective properties for purchasing. All information provided is deemed reliable but is not guaranteed accurate.The multiple listing information is provided by Central Virginia Regional Multiple Listing Service, LLC from a copyrighted compilation of listings. The compilation of listings and each individual listing are © 2026 Central Virginia Regional Multiple Listing Service, LLC. All rights reserved.
New listings near 16219 Maple Hall Drive
- Coming Soon
 $1,095,000Coming Soon5 beds 4 baths
3911 Reeds Landing Circle, Midlothian, VA 23113
MLS# 2619401Listed by: THE STEELE GROUP - Coming Soon
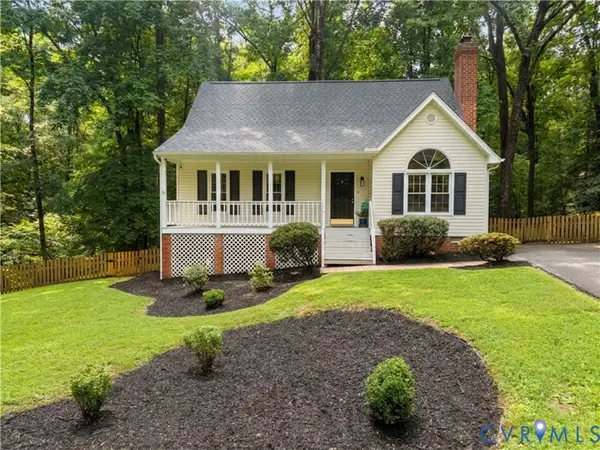 $379,900Coming Soon3 beds 2 baths
14001 Branched Antler Drive, Midlothian, VA 23112
MLS# 2620324Listed by: REAL BROKER LLC - New
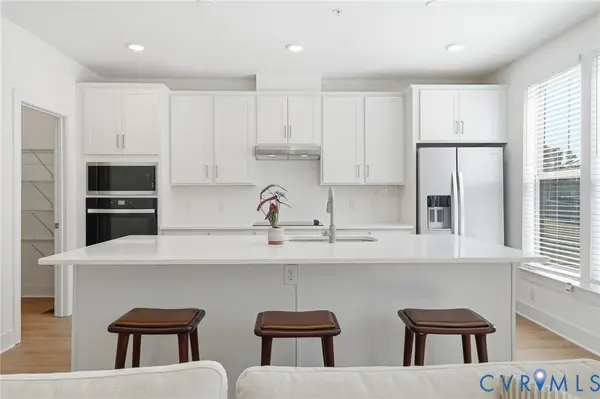 $380,845Active2 beds 3 baths1,587 sq. ft.
351 Heights Ridge Alley, Midlothian, VA 23113
MLS# 2620395Listed by: VIRGINIA COLONY REALTY INC 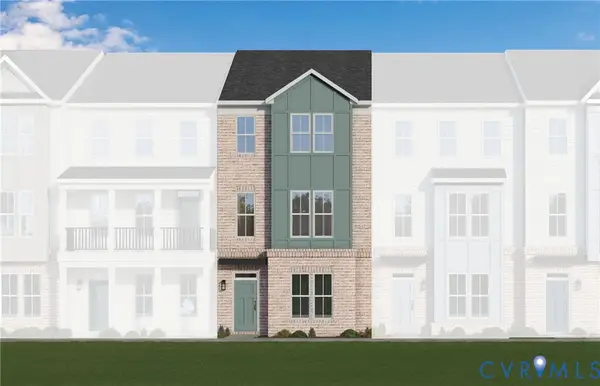 $413,950Pending2 beds 3 baths1,983 sq. ft.
15313 Oasis Sun Way, Midlothian, VA 23112
MLS# 2608251Listed by: VIRGINIA COLONY REALTY INC- New
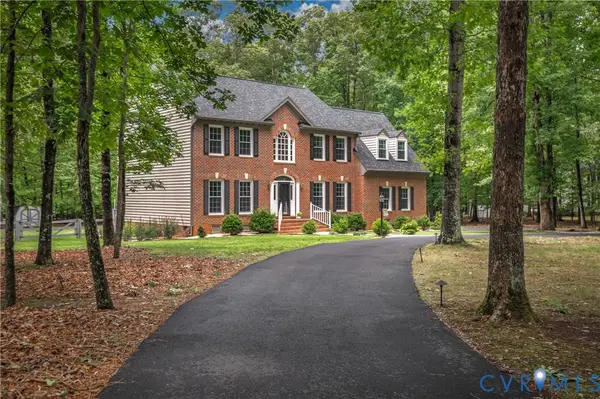 $825,000Active5 beds 3 baths3,967 sq. ft.
1531 King William Woods Road, Midlothian, VA 23113
MLS# 2620057Listed by: REAL BROKER LLC - Coming Soon
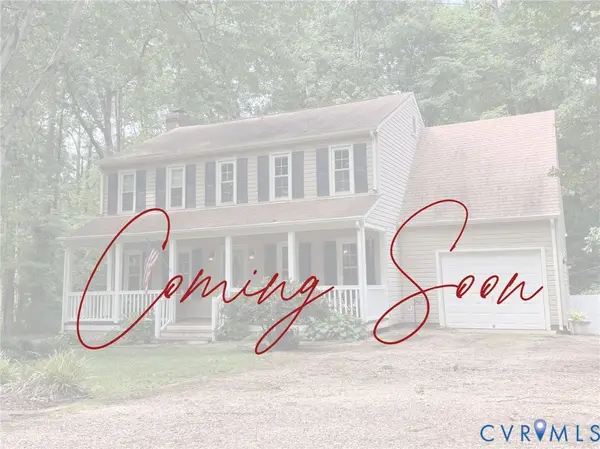 $405,000Coming Soon4 beds 3 baths
13908 Sterlings Bridge Road, Midlothian, VA 23112
MLS# 2620362Listed by: EXP REALTY, LLC 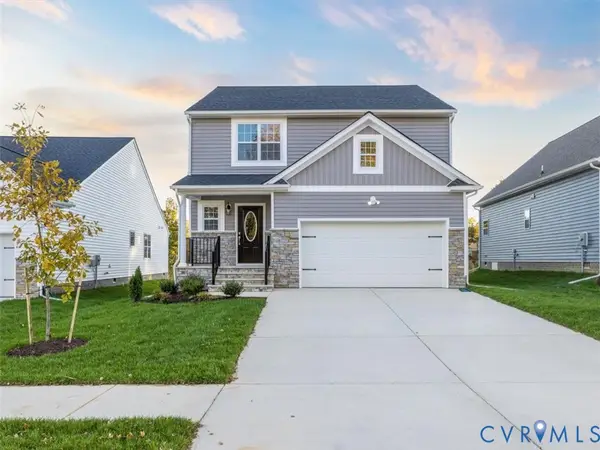 $439,950Pending4 beds 3 baths1,919 sq. ft.
11788 Farnham Woods Drive, Midlothian, VA 23112
MLS# 2620351Listed by: SOUTHERN VIRGINIA REALTY INC- New
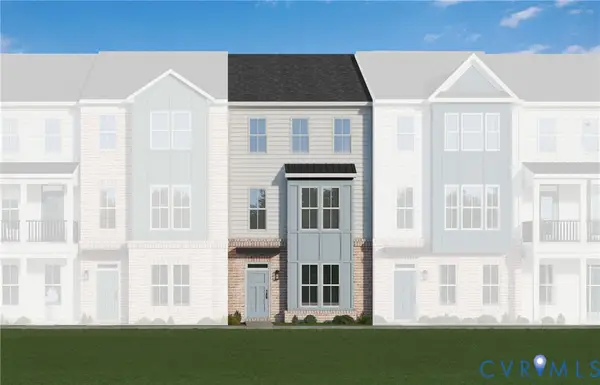 $414,950Active3 beds 3 baths2,063 sq. ft.
15319 Oasis Sun Way, Midlothian, VA 23112
MLS# 2620344Listed by: VIRGINIA COLONY REALTY INC - Coming Soon
 $540,000Coming Soon4 beds 3 baths
6000 Fox Grove Place, Midlothian, VA 23112
MLS# 2619866Listed by: LIZ MOORE & ASSOCIATES - Coming Soon
 $650,000Coming Soon3 beds 3 baths
14007 Shawhan Court, Midlothian, VA 23114
MLS# 2620318Listed by: ALLISON JAMES ESTATES & HOMES


Protect your home and budget from life's surprises with an Assurant Home Warranty, backed by a partner that supports you through every step of homeownership. Explore Plans.
©2026 Century 21 Real Estate LLC. All rights reserved. CENTURY 21®, the CENTURY 21 Logo and C21® are service marks owned by Century 21 Real Estate LLC. Century 21 Real Estate LLC fully supports the principles of the Fair Housing Act and the Equal Opportunity Act. Each office is independently owned and operated. Listing information is deemed reliable but not guaranteed accurate.