
6000 Fox Grove Place, Midlothian, VA 23112
Local realty services provided by:CENTURY 21 Nachman Realty
6000 Fox Grove Place,Midlothian, VA 23112
$540,000
- 4 Beds
- 3 Baths
- - sq. ft.
- Single family
- Coming Soon
Listed by: gayle peace
Office: liz moore & associates
MLS#:2619866
Source:RV
Price summary
- Price:$540,000
- Monthly HOA dues:$112
About this home
Nestled in the Woolridge Elementary, Deep Creek Middle & Cosby High District this FOXCROFT is hitting the market for the 1st time in 20 years! It offers 4 bedrooms, 2.5 baths and sits on a half acre corner lot! Residents of Foxcroft enjoy year round community social events, tennis & pickleball courts, 4 playgrounds, tree-lined walking paths & a fabulous pool with 2 DIVING BOARDS! Full write-up and professional pics will be loaded 8/12.
Contact an agent
Home facts
- Year built:1995
- Listing ID #:2619866
- Updated:July 26, 2026 at 11:53 PM
Rooms and interior
- Bedrooms:4
- Total bathrooms:3
- Full bathrooms:2
- Half bathrooms:1
- Rooms Total:8
- Flooring:Ceramic Tile, Partially Carpeted, Wood
- Dining Description:Separate/Formal Dining Room
- Bathrooms Description:Jetted Tub
- Kitchen Description:Dishwasher, Disposal, Kitchen Island, Microwave, Oven, Pantry
- Basement:Yes
- Basement Description:Crawl Space
Heating and cooling
- Cooling:Zoned
- Heating:Natural Gas, Zoned
Structure and exterior
- Roof:Composition
- Year built:1995
- Architectural Style:Transitional, Two Story
- Construction Materials:Drywall, Frame, Vinyl Siding
- Exterior Features:Deck, Sprinkler Irrigation
- Levels:Two, Two Story
Schools
- High school:Cosby
- Middle school:Deep Creek
- Elementary school:Woolridge
Utilities
- Water:Public
- Sewer:Public Sewer
Finances and disclosures
- Price:$540,000
- Tax amount:$4,330 (2026)
Features and amenities
- Appliances:Dishwasher, Disposal, Gas Water Heater, Microwave, Oven
- Amenities:Cathedral Ceilings, Ceiling Fans, Granite Counters, High Ceilings, Management, Thermal Windows, Walk-In Closets
- Pool features:Community, In Ground
Parking
- Parking description:Attached, Driveway, Garage, Garage Door Opener, Garage Faces Rear, Off Street, Oversized, Paved, Paved Driveway
- Garage:Yes
- Garage spaces:2
 The information being provided is for consumers' personal, non-commercial use and may not be used for any purpose other than to identify prospective properties for purchasing. All information provided is deemed reliable but is not guaranteed accurate.The multiple listing information is provided by Central Virginia Regional Multiple Listing Service, LLC from a copyrighted compilation of listings. The compilation of listings and each individual listing are © 2026 Central Virginia Regional Multiple Listing Service, LLC. All rights reserved.
New listings near 6000 Fox Grove Place
- Coming Soon
 $650,000Coming Soon3 beds 3 baths
14007 Shawhan Court, Midlothian, VA 23114
MLS# 2620318Listed by: ALLISON JAMES ESTATES & HOMES - Coming Soon
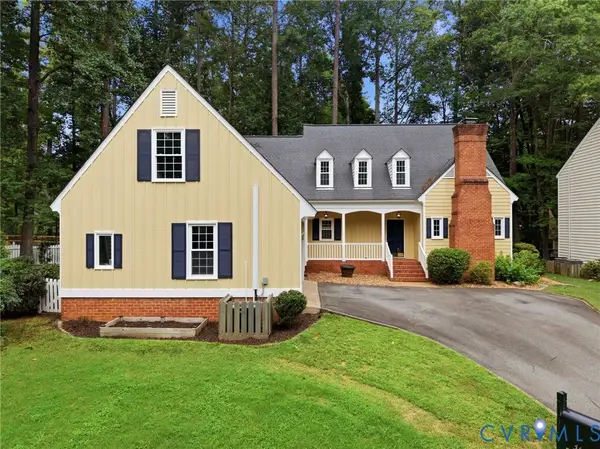 $525,000Coming Soon3 beds 3 baths
3607 Muirfield Green Place, Midlothian, VA 23112
MLS# 2619421Listed by: COMPASS - New
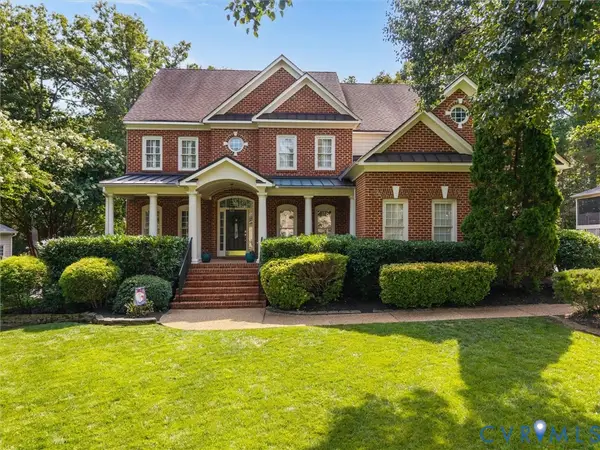 $825,000Active5 beds 5 baths4,272 sq. ft.
1124 Kingham Drive, Chesterfield, VA 23114
MLS# 2620220Listed by: REAL BROKER LLC - Coming Soon
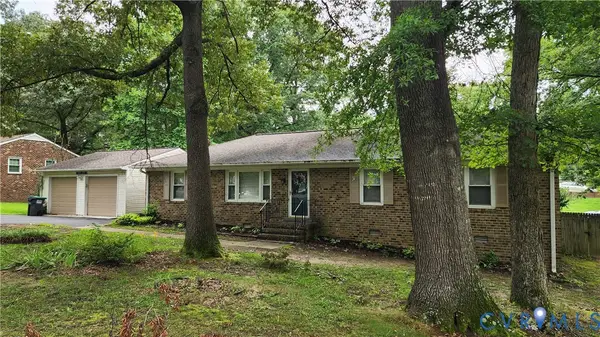 $385,000Coming Soon3 beds 2 baths
3300 Woodsong Drive, Midlothian, VA 23112
MLS# 2620264Listed by: RE/MAX COMMONWEALTH - New
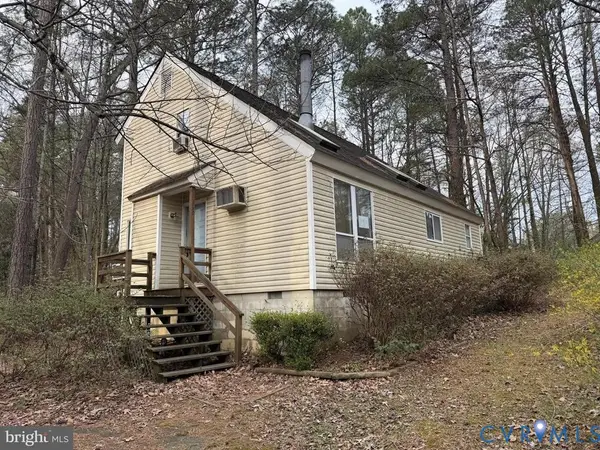 $229,000Active3 beds 2 baths1,300 sq. ft.
2730 Mcmanaway Drive, Midlothian, VA 23112
MLS# 2620258Listed by: REAL BROKER LLC - New
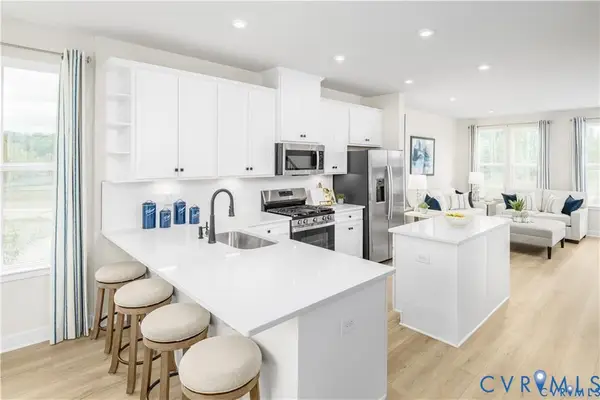 $379,990Active2 beds 4 baths1,599 sq. ft.
12704 Sweet Clover Lane, Midlothian, VA 23112
MLS# 2620259Listed by: LONG & FOSTER REALTORS - New
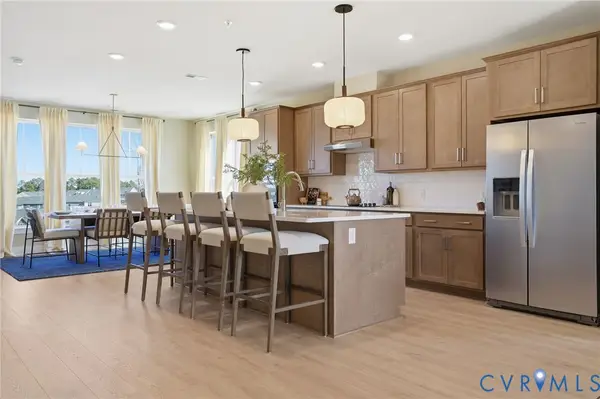 $449,555Active3 beds 3 baths2,474 sq. ft.
431 Aura Avenue, Midlothian, VA 23113
MLS# 2620184Listed by: VIRGINIA COLONY REALTY INC - New
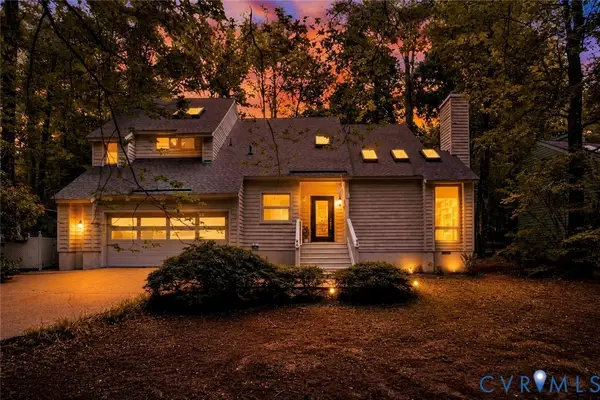 $550,000Active3 beds 3 baths2,968 sq. ft.
14202 Spring Gate Terrace, Midlothian, VA 23112
MLS# 2619747Listed by: THE RICK COX REALTY GROUP - New
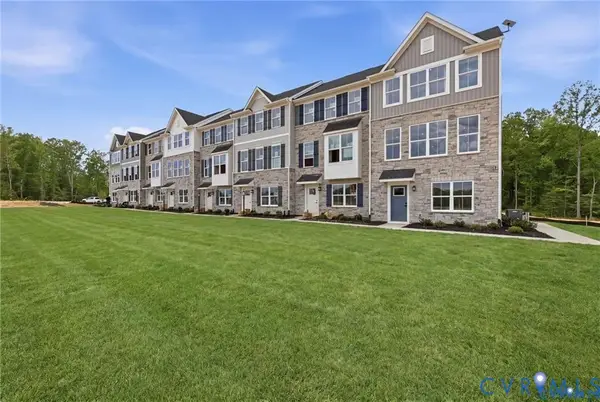 $399,990Active3 beds 4 baths2,021 sq. ft.
4805 Seamair Place, Midlothian, VA 23112
MLS# 2620178Listed by: LONG & FOSTER REALTORS - New
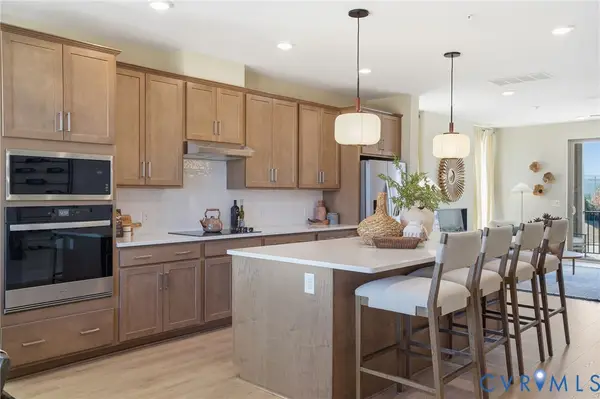 $507,535Active3 beds 3 baths2,498 sq. ft.
349 Heights Ridge Alley, Midlothian, VA 23113
MLS# 2620179Listed by: VIRGINIA COLONY REALTY INC


Protect your home and budget from life's surprises with an Assurant Home Warranty, backed by a partner that supports you through every step of homeownership. Explore Plans.
©2026 Century 21 Real Estate LLC. All rights reserved. CENTURY 21®, the CENTURY 21 Logo and C21® are service marks owned by Century 21 Real Estate LLC. Century 21 Real Estate LLC fully supports the principles of the Fair Housing Act and the Equal Opportunity Act. Each office is independently owned and operated. Listing information is deemed reliable but not guaranteed accurate.