
2018 Colwyn Bay Drive, Midlothian, VA 23112
Local realty services provided by:CENTURY 21 Nachman Realty
Listed by: caitlin yeatman, kyle yeatman
Office: long & foster realtors
MLS#:2615257
Source:RV
Price summary
- Price:$860,000
- Price per sq. ft.:$243.35
- Monthly HOA dues:$125
About this home
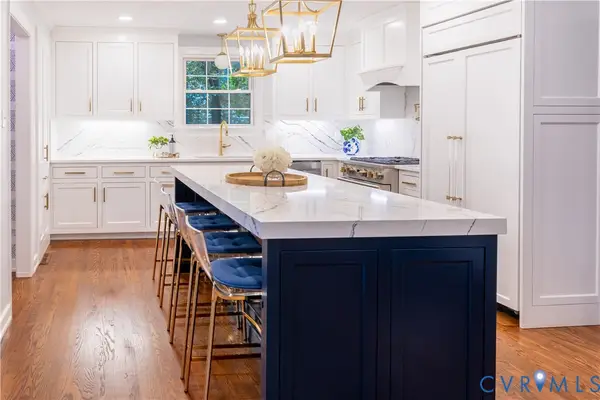
Welcome to 2018 Colwyn Bay Drive, a stunning 5-bedroom, 4.5-bath luxury home located in highly sought-after Hallsley. Offering over 3,500 square feet of thoughtfully designed living space, this move-in ready home combines timeless craftsmanship, modern convenience, & access to some of Chesterfield County's premier amenities. From the moment you enter, you'll appreciate the beautiful hardwood floors & open-concept floor plan designed for today's lifestyle. A private home office&formal dining room create the perfect balance of work-from-home functionality & elegant entertaining space. The gourmet kitchen serves as the centerpiece of the home, featuring a large center island, walk-in pantry, butler's pantry & a bright breakfast area. The kitchen opens seamlessly to the spacious family room highlighted by a floor-to-ceiling stone gas fireplace. A first-floor guest suite w a private full bath offers flexibility for multi-generational living or visiting guests. Upstairs, the primary suite provides a private retreat w an oversized walk-in closet & spa-like ensuite bath featuring dual vanities, a soaking tub, & sep shower. Every secondary bedroom enjoys direct access to a full bathroom, including a private bath for bedroom 3 & a convenient Jack-and-Jill bath connecting bedroom 4 & 5. A versatile loft offers additional living space perfect for a children's playroom or second home office. Brand-new carpet throughout the 2nd floor & first-floor guest suite adds fresh appeal. Step outside to a beautifully landscaped backyard oasis featuring a spacious patio&low-maintenance perennial plantings that return year after year. Located in award-winning Hallsley, residents enjoy resort-style amenities including a community pool, clubhouse, playground, walking trails, & year-round neighborhood events. If you're searching for a beautiful home in Midlo, a home w a first-floor guest suite, top rated schools, a fenced backyard, or access to exceptional amenities, 2018 Colwyn Bay Drive delivers it all....
Contact an agent
Home facts
- Year built:2014
- Subdivision & Development:Hallsley
- Listing ID #:2615257
- Added:58 day(s) ago
- Updated:August 03, 2026 at 08:37 AM
Rooms and interior
- Bedrooms:5
- Total bathrooms:5
- Full bathrooms:4
- Half bathrooms:1
- Rooms Total:11
- Flooring:Partially Carpeted, Tile, Wood
- Dining Description:Breakfast Area, Dining Area, Separate/Formal Dining Room
- Bathrooms Description:Double Vanity
- Kitchen Description:Dishwasher, Disposal, Gas Cooking, Kitchen Island, Microwave, Oven, Pantry, Stove
- Basement:Yes
- Basement Description:Crawl Space
- Living area:3,534 sq. ft.
Heating and cooling
- Cooling:Central Air, Zoned
- Heating:Forced Air, Propane, Zoned
- Central air:Yes
Structure and exterior
- Roof:Composition, Shingle
- Year built:2014
- Building area:3,534 sq. ft.
- Lot area:0.41 Acres
- Lot Features:Landscaped
- Architectural Style:Custom, Two Story
- Construction Materials:Drywall, Frame
- Exterior Features:Front Porch, Patio, Rear Porch
- Levels:Two, Two Story
Schools
- High school:Midlothian
- Middle school:Midlothian
- Elementary school:Old Hundred
Utilities
- Water:Public
- Sewer:Public Sewer
Finances and disclosures
- Price:$860,000
- Price per sq. ft.:$243.35
- Tax amount:$6,344 (2025)
Features and amenities
- Appliances:Dishwasher, Disposal, Gas Cooking, Microwave, Oven, Propane Water Heater, Stove
- Laundry features:Washer Hookup
- Amenities:Granite Counters, High Ceilings, Tray Ceilings, Walk-In Closets
- Pool features:Community
Parking
- Parking description:Attached, Driveway, Garage, Garage Door Opener, Oversized, Paved, Paved Driveway
- Garage:Yes
- Garage spaces:2
 The information being provided is for consumers' personal, non-commercial use and may not be used for any purpose other than to identify prospective properties for purchasing. All information provided is deemed reliable but is not guaranteed accurate.The multiple listing information is provided by Central Virginia Regional Multiple Listing Service, LLC from a copyrighted compilation of listings. The compilation of listings and each individual listing are © 2026 Central Virginia Regional Multiple Listing Service, LLC. All rights reserved.
New listings near 2018 Colwyn Bay Drive
- Coming Soon
 $400,000Coming Soon3 beds 3 baths
13905 Sterlings Bridge Road, Midlothian, VA 23112
MLS# 2620959Listed by: EXP REALTY, LLC - Coming Soon
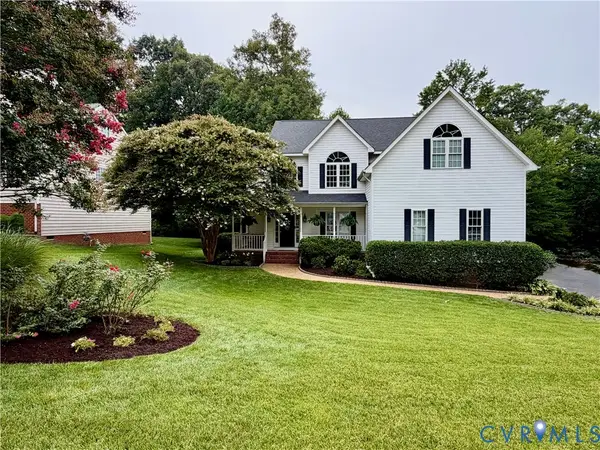 $539,500Coming Soon4 beds 3 baths
1312 Lomond Drive, Midlothian, VA 23114
MLS# 2620955Listed by: LONG & FOSTER REALTORS - Coming Soon
 $425,000Coming Soon3 beds 3 baths
4618 Five Springs Road, Midlothian, VA 23112
MLS# 2620827Listed by: COMPASS - Coming Soon
 $458,000Coming Soon3 beds 4 baths
14310 Michaux Village Drive, Midlothian, VA 23113
MLS# 2620924Listed by: SHAHEEN RUTH MARTIN & FONVILLE - Coming Soon
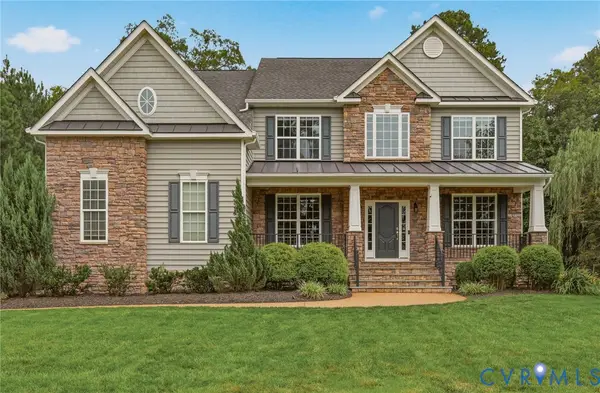 $1,095,000Coming Soon5 beds 5 baths
3649 Stone Harbor Drive, Midlothian, VA 23113
MLS# 2620479Listed by: PUCCIO REAL ESTATE &RELOCATION - Coming Soon
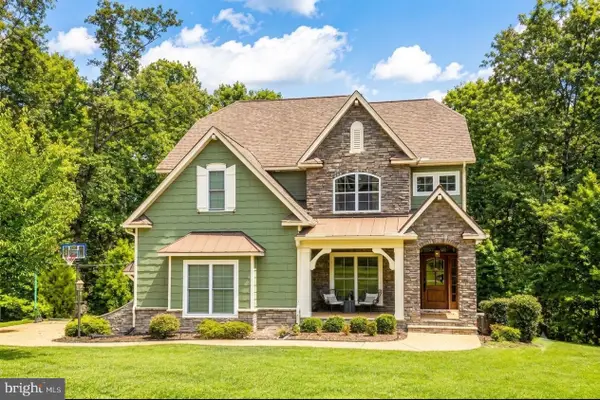 $825,000Coming Soon5 beds 5 baths
Address Withheld By Seller, MIDLOTHIAN, VA 23112
MLS# VACF2001600Listed by: ENGEL & VOLKERS RICHMOND - Coming Soon
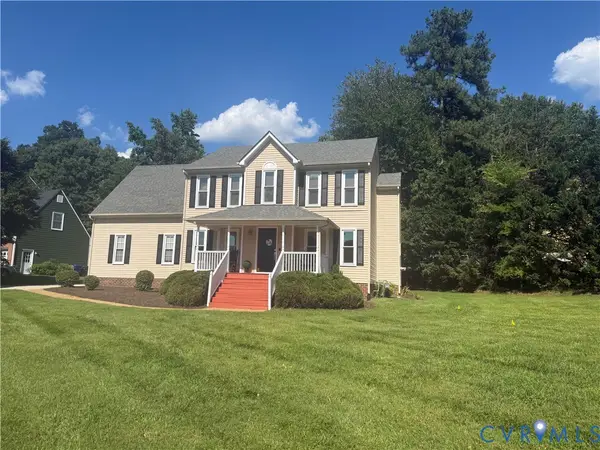 $525,000Coming Soon4 beds 3 baths
14430 Michaux View Way, Midlothian, VA 23113
MLS# 2620801Listed by: REAL BROKER LLC - Coming Soon
 $450,000Coming Soon3 beds 3 baths
8018 Hillcreek Drive, Midlothian, VA 23112
MLS# 2620891Listed by: ALLEN CROSTIC REALTY INC - New
 $319,999Active3 beds 2 baths1,209 sq. ft.
11321 Stigall Court, Midlothian, VA 23112
MLS# 2618387Listed by: EXP REALTY LLC - Coming Soon
 $849,000Coming Soon4 beds 3 baths
2851 E Brigstock Road, Midlothian, VA 23113
MLS# 2620378Listed by: VALENTINE PROPERTIES


Protect your home and budget from life's surprises with an Assurant Home Warranty, backed by a partner that supports you through every step of homeownership. Explore Plans.
©2026 Century 21 Real Estate LLC. All rights reserved. CENTURY 21®, the CENTURY 21 Logo and C21® are service marks owned by Century 21 Real Estate LLC. Century 21 Real Estate LLC fully supports the principles of the Fair Housing Act and the Equal Opportunity Act. Each office is independently owned and operated. Listing information is deemed reliable but not guaranteed accurate.