
2504 Linville Court, Midlothian, VA 23113
Local realty services provided by:CENTURY 21 Realty @ Home
2504 Linville Court,Midlothian, VA 23113
$539,900
- 5 Beds
- 3 Baths
- 2,434 sq. ft.
- Single family
- Coming Soon
Listed by:
 Carolyn Cobbs(804) 314 - 9510CENTURY 21 Lifestyle
Office: century 21 lifestyle
MLS#:2629034
Source:RV
Price summary
- Price:$539,900
- Price per sq. ft.:$221.82
About this home
First offering on this meticulously maintained home. This welcoming cul-de-sac lot is your next place to call home. With both formal spaces, a family room open to the kitchen - and a sunroom - this floorplan offers ease and flexibility. Maintain both formal spaces or use one as an office or reading room. There's room for everyone with five spacious bedrooms. Updated bath spaces. Enjoy nature's view from the comfort of your sunroom, while lounging on the spacious 31' deck or nestled around the backyard firepit. One HVAC unit replaced in 2024 - with the other replaced in 2019. Garage door (2025). Roof (2022). This home offers classic tranquility - while just five minutes from Bellgrade's dining and shops... and ten minutes to 288. Available for a quick close in time for the holidays! Come see it. Love it. Make it yours. Professional photos to follow.
Contact an agent
Home facts
- Year built:1988
- Subdivision & Development:Roxshire
- Listing ID #:2629034
- Updated:October 29, 2026 at 03:22 PM
Rooms and interior
- Bedrooms:5
- Total bathrooms:3
- Full bathrooms:2
- Half bathrooms:1
- Rooms Total:9
- Flooring:Partially Carpeted, Tile, Wood
- Dining Description:Dining Area, Separate/Formal Dining Room
- Kitchen Description:Dishwasher, Disposal, Electric Cooking, Microwave, Oven, Pantry, Refrigerator, Smooth Cooktop
- Basement:Yes
- Basement Description:Crawl Space
- Living area:2,434 sq. ft.
Heating and cooling
- Cooling:Zoned
- Heating:Electric, Zoned
Structure and exterior
- Roof:Composition
- Year built:1988
- Building area:2,434 sq. ft.
- Lot area:0.32 Acres
- Lot Features:Cul-de-sac
- Architectural Style:Colonial
- Construction Materials:Drywall, Frame, Vinyl Siding
- Exterior Features:Deck, Gas Grill
- Levels:Two
Schools
- High school:James River
- Middle school:Robious
- Elementary school:Robious
Utilities
- Water:Public
- Sewer:Public Sewer
Finances and disclosures
- Price:$539,900
- Price per sq. ft.:$221.82
- Tax amount:$4,809 (2026)
Features and amenities
- Appliances:Dishwasher, Disposal, Dryer, Electric Cooking, Humidifier, Microwave, Oven, Refrigerator, Smooth Cooktop, Washer
- Laundry features:Dryer, Dryer Hookup, Washer, Washer Hookup
- Amenities:Bay Windows, Ceiling Fans, French Doors/Atrium Doors, Granite Counters, Recessed Lighting, Walk-In Closets
Parking
- Parking description:Attached, Driveway, Garage, Paved, Paved Driveway
- Garage:Yes
- Garage spaces:2
The information being provided is for consumers' personal, non-commercial use and may not be used for any purpose other than to identify prospective properties for purchasing. All information provided is deemed reliable but is not guaranteed accurate.The multiple listing information is provided by Central Virginia Regional Multiple Listing Service, LLC from a copyrighted compilation of listings. The compilation of listings and each individual listing are © 2026 Central Virginia Regional Multiple Listing Service, LLC. All rights reserved.New listings near 2504 Linville Court
- Coming Soon
 $1,050,000Coming Soon5 beds 4 baths3,352 sq. ft.
12101 Silbyrd Drive, Midlothian, VA 23113
MLS# 2628540Listed by: FINE CREEK REALTY - Coming Soon
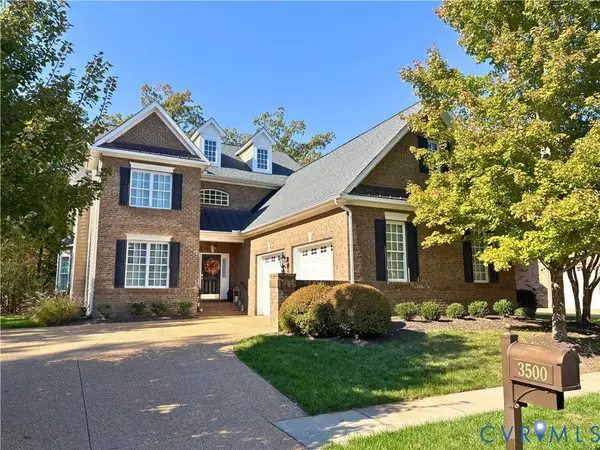 $799,900Coming Soon4 beds 4 baths3,056 sq. ft.
3500 Highbridge Drive, Midlothian, VA 23113
MLS# 2629006Listed by: VIRGINIA CAPITAL REALTY - Coming Soon
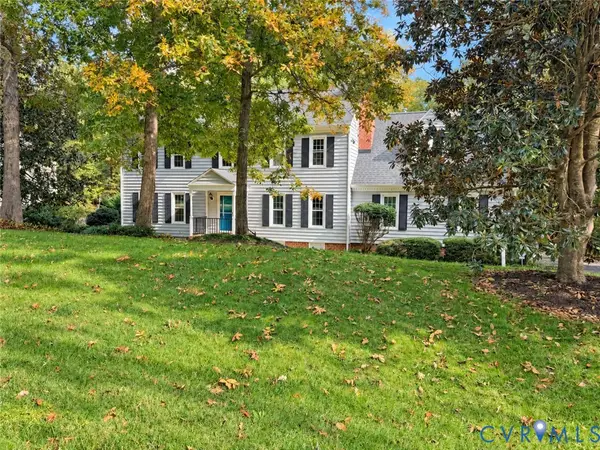 $715,000Coming Soon5 beds 3 baths2,824 sq. ft.
1921 Normandstone Drive, Midlothian, VA 23113
MLS# 2628776Listed by: ENGEL & VOLKERS RICHMOND - Coming Soon
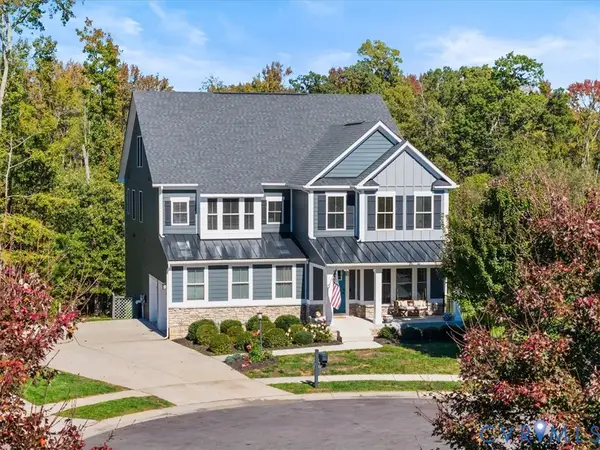 $1,100,000Coming Soon7 beds 7 baths5,933 sq. ft.
3701 Merrington View, Midlothian, VA 23113
MLS# 2629022Listed by: RIVER CITY ELITE PROPERTIES - REAL BROKER - Coming Soon
 $467,000Coming Soon3 beds 4 baths2,200 sq. ft.
13813 Randolph Pond Lane, Midlothian, VA 23114
MLS# 2628888Listed by: KW METRO CENTER - Coming Soon
 $589,000Coming Soon2 beds 3 baths2,054 sq. ft.
13908 Pagehurst Terrace #18 PH 1, Midlothian, VA 23113
MLS# 2628857Listed by: FINE CREEK REALTY - Coming Soon
 $799,900Coming Soon4 beds 3 baths2,849 sq. ft.
2820 Winterfield Road, Midlothian, VA 23113
MLS# 2628994Listed by: SAMSON PROPERTIES - Coming Soon
 $860,000Coming Soon5 beds 4 baths4,132 sq. ft.
3713 Graythorne Drive, Midlothian, VA 23112
MLS# 2628807Listed by: SAMSON PROPERTIES - Coming Soon
 $425,000Coming Soon3 beds 3 baths1,837 sq. ft.
3003 Sterlings Bridge Place, Midlothian, VA 23112
MLS# 2626596Listed by: LIZ MOORE & ASSOCIATES


Protect your home and budget from life's surprises with an Assurant Home Warranty, backed by a partner that supports you through every step of homeownership. Explore Plans.
©2026 Century 21 Real Estate LLC. All rights reserved. CENTURY 21®, the CENTURY 21 Logo and C21® are service marks owned by Century 21 Real Estate LLC. Century 21 Real Estate LLC fully supports the principles of the Fair Housing Act and the Equal Opportunity Act. Each office is independently owned and operated. Listing information is deemed reliable but not guaranteed accurate.