
3507 Evershot Drive, Midlothian, VA 23112
Local realty services provided by:CENTURY 21 Nachman Realty
3507 Evershot Drive,Midlothian, VA 23112
$749,900
- 5 Beds
- 5 Baths
- 3,616 sq. ft.
- Single family
- Coming Soon
Listed by: charlie bickel
Office: real broker llc.
MLS#:2625056
Source:RV
Price summary
- Price:$749,900
- Price per sq. ft.:$207.38
- Monthly HOA dues:$100
About this home
Welcome to 3507 Evershot Drive, an exceptional home tucked away on a quiet cul-de-sac in sought-after Rountrey. A full front porch and classic shutters create timeless curb appeal, while refinished hardwood floors, ceramic tile, custom millwork, and thoughtful built-ins elevate the interior. The fully remodeled 2022 kitchen features quartz countertops, new appliances, natural gas cooking, and an effortless flow into the living and entertaining spaces. The private office includes custom built-ins with in-cabinet power stations, while the remodeled laundry room and custom mudroom with built-in cubbies offer stylish, practical storage. The gorgeous primary suite is a relaxing retreat with a spa-inspired bath and two spacious walk-in closets. Additional bedrooms feature a built-in dresser and custom shelving. The finished third floor with a full bath offers flexible space for guests, recreation, or a home theater with its retractable movie screen. Outdoor living is equally impressive. The expanded screened porch opens to a grilling deck with a direct natural gas line, while the expansive stone patio and wood-burning fireplace provide an incredible setting for year-round entertaining. Additional highlights include a gas line for a porch fire table, permanent holiday lighting, five-zone WiFi-enabled Rachio irrigation, a storage shed, and an enlarged garage with workshop space. An additional electrical panel added in 2026, second-floor HVAC replaced in 2018, WiFi-enabled lighting, and new hardwired smoke and carbon monoxide detectors with 10-year battery backup complete this impressive home. Beautifully updated and designed for everyday living and entertaining, it offers the custom features, flexible spaces, and outdoor lifestyle that make Rountrey so desirable...
Contact an agent
Home facts
- Year built:2010
- Subdivision & Development:Rountrey
- Listing ID #:2625056
- Updated:September 18, 2026 at 02:46 PM
Rooms and interior
- Bedrooms:5
- Total bathrooms:5
- Full bathrooms:4
- Half bathrooms:1
- Rooms Total:9
- Flooring:Ceramic Tile, Partially Carpeted, Wood
- Dining Description:Dining Area
- Kitchen Description:Dishwasher, Disposal, Gas Cooking, Kitchen Island, Microwave, Refrigerator
- Living area:3,616 sq. ft.
Heating and cooling
- Cooling:Central Air, Zoned
- Heating:Forced Air, Natural Gas
- Central air:Yes
Structure and exterior
- Roof:Asphalt
- Year built:2010
- Building area:3,616 sq. ft.
- Lot area:0.29 Acres
- Lot Features:Cul-de-sac
- Architectural Style:Craftsman
- Construction Materials:Drywall, Frame, Vinyl Siding
- Exterior Features:Front Porch, Gas Grill, Patio
Schools
- High school:Midlothian
- Middle school:Tomahawk Creek
- Elementary school:Old Hundred
Utilities
- Water:Public
- Sewer:Public Sewer
Finances and disclosures
- Price:$749,900
- Price per sq. ft.:$207.38
- Tax amount:$6,043 (2026)
Features and amenities
- Appliances:Dishwasher, Disposal, Gas Cooking, Gas Water Heater, Microwave, Refrigerator, Tankless Water Heater
- Amenities:Ceiling Fans, Granite Counters, High Ceilings, Recessed Lighting, Window Treatments
- Pool features:Community
Parking
- Parking description:Direct Access
- Garage:Yes
- Garage spaces:2
 The information being provided is for consumers' personal, non-commercial use and may not be used for any purpose other than to identify prospective properties for purchasing. All information provided is deemed reliable but is not guaranteed accurate.The multiple listing information is provided by Central Virginia Regional Multiple Listing Service, LLC from a copyrighted compilation of listings. The compilation of listings and each individual listing are © 2026 Central Virginia Regional Multiple Listing Service, LLC. All rights reserved.
New listings near 3507 Evershot Drive
- Coming Soon
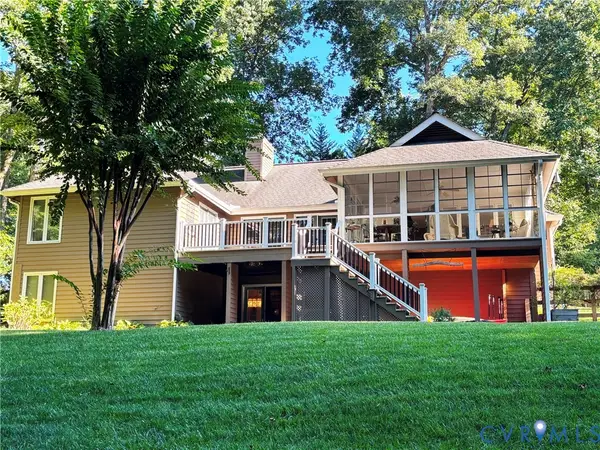 $649,950Coming Soon5 beds 3 baths3,344 sq. ft.
5704 Harbour Bluff Terrace, Midlothian, VA 23112
MLS# 2625484Listed by: EXP REALTY, LLC - Coming Soon
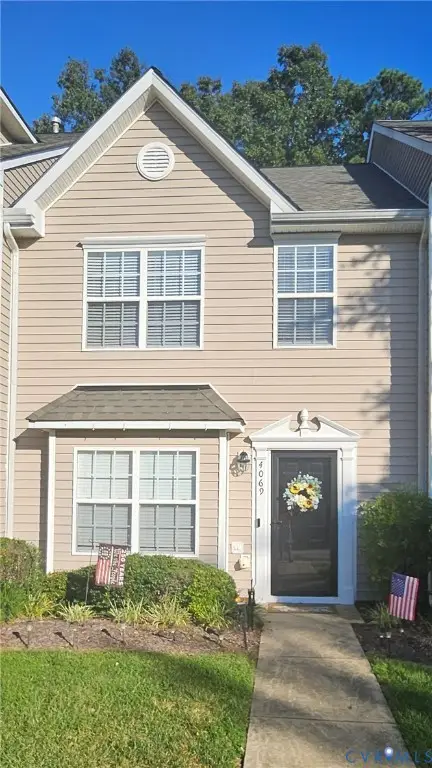 $280,000Coming Soon2 beds 3 baths1,328 sq. ft.
4069 Trisha Trail, Midlothian, VA 23112
MLS# 2625341Listed by: REAL BROKER LLC - Coming Soon
 $439,000Coming Soon3 beds 3 baths1,817 sq. ft.
13301 Garland Lane, Midlothian, VA 23114
MLS# 2625402Listed by: LIZ MOORE & ASSOCIATES - Coming Soon
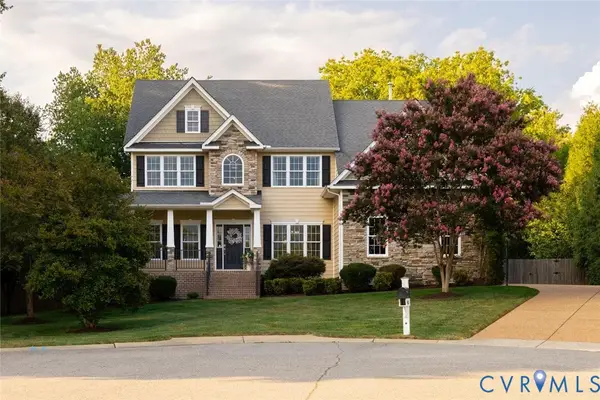 $845,000Coming Soon5 beds 4 baths3,079 sq. ft.
14100 Rigney Drive, Midlothian, VA 23113
MLS# 2622199Listed by: SHAHEEN RUTH MARTIN & FONVILLE - Coming Soon
 $655,000Coming Soon4 beds 3 baths2,840 sq. ft.
13001 River Hills Drive, Midlothian, VA 23113
MLS# 2625207Listed by: LONG & FOSTER REALTORS - Coming Soon
 $389,000Coming Soon3 beds 3 baths1,984 sq. ft.
4000 Next Level Trace, Midlothian, VA 23112
MLS# 2624848Listed by: SHAHEEN RUTH MARTIN & FONVILLE - Coming Soon
 $550,000Coming Soon5 beds 4 baths2,942 sq. ft.
1406 Crawford Wood Place, Midlothian, VA 23114
MLS# 2625074Listed by: IVY LEAGUE REALTY LLC - Coming Soon
 $344,000Coming Soon3 beds 3 baths1,544 sq. ft.
10944 Genito Square Drive, Midlothian, VA 23112
MLS# 2625058Listed by: UNITED REAL ESTATE RICHMOND - Coming Soon
 $515,000Coming Soon4 beds 3 baths2,345 sq. ft.
1001 Somerville Grove Terrace, Chesterfield, VA 23114
MLS# 2624977Listed by: EXP REALTY LLC


Protect your home and budget from life's surprises with an Assurant Home Warranty, backed by a partner that supports you through every step of homeownership. Explore Plans.
©2026 Century 21 Real Estate LLC. All rights reserved. CENTURY 21®, the CENTURY 21 Logo and C21® are service marks owned by Century 21 Real Estate LLC. Century 21 Real Estate LLC fully supports the principles of the Fair Housing Act and the Equal Opportunity Act. Each office is independently owned and operated. Listing information is deemed reliable but not guaranteed accurate.