
4069 Trisha Trail, Midlothian, VA 23112
Local realty services provided by:CENTURY 21 Nachman Realty
4069 Trisha Trail,Midlothian, VA 23112
$280,000
- 2 Beds
- 3 Baths
- 1,328 sq. ft.
- Townhouse
- Coming Soon
Listed by: michael heath
Office: real broker llc.
MLS#:2625341
Source:RV
Price summary
- Price:$280,000
- Price per sq. ft.:$210.84
- Monthly HOA dues:$165
About this home
Welcome to 4069 Trisha Trail, a charming townhome nestled in Midlothian’s desirable Rockwood Terrace community! Offering 2 bedrooms, 2.5 bathrooms, and 1,328 square feet of beautifully maintained living space, this home perfectly blends comfort with low-maintenance living.Step into the welcoming foyer and follow the brand-new luxury vinyl plank (LVP) flooring into the sun-drenched breakfast area and kitchen. Home chefs will appreciate the stainless steel appliances, stylish tile backsplash, ample counter space, and a convenient pantry. The kitchen offers a seamless view into the spacious family room, creating an ideal setup for entertaining. Through the back door, your private oasis awaits. The fenced backyard and patio back up to a peaceful, wooded tree line—perfect for quiet summer nights. A main-floor powder room and extra closet storage complete the first level. Upstairs, the generous primary suite impresses with abundant natural light, an ensuite bath, and dual closets. The second bedroom also features its own ensuite bath with a glass-door shower, easily serving as a second primary suite. Connecting them is a versatile center loft, the perfect spot for a dedicated home office. Enjoy effortless living just minutes from Midlothian’s premier shopping, dining, and parks!...
Contact an agent
Home facts
- Year built:2006
- Subdivision & Development:Rockwood Terrace Townhouse
- Listing ID #:2625341
- Updated:September 18, 2026 at 02:46 PM
Rooms and interior
- Bedrooms:2
- Total bathrooms:3
- Full bathrooms:2
- Half bathrooms:1
- Rooms Total:5
- Flooring:Partially Carpeted, Vinyl
- Dining Description:Separate/Formal Dining Room
- Kitchen Description:Dishwasher, Disposal, Electric Cooking, Microwave, Pantry, Refrigerator, Smooth Cooktop
- Living area:1,328 sq. ft.
Heating and cooling
- Cooling:Central Air
- Heating:Heat Pump, Natural Gas
- Central air:Yes
Structure and exterior
- Roof:Composition
- Year built:2006
- Building area:1,328 sq. ft.
- Lot area:0.04 Acres
- Architectural Style:Row House, Two Story
- Construction Materials:Drywall, Frame, Vinyl Siding, Wood Siding
- Exterior Features:Patio, Rear Porch
- Foundation Description:Slab
- Levels:Two, Two Story
Schools
- High school:Clover Hill
- Middle school:Bailey Bridge
- Elementary school:Providence
Utilities
- Water:Public
- Sewer:Public Sewer
Finances and disclosures
- Price:$280,000
- Price per sq. ft.:$210.84
- Tax amount:$2,367 (2026)
Features and amenities
- Appliances:Dishwasher, Disposal, Dryer, Electric Cooking, Gas Water Heater, Microwave, Refrigerator, Smooth Cooktop, Washer
- Laundry features:Dryer, Dryer Hookup, Washer, Washer Hookup
- Amenities:High Speed Internet, Management, Security System
Parking
- Parking description:Assigned
 The information being provided is for consumers' personal, non-commercial use and may not be used for any purpose other than to identify prospective properties for purchasing. All information provided is deemed reliable but is not guaranteed accurate.The multiple listing information is provided by Central Virginia Regional Multiple Listing Service, LLC from a copyrighted compilation of listings. The compilation of listings and each individual listing are © 2026 Central Virginia Regional Multiple Listing Service, LLC. All rights reserved.
New listings near 4069 Trisha Trail
- Coming Soon
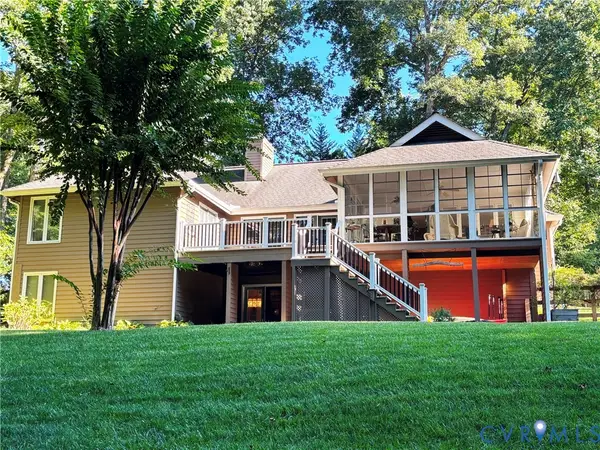 $649,950Coming Soon5 beds 3 baths3,344 sq. ft.
5704 Harbour Bluff Terrace, Midlothian, VA 23112
MLS# 2625484Listed by: EXP REALTY, LLC - Coming Soon
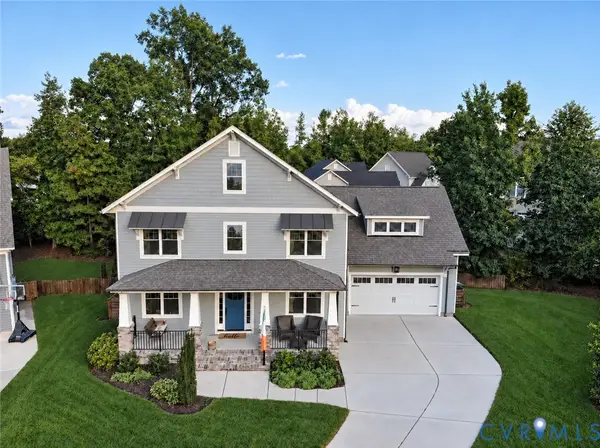 $749,900Coming Soon5 beds 5 baths3,616 sq. ft.
3507 Evershot Drive, Midlothian, VA 23112
MLS# 2625056Listed by: REAL BROKER LLC - Coming Soon
 $439,000Coming Soon3 beds 3 baths1,817 sq. ft.
13301 Garland Lane, Midlothian, VA 23114
MLS# 2625402Listed by: LIZ MOORE & ASSOCIATES - Coming Soon
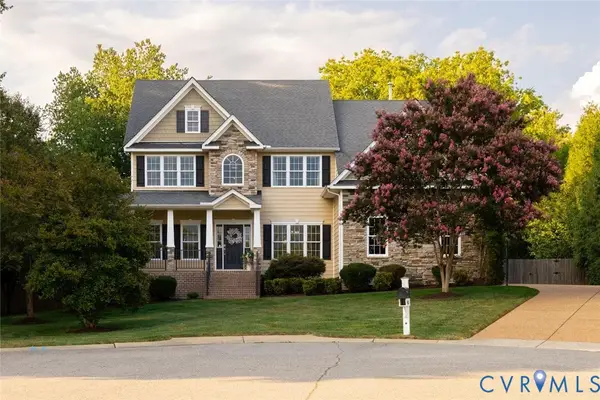 $845,000Coming Soon5 beds 4 baths3,079 sq. ft.
14100 Rigney Drive, Midlothian, VA 23113
MLS# 2622199Listed by: SHAHEEN RUTH MARTIN & FONVILLE - Coming Soon
 $655,000Coming Soon4 beds 3 baths2,840 sq. ft.
13001 River Hills Drive, Midlothian, VA 23113
MLS# 2625207Listed by: LONG & FOSTER REALTORS - Coming Soon
 $389,000Coming Soon3 beds 3 baths1,984 sq. ft.
4000 Next Level Trace, Midlothian, VA 23112
MLS# 2624848Listed by: SHAHEEN RUTH MARTIN & FONVILLE - Coming Soon
 $550,000Coming Soon5 beds 4 baths2,942 sq. ft.
1406 Crawford Wood Place, Midlothian, VA 23114
MLS# 2625074Listed by: IVY LEAGUE REALTY LLC - Coming Soon
 $344,000Coming Soon3 beds 3 baths1,544 sq. ft.
10944 Genito Square Drive, Midlothian, VA 23112
MLS# 2625058Listed by: UNITED REAL ESTATE RICHMOND - Coming Soon
 $515,000Coming Soon4 beds 3 baths2,345 sq. ft.
1001 Somerville Grove Terrace, Chesterfield, VA 23114
MLS# 2624977Listed by: EXP REALTY LLC


Protect your home and budget from life's surprises with an Assurant Home Warranty, backed by a partner that supports you through every step of homeownership. Explore Plans.
©2026 Century 21 Real Estate LLC. All rights reserved. CENTURY 21®, the CENTURY 21 Logo and C21® are service marks owned by Century 21 Real Estate LLC. Century 21 Real Estate LLC fully supports the principles of the Fair Housing Act and the Equal Opportunity Act. Each office is independently owned and operated. Listing information is deemed reliable but not guaranteed accurate.