
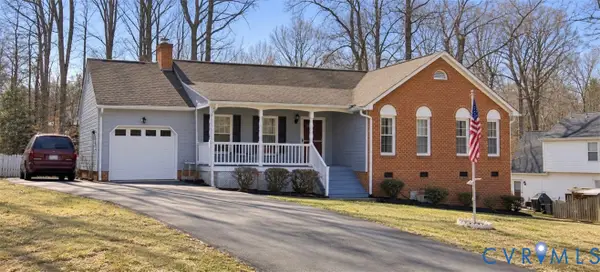
3600 Rivermist Terrace, Midlothian, VA 23113
Local realty services provided by:CENTURY 21 Realty @ Home
3600 Rivermist Terrace,Midlothian, VA 23113
$799,900
- 4 Beds
- 4 Baths
- 3,631 sq. ft.
- Single family
- Coming Soon
Listed by: barbara altis
Office: long & foster realtors
MLS#:2625376
Source:RV
Price summary
- Price:$799,900
- Price per sq. ft.:$220.3
About this home
BEAUTIFULLY MAINTAINED RIVERTON HOME — MOVE-IN READY!
Beautifully maintained home in the desirable Riverton neighborhood, now on the market for the first time! This exceptional home offers a first-floor primary suite and numerous updates throughout.
The main level features brand-new hardwood flooring in the Living Room, Dining Room, Family Room, and Kitchen. The beautifully updated Kitchen offers new white cabinetry, quartz countertops, a new smooth-top range, new dishwasher, 2022 refrigerator, and a gorgeous farmhouse sink.
The spacious Living Room features extensive moldings and a wood-burning fireplace, while the elegant Dining Room offers beautiful moldings and plenty of space for large gatherings. The oversized Family Room is perfect for entertaining and features built-in bookcases, a gas fireplace, and French doors leading to the screened porch.
The first-floor Primary Suite features new carpet, two closets, and a large ensuite bath with a soaking tub and separate shower.
Upstairs, a charming sitting area connects the second and third bedrooms. Both bedrooms feature walk-in closets, new carpet, recessed lighting, and fresh paint. A convenient Jack-and-Jill bath connects Bedrooms 2 and 3. The fourth bedroom/playroom is accessed from the third bedroom or from a second staircase leading to the back foyer.
Additional features include water heater, vapor barrier, garage door circuit board, irrigation controller, and back gutters, along with a roof replaced in 2020.
MOVE-IN READY! With its beautiful updates, spacious rooms, thoughtful floor plan, and desirable Riverton location, this home is truly a special opportunity. Although there are no known defects, all fireplaces, chimneys, and flues are being sold “as is.”...
Contact an agent
Home facts
- Year built:1997
- Subdivision & Development:Riverton
- Listing ID #:2625376
- Updated:October 06, 2026 at 09:02 PM
Rooms and interior
- Bedrooms:4
- Total bathrooms:4
- Full bathrooms:2
- Half bathrooms:2
- Rooms Total:8
- Flooring:Partially Carpeted, Wood
- Dining Description:Breakfast Area
- Bathrooms Description:Double Vanity
- Kitchen Description:Dishwasher, Pantry, Refrigerator, Stove
- Bedroom Description:Main Level Primary
- Basement:Yes
- Basement Description:Crawl Space
- Living area:3,631 sq. ft.
Heating and cooling
- Cooling:Electric, Zoned
- Heating:Electric, Zoned
Structure and exterior
- Roof:Composition
- Year built:1997
- Building area:3,631 sq. ft.
- Lot area:0.56 Acres
- Lot Features:Level
- Architectural Style:Two Story
- Construction Materials:Block, Drywall, Vinyl Siding, Wood Siding
- Exterior Features:Front Porch, Porch, Sprinkler Irrigation
- Levels:Two Story
Schools
- High school:James River
- Middle school:Robious
- Elementary school:Bettie Weaver
Utilities
- Water:Public
- Sewer:Public Sewer
Finances and disclosures
- Price:$799,900
- Price per sq. ft.:$220.3
- Tax amount:$6,566 (2026)
Features and amenities
- Appliances:Dishwasher, Refrigerator, Stove
- Laundry features:Dryer Hookup, Washer Hookup
- Amenities:Bay Windows, Granite Counters, High Ceilings, Recessed Lighting, Walk-In Closets
Parking
- Parking description:Attached, Garage, Oversized
- Garage:Yes
- Garage spaces:2
 The information being provided is for consumers' personal, non-commercial use and may not be used for any purpose other than to identify prospective properties for purchasing. All information provided is deemed reliable but is not guaranteed accurate.The multiple listing information is provided by Central Virginia Regional Multiple Listing Service, LLC from a copyrighted compilation of listings. The compilation of listings and each individual listing are © 2026 Central Virginia Regional Multiple Listing Service, LLC. All rights reserved.
New listings near 3600 Rivermist Terrace
- Coming Soon
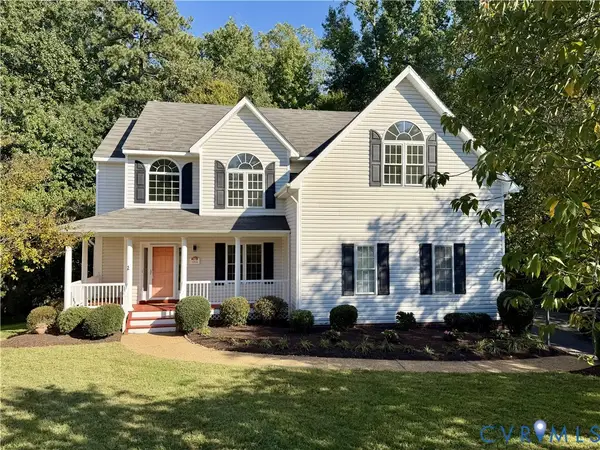 $525,000Coming Soon4 beds 3 baths2,248 sq. ft.
11619 Explorer Drive, Midlothian, VA 23114
MLS# 2626956Listed by: RE/MAX COMMONWEALTH - Coming Soon
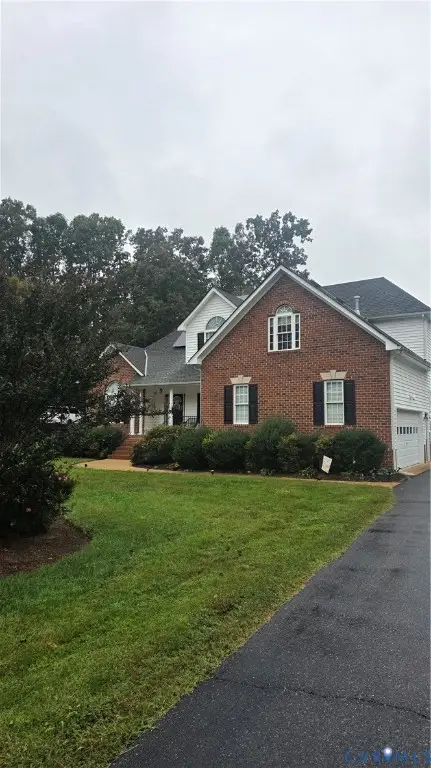 $550,000Coming Soon4 beds 3 baths2,654 sq. ft.
11813 Longfellow Drive, Midlothian, VA 23112
MLS# 2627127Listed by: EXP REALTY LLC - Coming Soon
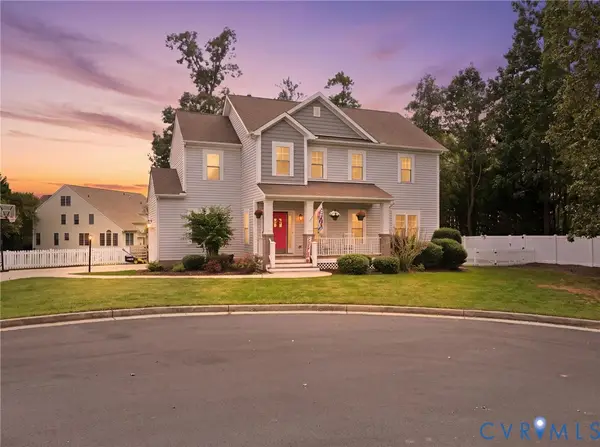 $424,900Coming Soon4 beds 3 baths2,132 sq. ft.
13925 Gorham Lane, Midlothian, VA 23114
MLS# 2626971Listed by: PROVIDENCE HILL REAL ESTATE - Coming Soon
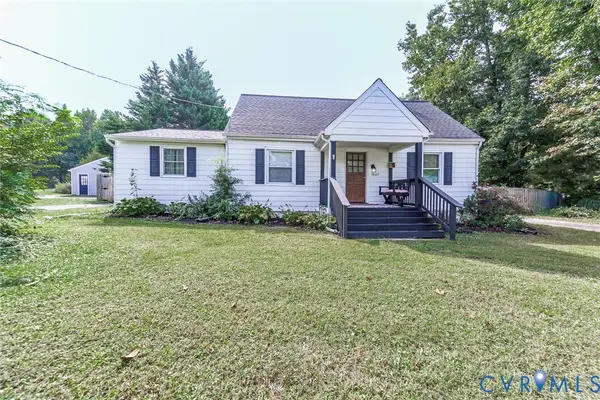 $367,900Coming Soon5 beds 2 baths1,612 sq. ft.
10617 Reams Road, Midlothian, VA 23236
MLS# 2627123Listed by: RVA REALTY, INC - Coming Soon
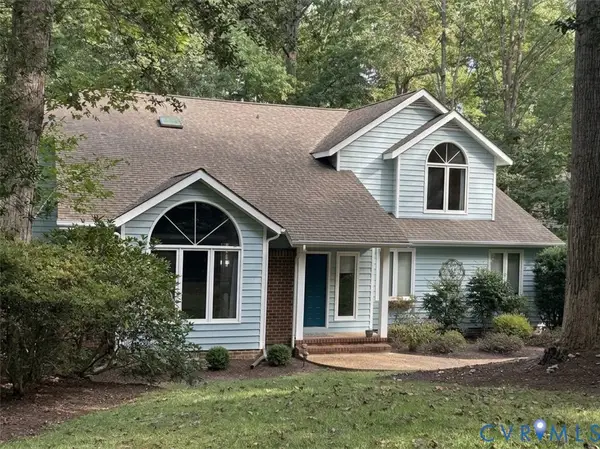 $599,900Coming Soon4 beds 3 baths3,062 sq. ft.
5420 Sunrise Bluff Court, Midlothian, VA 23112
MLS# 2627071Listed by: REAL BROKER LLC - Coming Soon
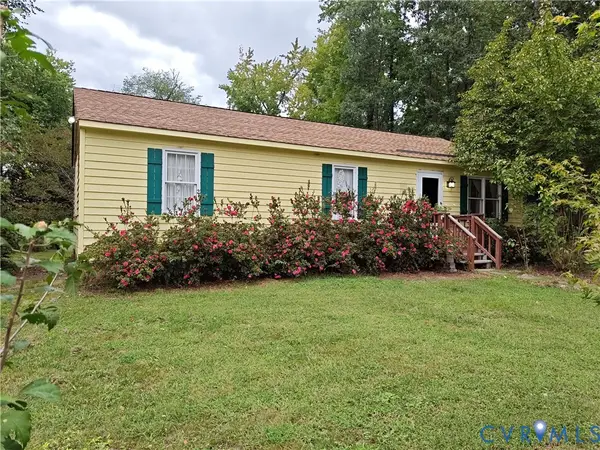 $225,000Coming Soon3 beds 2 baths1,056 sq. ft.
4100 Fort Sumter Court, Midlothian, VA 23112
MLS# 2627110Listed by: KW METRO CENTER - Coming Soon
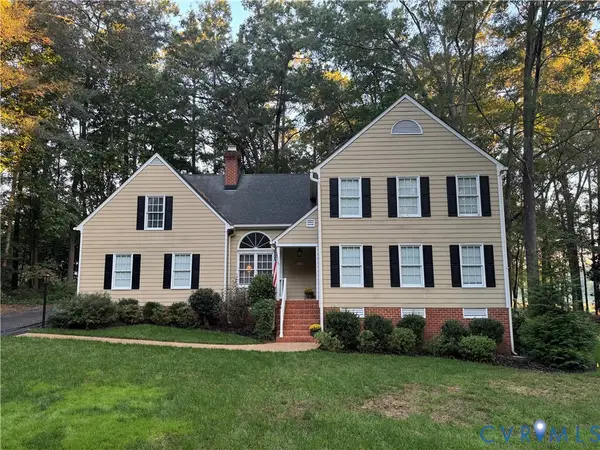 $625,000Coming Soon4 beds 3 baths2,902 sq. ft.
12718 Lakestone Drive, Midlothian, VA 23114
MLS# 2626677Listed by: REAL BROKER LLC - Coming Soon
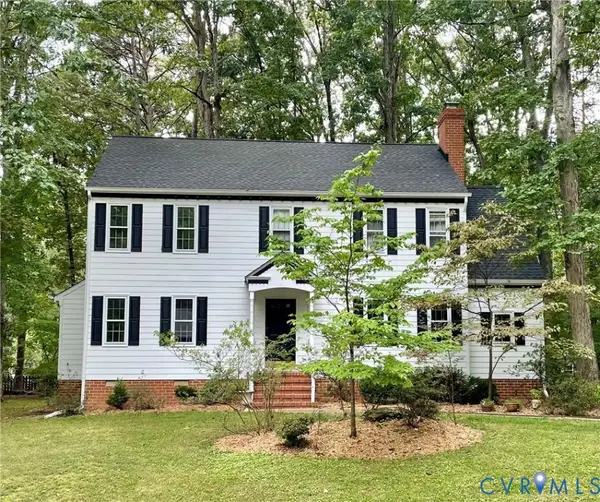 $435,000Coming Soon3 beds 3 baths2,093 sq. ft.
5810 Oak Knoll Road, Midlothian, VA 23112
MLS# 2626709Listed by: VIRGINIA CAPITAL REALTY - Coming Soon
 $385,000Coming Soon3 beds 2 baths1,414 sq. ft.
2301 Brookforest Road, Midlothian, VA 23112
MLS# 2626908Listed by: EXIT FIRST REALTY


Protect your home and budget from life's surprises with an Assurant Home Warranty, backed by a partner that supports you through every step of homeownership. Explore Plans.
©2026 Century 21 Real Estate LLC. All rights reserved. CENTURY 21®, the CENTURY 21 Logo and C21® are service marks owned by Century 21 Real Estate LLC. Century 21 Real Estate LLC fully supports the principles of the Fair Housing Act and the Equal Opportunity Act. Each office is independently owned and operated. Listing information is deemed reliable but not guaranteed accurate.