
4043 Cambrian Circle, Midlothian, VA 23112
Local realty services provided by:CENTURY 21 Realty @ Home
4043 Cambrian Circle,Midlothian, VA 23112
$615,000
- 5 Beds
- 3 Baths
- 2,856 sq. ft.
- Single family
- Active
Upcoming open houses
- Sat, Aug 0101:00 pm - 03:00 pm
Listed by: abby moncrief, caleb boyer
Office: providence hill real estate
MLS#:2620083
Source:RV
Price summary
- Price:$615,000
- Price per sq. ft.:$215.34
- Monthly HOA dues:$95
About this home
Move-in ready and loaded with upgrades! This stunning open-concept five bedroom, 2.5 bath home offers exceptional curb appeal and is located in the highly sought-after Cambria Cove community within the award-winning Cosby High School district. Situated on a beautifully landscaped corner lot with a fully fenced backyard, it's perfect for entertaining, kids, and pets.
The first floor features a formal dining room, a spacious family room with a cozy gas fireplace, and a beautifully appointed kitchen with 42" cabinets, granite countertops, a massive center island, and abundant storage. A separate breakfast nook and adjoining sitting area provide the perfect space for casual dining and everyday living. A first-floor flex room offers endless possibilities as a guest bedroom, home office, or playroom.
Upstairs, the luxurious primary suite is a true retreat, complete with a large walk-in closet, double vanity, and oversized shower. Three additional bedrooms, a generous loft/flex space, and a conveniently located second-floor laundry room complete the upper level.
Enjoy relaxing on the rear deck with your morning coffee or entertaining on the extended patio.
Additional features include an attached two-car garage with bike storage hooks, a convenient drop zone, generator hookup, Smart Home wiring, smart thermostats, smart irrigation system, and the refrigerator, washer, dryer, and Ring alarm system all convey.
Located on a quiet street where neighbors enjoy biking and outdoor activities, this home is just steps from walking trails along the reservoir and community amenities, including a splash park. This is the perfect combination of style, function, and location- come see why you'll fall in love!...
Contact an agent
Home facts
- Year built:2018
- Listing ID #:2620083
- Added:1 day(s) ago
- Updated:July 29, 2026 at 08:56 PM
Rooms and interior
- Bedrooms:5
- Total bathrooms:3
- Full bathrooms:2
- Half bathrooms:1
- Rooms Total:10
- Flooring:Partially Carpeted, Wood
- Dining Description:Breakfast Area, Dining Area, Separate/Formal Dining Room
- Bathrooms Description:Double Vanity
- Kitchen Description:Dishwasher, Disposal, Electric Cooking, Exhaust Fan, Ice Maker, Kitchen Island, Microwave, Oven, Pantry, Refrigerator, Smooth Cooktop, Stove
- Basement:Yes
- Basement Description:Crawl Space
- Living area:2,856 sq. ft.
Heating and cooling
- Cooling:Central Air, Zoned
- Heating:Electric, Zoned
- Central air:Yes
Structure and exterior
- Roof:Shingle
- Year built:2018
- Building area:2,856 sq. ft.
- Lot area:0.25 Acres
- Architectural Style:Craftsman, Two Story
- Construction Materials:Brick, Wood Siding
- Exterior Features:Deck, Patio, Rear Porch, Sprinkler Irrigation
- Levels:Two, Two Story
Schools
- High school:Cosby
- Middle school:Deep Creek
- Elementary school:Deep Creek
Utilities
- Water:Public
- Sewer:Public Sewer
Finances and disclosures
- Price:$615,000
- Price per sq. ft.:$215.34
- Tax amount:$4,875 (2026)
Features and amenities
- Appliances:Dishwasher, Disposal, Dryer, Electric Cooking, Electric Water Heater, Exhaust Fan, Ice Maker, Microwave, Oven, Refrigerator, Smooth Cooktop, Stove, Washer
- Laundry features:Dryer, Washer
- Amenities:Ceiling Fans, Granite Counters, High Ceilings, Recessed Lighting, Tray Ceilings, Walk-In Closets
- Smart home:Yes
Parking
- Parking description:Attached, Direct Access, Driveway, Garage, Garage Door Opener, On Street, Oversized, Paved, Paved Driveway
- Garage:Yes
- Garage spaces:2
 The information being provided is for consumers' personal, non-commercial use and may not be used for any purpose other than to identify prospective properties for purchasing. All information provided is deemed reliable but is not guaranteed accurate.The multiple listing information is provided by Central Virginia Regional Multiple Listing Service, LLC from a copyrighted compilation of listings. The compilation of listings and each individual listing are © 2026 Central Virginia Regional Multiple Listing Service, LLC. All rights reserved.
New listings near 4043 Cambrian Circle
- New
 $599,950Active4 beds 4 baths3,344 sq. ft.
2312 Millcrest Terrace, Midlothian, VA 23112
MLS# 2620227Listed by: JOYNER FINE PROPERTIES - New
 $417,950Active3 beds 4 baths2,147 sq. ft.
6909 Sunset Oasis Lane, Midlothian, VA 23112
MLS# 2620605Listed by: VIRGINIA COLONY REALTY INC - New
 $300,000Active3 beds 2 baths1,506 sq. ft.
3500 Respess Road, Midlothian, VA 23112
MLS# 2619774Listed by: BHHS PENFED REALTY - New
 $430,690Active3 beds 4 baths2,290 sq. ft.
6913 Sunset Oasis Lane, Midlothian, VA 23112
MLS# 2620617Listed by: VIRGINIA COLONY REALTY INC 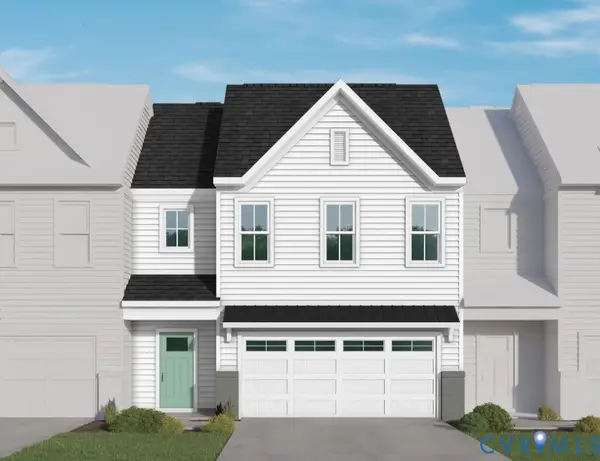 $481,150Active2 beds 3 baths1,980 sq. ft.
6918 Oasis Breeze Lane, Midlothian, VA 23112
MLS# 2614530Listed by: VIRGINIA COLONY REALTY INC- Coming Soon
 $549,900Coming Soon5 beds 3 baths
2606 Water Race Terrace, Midlothian, VA 23112
MLS# 2620530Listed by: RIVER CITY ELITE PROPERTIES - REAL BROKER - Coming Soon
 $849,950Coming Soon5 beds 5 baths
15619 Willowmore Drive, Midlothian, VA 23112
MLS# 2620459Listed by: REAL BROKER LLC - New
 $757,000Active5 beds 4 baths3,997 sq. ft.
16313 Dragonnade Trail, Midlothian, VA 23113
MLS# 2620474Listed by: CAPCENTER - New
 $414,950Active4 beds 3 baths1,941 sq. ft.
12512 Village School Lane, Midlothian, VA 23112
MLS# 2619440Listed by: HOMETOWN REALTY


Protect your home and budget from life's surprises with an Assurant Home Warranty, backed by a partner that supports you through every step of homeownership. Explore Plans.
©2026 Century 21 Real Estate LLC. All rights reserved. CENTURY 21®, the CENTURY 21 Logo and C21® are service marks owned by Century 21 Real Estate LLC. Century 21 Real Estate LLC fully supports the principles of the Fair Housing Act and the Equal Opportunity Act. Each office is independently owned and operated. Listing information is deemed reliable but not guaranteed accurate.