
910 Westwood Village Way #201, Midlothian, VA 23114
Local realty services provided by:CENTURY 21 Nachman Realty
910 Westwood Village Way #201,Midlothian, VA 23114
$315,000
- 2 Beds
- 2 Baths
- 1,658 sq. ft.
- Condominium
- Pending
Listed by: jarrod houp
Office: shaheen ruth martin & fonville
MLS#:2614299
Source:RV
Price summary
- Price:$315,000
- Price per sq. ft.:$189.99
- Monthly HOA dues:$465
About this home
Welcome to effortless, maintenance-free living in the highly sought-after Westwood Village at Charter Colony! This beautifully updated second-floor corner-unit condominium offers over 1,650 square feet of thoughtfully designed living space, enhanced by fresh paint throughout, brand-new carpet, and updated bathroom vanity countertops that give the home a fresh, modern feel.
Step inside to discover an inviting open floor plan featuring 9-foot ceilings, abundant natural light, and a stunning stone gas fireplace that serves as the centerpiece of the spacious living room. The well-appointed kitchen features granite countertops, stainless steel appliances, ample cabinetry, and a dining area with direct access to the private deck—perfect for relaxing outdoors or entertaining guests.
A standout feature of this home is the dedicated office with elegant French doors. Whether you're working from home, need a private study, exercise room, hobby space, or occasional guest room, this versatile flex space offers endless possibilities to fit your lifestyle.
The spacious primary suite provides a peaceful retreat with a sitting area, walk-in closet, and private en-suite bath featuring an updated vanity countertop and double sinks. A generously sized second bedroom and full bath offer comfort and privacy for family or guests.
Residents enjoy the convenience of controlled access, elevator, and beautifully maintained grounds, along with Charter Colony's exceptional amenities, including a clubhouse, swimming pool, tennis courts, playgrounds, and scenic common areas.
Ideally located just minutes from shopping, dining, recreation, and major commuter routes, this move-in-ready home combines comfort, flexibility, and convenience in one of Midlothian's most desirable communities.
Don't miss this rare opportunity to enjoy low-maintenance living with the space, updates, and amenities you've been looking for....
Contact an agent
Home facts
- Year built:2010
- Listing ID #:2614299
- Added:54 day(s) ago
- Updated:July 26, 2026 at 08:31 AM
Rooms and interior
- Bedrooms:2
- Total bathrooms:2
- Full bathrooms:2
- Rooms Total:5
- Flooring:Partially Carpeted, Tile
- Dining Description:Breakfast Area, Dining Area
- Bathrooms Description:Double Vanity
- Kitchen Description:Dishwasher, Disposal, Electric Cooking, Microwave, Pantry, Refrigerator, Smooth Cooktop, Stove
- Bedroom Description:Main Level Primary
- Living area:1,658 sq. ft.
Heating and cooling
- Cooling:Central Air, Electric
- Heating:Forced Air, Natural Gas
- Central air:Yes
Structure and exterior
- Roof:Composition, Shingle
- Year built:2010
- Building area:1,658 sq. ft.
- Architectural Style:Low Rise
- Construction Materials:Drywall, Frame, Stone, Vinyl Siding
- Exterior Features:Balcony, Deck, Front Porch
- Foundation Description:Slab
- Levels:One
Schools
- High school:Midlothian
- Middle school:Midlothian
- Elementary school:Watkins
Utilities
- Water:Public
- Sewer:Public Sewer
Finances and disclosures
- Price:$315,000
- Price per sq. ft.:$189.99
- Tax amount:$2,666 (2025)
Features and amenities
- Appliances:Dishwasher, Disposal, Dryer, Electric Cooking, Gas Water Heater, Microwave, Refrigerator, Smooth Cooktop, Stove, Tankless Water Heater, Washer
- Laundry features:Dryer, Dryer Hookup, Washer, Washer Hookup
- Amenities:Ceiling Fans, Controlled Access, Fire Sprinkler System, French Doors/Atrium Doors, Granite Counters, High Ceilings, High Speed Internet, Landscaping, Management, Smoke Detectors, Thermal Windows, Walk-In Closets, Window Treatments
- Pool features:Community
Parking
- Parking description:No Garage, Parking Lot
 The information being provided is for consumers' personal, non-commercial use and may not be used for any purpose other than to identify prospective properties for purchasing. All information provided is deemed reliable but is not guaranteed accurate.The multiple listing information is provided by Central Virginia Regional Multiple Listing Service, LLC from a copyrighted compilation of listings. The compilation of listings and each individual listing are © 2026 Central Virginia Regional Multiple Listing Service, LLC. All rights reserved.
New listings near 910 Westwood Village Way #201
- Coming Soon
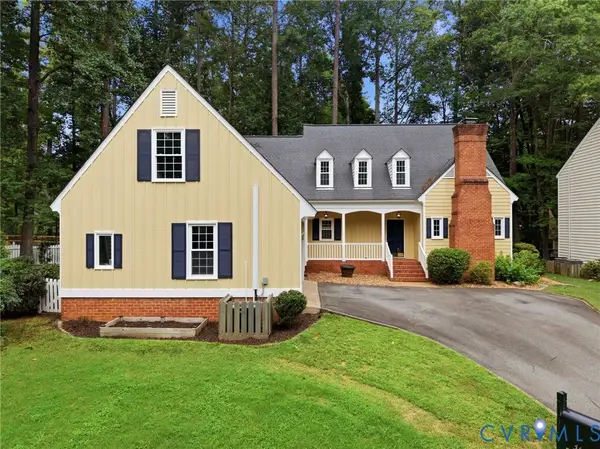 $525,000Coming Soon3 beds 3 baths
3607 Muirfield Green Place, Midlothian, VA 23112
MLS# 2619421Listed by: COMPASS - New
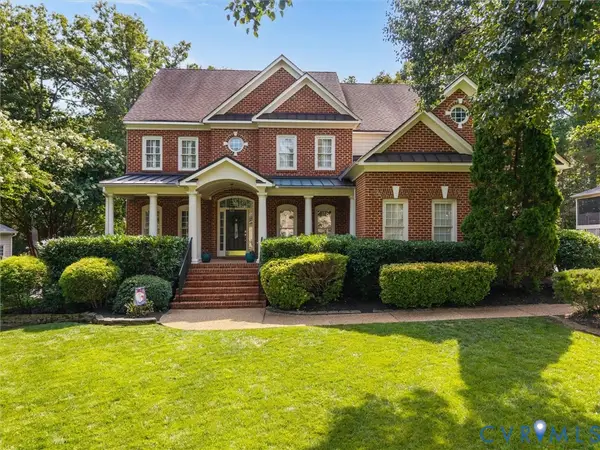 $825,000Active5 beds 5 baths4,272 sq. ft.
1124 Kingham Drive, Chesterfield, VA 23114
MLS# 2620220Listed by: REAL BROKER LLC - Coming Soon
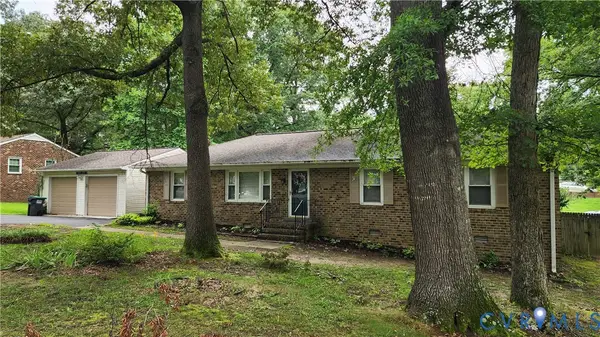 $385,000Coming Soon3 beds 2 baths
3300 Woodsong Drive, Midlothian, VA 23112
MLS# 2620264Listed by: RE/MAX COMMONWEALTH - New
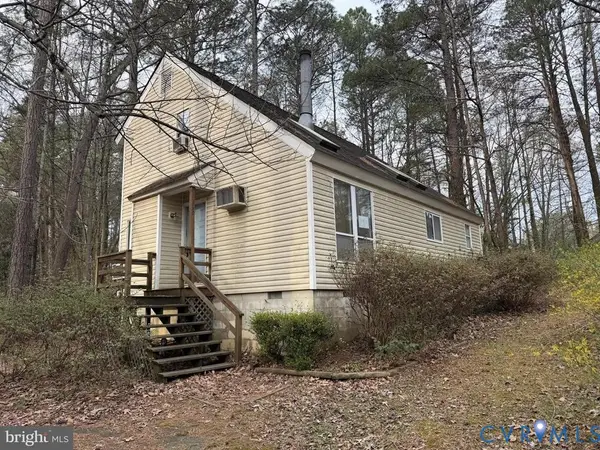 $229,000Active3 beds 2 baths1,300 sq. ft.
2730 Mcmanaway Drive, Midlothian, VA 23112
MLS# 2620258Listed by: REAL BROKER LLC - New
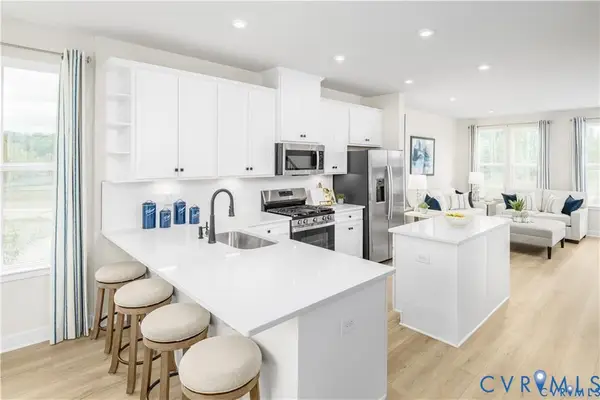 $379,990Active2 beds 4 baths1,599 sq. ft.
12704 Sweet Clover Lane, Midlothian, VA 23112
MLS# 2620259Listed by: LONG & FOSTER REALTORS - New
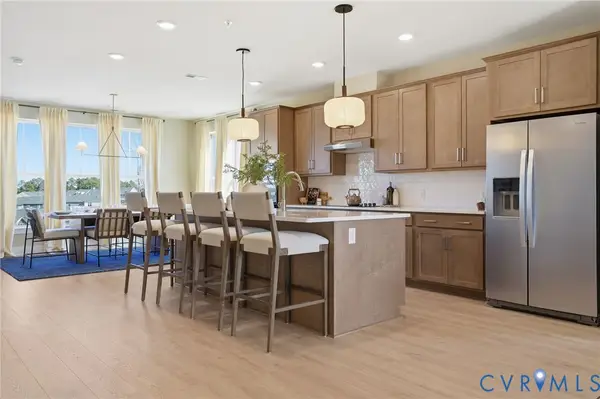 $449,555Active3 beds 3 baths2,474 sq. ft.
431 Aura Avenue, Midlothian, VA 23113
MLS# 2620184Listed by: VIRGINIA COLONY REALTY INC - New
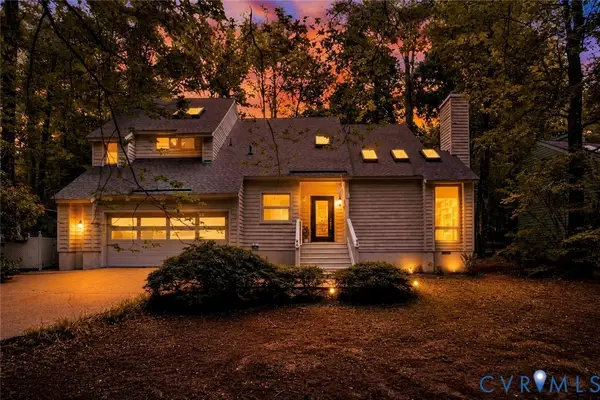 $550,000Active3 beds 3 baths2,968 sq. ft.
14202 Spring Gate Terrace, Midlothian, VA 23112
MLS# 2619747Listed by: THE RICK COX REALTY GROUP - New
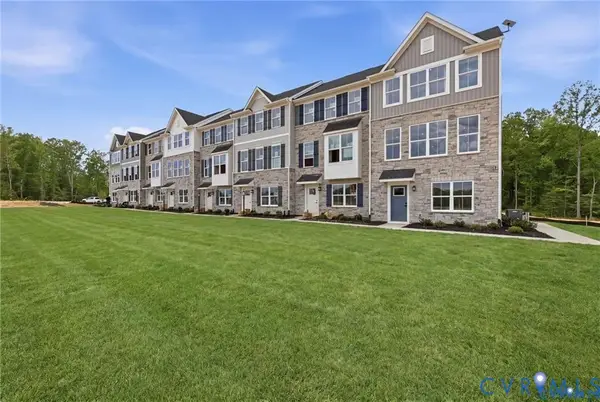 $399,990Active3 beds 4 baths2,021 sq. ft.
4805 Seamair Place, Midlothian, VA 23112
MLS# 2620178Listed by: LONG & FOSTER REALTORS - New
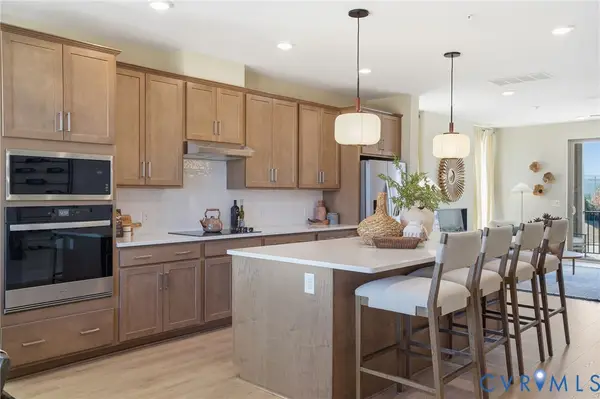 $507,535Active3 beds 3 baths2,498 sq. ft.
349 Heights Ridge Alley, Midlothian, VA 23113
MLS# 2620179Listed by: VIRGINIA COLONY REALTY INC - Open Sun, 12 to 3pmNew
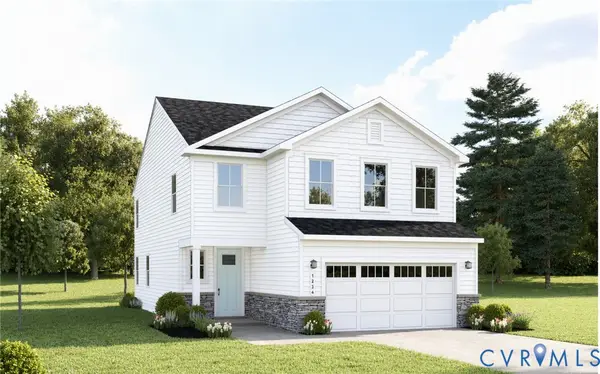 $599,990Active5 beds 4 baths2,930 sq. ft.
4431 Cloverleigh Drive, Midlothian, VA 23112
MLS# 2620148Listed by: LONG & FOSTER REALTORS


Protect your home and budget from life's surprises with an Assurant Home Warranty, backed by a partner that supports you through every step of homeownership. Explore Plans.
©2026 Century 21 Real Estate LLC. All rights reserved. CENTURY 21®, the CENTURY 21 Logo and C21® are service marks owned by Century 21 Real Estate LLC. Century 21 Real Estate LLC fully supports the principles of the Fair Housing Act and the Equal Opportunity Act. Each office is independently owned and operated. Listing information is deemed reliable but not guaranteed accurate.