
106 Bernie Cir, Mineral, VA 23117
Local realty services provided by:CENTURY 21 Sylvia Geist Agency
106 Bernie Cir,Mineral, VA 23117
$449,999
- 3 Beds
- 1 Baths
- 1,100 sq. ft.
- Single family
- Active
Listed by: shelley a johnson
Office: porch & stable realty, llc.
MLS#:VALA2010232
Source:BRIGHTMLS
Price summary
- Price:$449,999
- Price per sq. ft.:$409.09
- Monthly HOA dues:$33.33
About this home
Fully Furnished Home! Lake Access with BRAND NEW DOCKS. BOAT SLIP available! Perfect home for full-time living or great opportunity for your investment portfolio- only 30 minutes from the NEW Kalahari Resort & Convention Center! Total living space at 1100 sqft (Main home is 768 sqft with approx 342sqft in loft, above detached garage)
Start enjoying the lake life with this turnkey, fully furnished Lake Anna escape! This move-in ready retreat is being offered as a complete turnkey opportunity, with all indoor and outdoor furniture, décor, and appliances conveying, allowing you to start enjoying the home or generating rental income from day one. Whether you're searching for a full-time residence, weekend getaway, or investment property, this home is ready for its next chapter. Built in 2016 and thoughtfully designed with modern finishes throughout, the main home offers comfortable one-level living with two bedrooms, one full bath, beautiful Pergo flooring, fresh paint, a cozy gas fireplace, and stylish fixtures that leave a lasting impression. This homes gives guests the "WOW" factor when they step inside, easily captivated by the home's unique layout, attention to detail, and warm, inviting atmosphere. What truly sets this property apart is the incredible detached garage featuring a custom-built entertainment space on the main level with a built-in bar, plus a finished loft above offering approximately 350 square feet of additional heated and cooled living space. Complete with carpet, heating, and air conditioning, this versatile area is perfect for guests, a recreation room, home office, or future in-law suite, with the potential to add a bathroom, if desired. Situated on nearly an acre of beautifully landscaped property, you'll enjoy your own private backyard oasis featuring attractive hardscaping, a cozy firepit gathering area, a spacious patio, and a storage shed. Sip your morning coffee outdoors and unwind in the evenings around the fire while taking in the peaceful wooded surroundings and abundant wildlife. Located in a sought-after, golf cart-friendly Lake Anna community, you'll love the convenience of riding your golf cart to the lake. Community boat slips may be available for annual lease or purchase (subject to availability), making it even easier to embrace the lake lifestyle. Surrounded by local wineries, restaurants, outdoor recreation, and the excitement of one of Virginia's fastest-growing lake destinations, this property offers the perfect balance of relaxation and adventure. Unique, unforgettable, and unlike anything else in the neighborhood, this fully furnished, move-in ready Lake Anna retreat is equally suited as a personal getaway, full-time residence, or exceptional turnkey investment opportunity! ***NOTE: Total square footage is approx 1100 sqft combined with Main Home at 768 sqft & approx 342sqft in loft, above detached garage. ***...
Contact an agent
Home facts
- Year built:2016
- Subdivision & Development:EDGEWOOD BAY
- Listing ID #:VALA2010232
- Added:52 day(s) ago
- Updated:September 13, 2026 at 01:50 PM
Rooms and interior
- Bedrooms:3
- Total bathrooms:1
- Full bathrooms:1
- Dining Description:Combination Kitchen/Dining, Dining Area
- Bathrooms Description:Bathroom 1
- Kitchen Description:Built-In Microwave, Cooktop, Crown Moldings, Exhaust Fan, Kitchen - Eat-In, Recessed Lighting, Refrigerator, Stove
- Bedroom Description:Entry Level Bedroom
- Living area:1,100 sq. ft.
Heating and cooling
- Cooling:Ceiling Fan(s), Central A/C
- Heating:Electric, Forced Air, Heat Pump(s)
Structure and exterior
- Year built:2016
- Building area:1,100 sq. ft.
- Lot area:0.92 Acres
- Lot Features:Backs to Trees, Landscaping, Partly Wooded, Trees/Wooded
- Architectural Style:Ranch/Rambler
- Construction Materials:Vinyl Siding
- Exterior Features:Porch(es), Private Beach
- Foundation Description:Block, Crawl Space
- Levels:1 Story
Schools
- High school:LOUISA
- Middle school:LOUISA
- Elementary school:THOMAS JEFFERSON
Utilities
- Water:Private, Well
- Sewer:On Site Septic
Finances and disclosures
- Price:$449,999
- Price per sq. ft.:$409.09
- Tax amount:$2,174 (2025)
Features and amenities
- Laundry features:Dryer, Has Laundry, Laundry, Washer
- Amenities:Ceiling Fan(s), Crown Moldings, Recessed Lighting
Parking
- Parking description:Detached Garage, Garage - Front Entry, Gravel Driveway
- Garage:Yes
- Garage spaces:2
New listings near 106 Bernie Cir
- Coming Soon
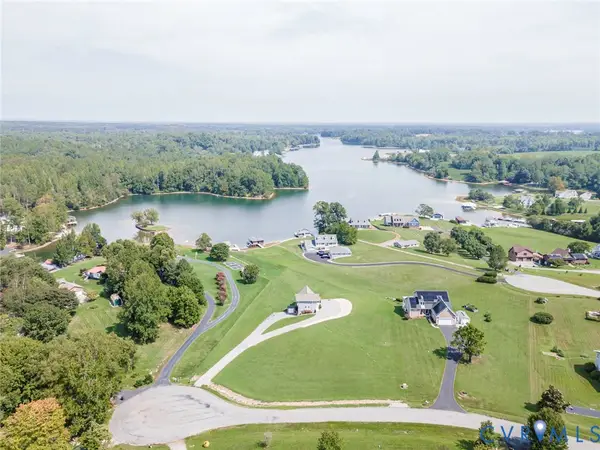 $899,900Coming Soon3 beds 4 baths2,742 sq. ft.
578 Seclusion Shores Drive, Mineral, VA 23117
MLS# 2624136Listed by: RVA REALTY, INC - Coming Soon
 $889,000Coming Soon5 beds 5 baths4,760 sq. ft.
469 Oak Haven Dr, MINERAL, VA 23117
MLS# VALA2010552Listed by: LAKE ANNA ISLAND REALTY - New
 $145,000Active0.97 Acres
Lot 22 Oak Haven Dr, MINERAL, VA 23117
MLS# VALA2010610Listed by: LAKE ANNA ISLAND REALTY - New
 $975,000Active4 beds 3 baths3,700 sq. ft.
435 Fisher Dr, MINERAL, VA 23117
MLS# VALA2010562Listed by: LAKE ANNA ISLAND REALTY - New
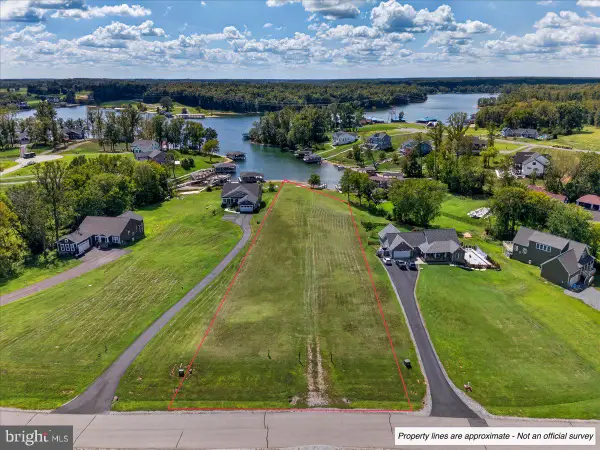 $699,000Active1.36 Acres
Lot 26 Fairview Dr, MINERAL, VA 23117
MLS# VALA2010600Listed by: LAKE ANNA ISLAND REALTY - New
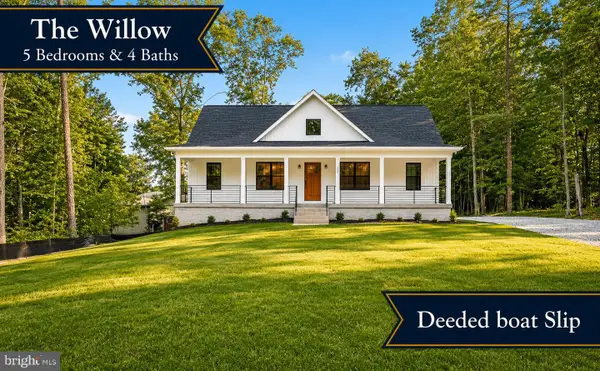 $565,000Active5 beds 4 baths2,991 sq. ft.
224 Edgewood Drive, MINERAL, VA 23117
MLS# VALA2010606Listed by: PORCH & STABLE REALTY, LLC - New
 $468,000Active5 beds 3 baths2,750 sq. ft.
5500 Bazzanella Dr, MINERAL, VA 23117
MLS# VASP2045968Listed by: SAMSON PROPERTIES - New
 $689,000Active3 beds 3 baths3,519 sq. ft.
5502 Wyndemere Cir, MINERAL, VA 23117
MLS# VASP2045692Listed by: LAKE ANNA ISLAND REALTY - New
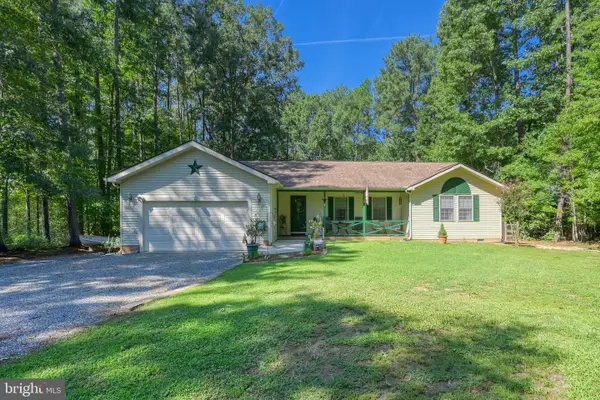 $510,000Active3 beds 2 baths1,864 sq. ft.
135 Windwood Coves Blvd, MINERAL, VA 23117
MLS# VALA2010566Listed by: RE/MAX DISTINCTIVE REAL ESTATE, INC.  $150,000Pending0 Acres
Lot 6 Ethanna Trail, Mineral, VA 23117
MLS# 2624098Listed by: EXP REALTY LLC


Protect your home and budget from life's surprises with an Assurant Home Warranty, backed by a partner that supports you through every step of homeownership. Explore Plans.
©2026 Century 21 Real Estate LLC. All rights reserved. CENTURY 21®, the CENTURY 21 Logo and C21® are service marks owned by Century 21 Real Estate LLC. Century 21 Real Estate LLC fully supports the principles of the Fair Housing Act and the Equal Opportunity Act. Each office is independently owned and operated. Listing information is deemed reliable but not guaranteed accurate.