
15505 Cedar Hill Dr, Mineral, VA 23117
Local realty services provided by:CENTURY 21 Rauh & Johns
15505 Cedar Hill Dr,Mineral, VA 23117
$799,900
- 5 Beds
- 5 Baths
- 4,371 sq. ft.
- Single family
- Pending
Listed by: emily schroeder
Office: macdoc property mangement llc.
MLS#:VASP2042360
Source:BRIGHTMLS
Price summary
- Price:$799,900
- Price per sq. ft.:$183
- Monthly HOA dues:$83.33
About this home
UNDER CONSTRUCTION – LAKA ANNA – LAKE ACCESS - ASSIGNED BOAT SLIP #42 - FINISHED BASEMENT - AVAILABLE LATE SEPTEMBER - Welcome to the soon-to-be-completed, beautiful Catherine Anne in the sought-after Sunrise Bay lake community, where award-winning design meets modern convenience and luxury. With over 4300 finished sq ft, the Craftsman-style exterior, complete with classic vinyl siding and stone foundation accents, adds timeless curb appeal. Step into a welcoming foyer highlighted by a wide staircase and surrounded by versatile living spaces, including a private study, formal dining room, and a stunning family room featuring a modern electric fireplace with a shiplap accent wall. The gourmet kitchen is the heart of the home, showcasing a huge island, perfect for gathering, with white dovetail, soft-closed cabinetry, quartz countertops, and a farmhouse sink. The well-thought-out, spacious layout flows seamlessly from the open-concept kitchen/living area into a light-filled morning room and out to a low-maintenance composite deck, overlooking a peaceful wooded setting. The upper level offers a thoughtfully designed layout with ample closet space, spacious bedrooms, and well-appointed baths, including one bedroom with a private ensuite, while the other two are connected by a convenient Jack and Jill bath. The luxurious primary suite with a large sitting room provides a relaxing retreat, with its own well-appointed, spa-like, luxury bath ensuite. The huge lower level is perfect for large gatherings with friends and family, featuring a large Recreation room, a full bath, the 5th bedroom, and plenty of storage for your keepsakes and holiday boxes. Located in desirable Sunrise Bay, this inviting lake community is on the public side of Lake Anna. It features open green spaces, golf cart living, and flexibility for a full-time residence, weekend retreat, or short-term rental. You are just minutes away by car or boat from restaurants like Tim's at Lake Anna, The Cove, The Tap House, El Gran Patron, and more. You're just minutes by car from the Food Lion, Dollar General Market, the Farmer's Market, Lake Anna Winery, and more. Don’t miss your opportunity; contact Foundation Homes today to make this your home and choose your own selections while you can! Photos are of a similar home and may not reflect exact finishes; see chosen Selections in Documents for details....
Contact an agent
Home facts
- Year built:2026
- Subdivision & Development:SUNRISE BAY
- Listing ID #:VASP2042360
- Added:106 day(s) ago
- Updated:September 13, 2026 at 08:06 AM
Rooms and interior
- Bedrooms:5
- Total bathrooms:5
- Full bathrooms:4
- Half bathrooms:1
- Flooring:Carpet, Ceramic Tile, Luxury Vinyl Plank
- Dining Description:Combination Dining/Living, Combination Kitchen/Dining, Dining Area, Dining Room, Formal/Separate Dining Room
- Bathrooms Description:Bathroom 2, Bathroom 3, Full Bath, Half Bath, Primary Bath(s), Primary Bathroom
- Kitchen Description:Breakfast Area, Built-In Microwave, Carpet, Combination Kitchen/Living, Cooktop, Crown Moldings, Dishwasher, Kitchen - Gourmet, Kitchen - Island, Microwave, Oven - Wall, Pantry, Recessed Lighting, Refrigerator, Stainless Steel Appliances, Upgraded Countertops, Water Heater
- Bedroom Description:Carpet, Primary Bedroom, Walk In Closet(s)
- Basement:Yes
- Basement Description:Connecting Stairway, Fully Finished, Heated, Interior Access, Outside Entrance, Poured Concrete, Walkout Stairs
- Living area:4,371 sq. ft.
Heating and cooling
- Cooling:Central A/C
- Heating:Electric, Heat Pump - Electric BackUp
Structure and exterior
- Roof:Architectural Shingle
- Year built:2026
- Building area:4,371 sq. ft.
- Lot area:2.37 Acres
- Architectural Style:Colonial, Craftsman
- Construction Materials:Vinyl Siding
- Foundation Description:Concrete Perimeter
- Levels:3 Story
Schools
- High school:SPOTSYLVANIA
- Middle school:POST OAK
- Elementary school:LIVINGSTON
Utilities
- Water:Well
- Sewer:Gravity Sept Fld
Finances and disclosures
- Price:$799,900
- Price per sq. ft.:$183
- Tax amount:$678 (2026)
Features and amenities
- Laundry features:Hookup, Laundry
- Amenities:Carpet, Ceiling Fan(s), Chair Railings, Crown Moldings, Curved Staircase, Recessed Lighting, Store/Office
Parking
- Parking description:Asphalt Driveway, Attached Garage, Garage - Front Entry, Garage Door Opener, Inside Access
- Garage:Yes
- Garage spaces:2
New listings near 15505 Cedar Hill Dr
- Coming Soon
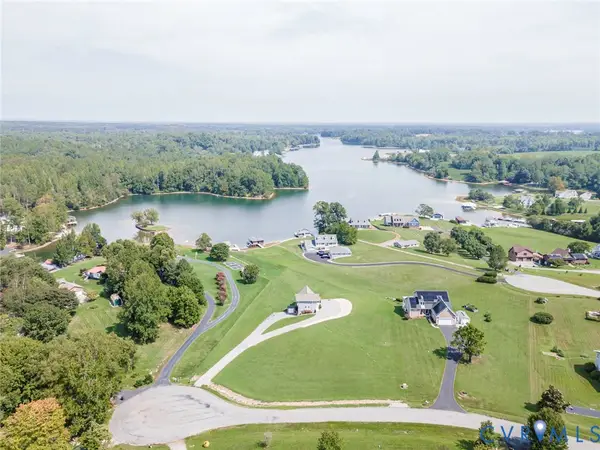 $899,900Coming Soon3 beds 4 baths2,742 sq. ft.
578 Seclusion Shores Drive, Mineral, VA 23117
MLS# 2624136Listed by: RVA REALTY, INC - Coming Soon
 $889,000Coming Soon5 beds 5 baths4,760 sq. ft.
469 Oak Haven Dr, MINERAL, VA 23117
MLS# VALA2010552Listed by: LAKE ANNA ISLAND REALTY - New
 $145,000Active0.97 Acres
Lot 22 Oak Haven Dr, MINERAL, VA 23117
MLS# VALA2010610Listed by: LAKE ANNA ISLAND REALTY - New
 $975,000Active4 beds 3 baths3,700 sq. ft.
435 Fisher Dr, MINERAL, VA 23117
MLS# VALA2010562Listed by: LAKE ANNA ISLAND REALTY - New
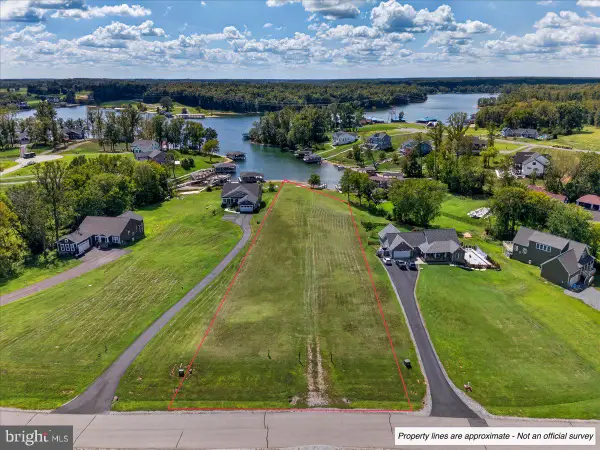 $699,000Active1.36 Acres
Lot 26 Fairview Dr, MINERAL, VA 23117
MLS# VALA2010600Listed by: LAKE ANNA ISLAND REALTY - New
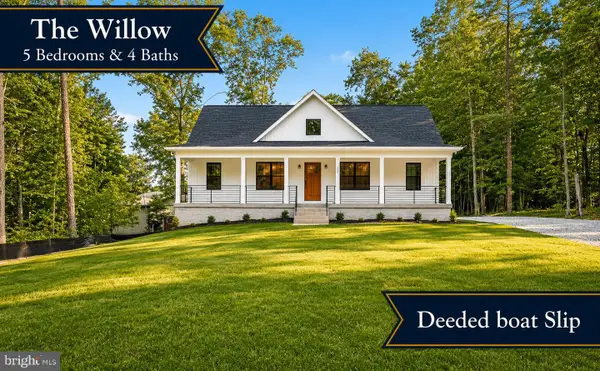 $565,000Active5 beds 4 baths2,991 sq. ft.
224 Edgewood Drive, MINERAL, VA 23117
MLS# VALA2010606Listed by: PORCH & STABLE REALTY, LLC - New
 $468,000Active5 beds 3 baths2,750 sq. ft.
5500 Bazzanella Dr, MINERAL, VA 23117
MLS# VASP2045968Listed by: SAMSON PROPERTIES - New
 $689,000Active3 beds 3 baths3,519 sq. ft.
5502 Wyndemere Cir, MINERAL, VA 23117
MLS# VASP2045692Listed by: LAKE ANNA ISLAND REALTY - New
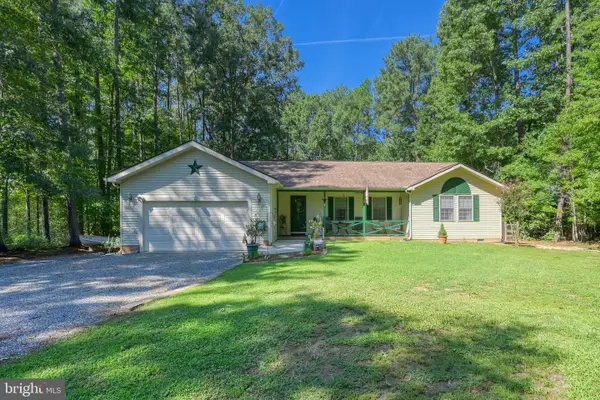 $510,000Active3 beds 2 baths1,864 sq. ft.
135 Windwood Coves Blvd, MINERAL, VA 23117
MLS# VALA2010566Listed by: RE/MAX DISTINCTIVE REAL ESTATE, INC.  $150,000Pending0 Acres
Lot 6 Ethanna Trail, Mineral, VA 23117
MLS# 2624098Listed by: EXP REALTY LLC


Protect your home and budget from life's surprises with an Assurant Home Warranty, backed by a partner that supports you through every step of homeownership. Explore Plans.
©2026 Century 21 Real Estate LLC. All rights reserved. CENTURY 21®, the CENTURY 21 Logo and C21® are service marks owned by Century 21 Real Estate LLC. Century 21 Real Estate LLC fully supports the principles of the Fair Housing Act and the Equal Opportunity Act. Each office is independently owned and operated. Listing information is deemed reliable but not guaranteed accurate.