
435 Fisher Dr, Mineral, VA 23117
Local realty services provided by:CENTURY 21 Gold
Listed by: ashley hoffman
Office: lake anna island realty
MLS#:VALA2010562
Source:BRIGHTMLS
Price summary
- Price:$975,000
- Price per sq. ft.:$263.51
- Monthly HOA dues:$34.58
About this home
Welcome to Lake Anna! This spacious waterfront home is perfectly situated on 1.7 acres in Freshwater Estates on the public side of the lake, offering approximately 126 feet of shoreline, beautiful water views, and a fantastic mid-lake location on Contrary Creek. With over 4,200 square feet spread over two levels, 4 bedrooms, 3 full baths, an oversized 3-car finished garage, and an assigned deep-water boat slip (slip #121) in the neighborhood common area, there is plenty of room to enjoy lake life year-round. Step inside to a warm and inviting interior featuring hardwood flooring, vaulted ceilings, and a cozy pellet stove. The kitchen offers maple cabinetry, a center island, and plenty of space to gather with family and friends. Just off the main family room, the large back deck overlooks the lake and creates the perfect spot for morning coffee, evening dinners, or simply relaxing and taking in the water views. There is a separate living room and formal dining room. The primary suite features a tray ceiling, private access to the back deck overlooking the lake, a soaking tub, separate tiled shower, double vanity, and walk-in closet. Two additional bedrooms, a full bath and laundry room complete the main level. The finished walkout lower level adds even more room to spread out and entertain, featuring a family room with a wood-burning stove, recreation room, home office with a built-in desk, additional bedroom, full bath, and storage/utility room. Plumbing is already in place for a future wet bar, giving you the opportunity to create an even better entertaining space. Outside, enjoy 126 feet of Lake Anna shoreline. Build your own boathouse right at the shoreline, or enjoy your assigned deep-water boat slip that's within walking distance from the house in the Freshwater Estates common area. The community also offers a boat ramp, boat slips, and picnic tables, making it easy to get out on the water and enjoy everything Lake Anna has to offer. Recent improvements include a whole-house water softener system installed in 2024 and HVAC replaced in 2023. The home also features a 35-year shingle roof, and the septic was pumped in April 2025. High-speed fiber internet through Firefly makes working from the lake easy, and short-term rentals are permitted. Even better, the portable generator, John Deere lawn mower, and pool table all convey! Located on Contrary Creek just across the lake from Cutalong Golf Course and convenient to local lake dining, groceries, marinas, and more. Whether you're looking for a full-time lake home, weekend retreat, or investment property, this one offers the space, location, and waterfront lifestyle you've been looking for....
Contact an agent
Home facts
- Year built:2003
- Subdivision & Development:FRESHWATER ESTATES
- Listing ID #:VALA2010562
- Added:1 day(s) ago
- Updated:September 13, 2026 at 01:50 PM
Rooms and interior
- Bedrooms:4
- Total bathrooms:3
- Full bathrooms:3
- Rooms Total:18
- Flooring:Carpet, Ceramic Tile, Hardwood
- Dining Description:Dining Room
- Bathrooms Description:Full Bath, Primary Bath(s), Primary Bathroom
- Kitchen Description:Breakfast Area, Built-In Microwave, Built-Ins, Carpet, Dishwasher, Kitchen - Island, Microwave, Oven - Wall, Oven/Range - Electric, Pantry, Refrigerator, Stove
- Bedroom Description:Carpet, Entry Level Bedroom, Primary Bedroom, Walk In Closet(s)
- Basement:Yes
- Basement Description:Connecting Stairway, Poured Concrete
- Living area:3,700 sq. ft.
Heating and cooling
- Cooling:Central A/C
- Heating:Electric, Heat Pump(s), Wood, Wood Burn Stove
Structure and exterior
- Roof:Asphalt, Shingle
- Year built:2003
- Building area:3,700 sq. ft.
- Lot area:1.7 Acres
- Lot Features:Front Yard, Lake, Landscaping, Partly Wooded, Premium, Rear Yard, SideYard(s)
- Architectural Style:Raised Ranch/Rambler
- Construction Materials:Vinyl Siding
- Exterior Features:Deck(s), Exterior Lighting
- Foundation Description:Concrete Perimeter
- Levels:2 Stories
Schools
- High school:LOUISA COUNTY
- Middle school:LOUISA COUNTY
- Elementary school:THOMAS JEFFERSON
Utilities
- Water:Well
- Sewer:On Site Septic
Finances and disclosures
- Price:$975,000
- Price per sq. ft.:$263.51
- Tax amount:$7,768 (2025)
Features and amenities
- Laundry features:Dryer, Hookup, Washer
- Amenities:Attic, Bay/Bow Windows, Built-Ins, Carpet, Ceiling Fan(s), Insulated Windows, Skylight(s), Water Treat System
Parking
- Parking description:Attached Garage, Garage Door Opener, Gravel Driveway, Inside Access, Oversized
- Garage:Yes
- Garage spaces:3
New listings near 435 Fisher Dr
- Coming Soon
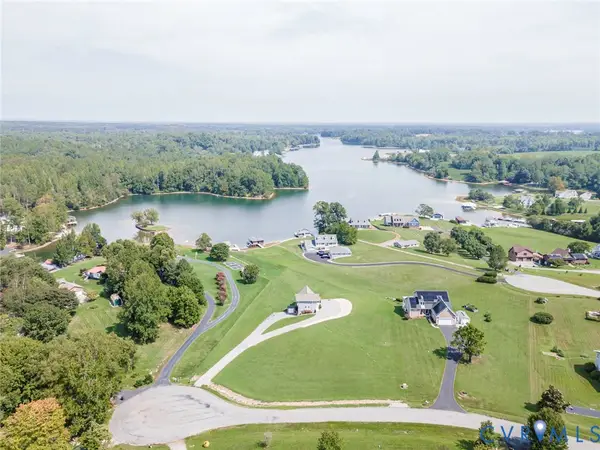 $899,900Coming Soon3 beds 4 baths2,742 sq. ft.
578 Seclusion Shores Drive, Mineral, VA 23117
MLS# 2624136Listed by: RVA REALTY, INC - Coming Soon
 $889,000Coming Soon5 beds 5 baths4,760 sq. ft.
469 Oak Haven Dr, MINERAL, VA 23117
MLS# VALA2010552Listed by: LAKE ANNA ISLAND REALTY - New
 $145,000Active0.97 Acres
Lot 22 Oak Haven Dr, MINERAL, VA 23117
MLS# VALA2010610Listed by: LAKE ANNA ISLAND REALTY - New
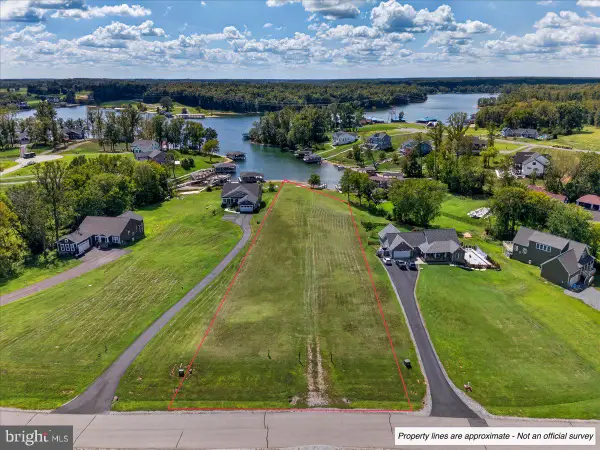 $699,000Active1.36 Acres
Lot 26 Fairview Dr, MINERAL, VA 23117
MLS# VALA2010600Listed by: LAKE ANNA ISLAND REALTY - New
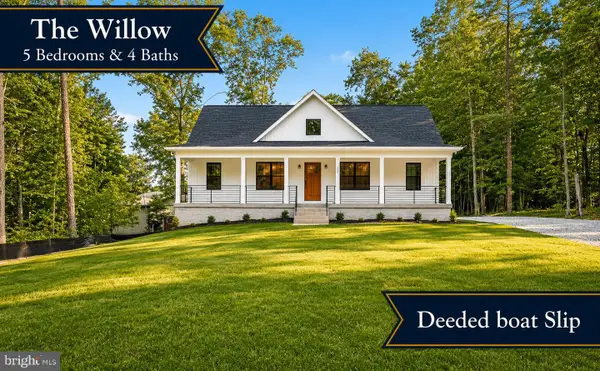 $565,000Active5 beds 4 baths2,991 sq. ft.
224 Edgewood Drive, MINERAL, VA 23117
MLS# VALA2010606Listed by: PORCH & STABLE REALTY, LLC - New
 $468,000Active5 beds 3 baths2,750 sq. ft.
5500 Bazzanella Dr, MINERAL, VA 23117
MLS# VASP2045968Listed by: SAMSON PROPERTIES - New
 $689,000Active3 beds 3 baths3,519 sq. ft.
5502 Wyndemere Cir, MINERAL, VA 23117
MLS# VASP2045692Listed by: LAKE ANNA ISLAND REALTY - New
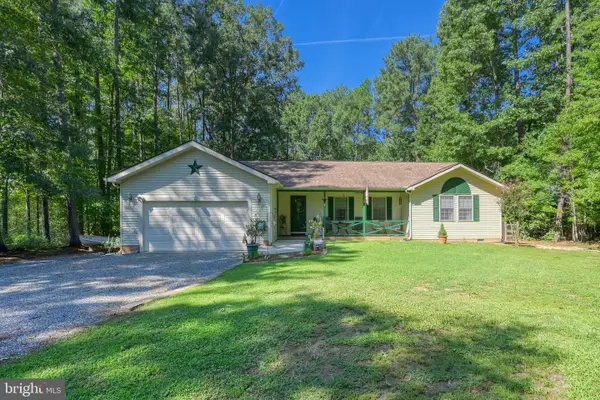 $510,000Active3 beds 2 baths1,864 sq. ft.
135 Windwood Coves Blvd, MINERAL, VA 23117
MLS# VALA2010566Listed by: RE/MAX DISTINCTIVE REAL ESTATE, INC.  $150,000Pending0 Acres
Lot 6 Ethanna Trail, Mineral, VA 23117
MLS# 2624098Listed by: EXP REALTY LLC


Protect your home and budget from life's surprises with an Assurant Home Warranty, backed by a partner that supports you through every step of homeownership. Explore Plans.
©2026 Century 21 Real Estate LLC. All rights reserved. CENTURY 21®, the CENTURY 21 Logo and C21® are service marks owned by Century 21 Real Estate LLC. Century 21 Real Estate LLC fully supports the principles of the Fair Housing Act and the Equal Opportunity Act. Each office is independently owned and operated. Listing information is deemed reliable but not guaranteed accurate.