
224 Edgewood Drive, Mineral, VA 23117
Local realty services provided by:CENTURY 21 Ryon Real Estate
224 Edgewood Drive,Mineral, VA 23117
$584,400
- 4 Beds
- 4 Baths
- 2,991 sq. ft.
- Single family
- Active
Listed by: amy cherry taylor, korrie hairfield dutcher
Office: porch & stable realty, llc.
MLS#:VALA2010286
Source:BRIGHTMLS
Price summary
- Price:$584,400
- Price per sq. ft.:$195.39
- Monthly HOA dues:$33.33
About this home
Quietly tucked away in the Lake Anna-access community of Edgewood Bay, this newly completed custom home offers spacious open living, thoughtful design, and a location that places the lake's shoreline just a short stroll away. Welcome to 224 Edgewood Drive by Ironwood Homes! Showcasing the builder's new Willow floor plan, this beautifully crafted Traditional-style home features four legal bedrooms, four full bathrooms, and a finished lower level that includes a bonus room currently being used as the 5th bedroom. Please note the 5th bedroom is not to code due to the height and size of the window. Situated on a private, nearly one-acre homesite surrounded by mature trees, the property offers the perfect balance of privacy and usable outdoor space. Even better, you're less than 750 feet from multiple access points to Lake Anna's shoreline. Positioned on a level 0.92-acre lot, the home was thoughtfully designed with everyday comfort and functionality in mind. The majority of the living space is conveniently located on the main level, complemented by additional accommodations upstairs and a fully finished walkout basement below. Altogether, the home boasts more than 2,991 finished square feet, including two suite-style bedrooms that provide excellent flexibility for guests or multi-generational living. Residents of Edgewood Bay enjoy community lake access with an annual HOA fee of approximately $200, plus an additional $200 annually for the included deeded boat slip, an exceptional amenity that conveys with the property. From the moment you arrive, the home's crisp white siding and cast-iron porch railings create timeless curb appeal with subtle modern character. Stretching nearly 50 feet across the front of the home, the expansive concrete porch offers plenty of space for rocking chairs, porch swings, or simply relaxing while overlooking the spacious front yard. The backyard is mostly cleared, making it ideal for entertaining, gardening, or adding a future patio off the existing rear landing or even a storage shed. An extra-wide driveway provides generous parking for homeowners and guests alike. Inside, soaring vaulted ceilings and a dramatic open overlook above the living room create an immediate sense of space. Abundant natural light streams through the upper-level windows, highlighting the premium luxury vinyl plank flooring that extends throughout the main living areas. The kitchen serves as the heart of the home, showcasing quartz countertops, upgraded cabinetry, an oversized refrigerator, a pantry closet, a convenient pot filler above the stove, and a large center island that's perfect for casual dining and entertaining. Just beyond, an elegant arched opening leads into the dining area, where backyard-facing windows provide peaceful views. The thoughtfully designed main level features a split-bedroom layout for added privacy. One wing includes a guest bedroom and a nearby full bath, while the opposite side is dedicated to the spacious primary suite, complete with a soaking tub, glass-enclosed shower, double vanity, and walk-in closet. A functional mudroom with a utility sink, laundry area, and exterior access adds everyday convenience. Upstairs, an additional ensuite bedroom offers a private retreat overlooking the backyard, while unfinished attic space provides valuable storage. The fully finished, carpeted basement expands the home's versatility with one legal bedroom, a bonus room currently being used as the 5th bedroom (not to code due to the height and size of the window), a full bathroom, and an oversized recreation room with endless possibilities, perfect for movie nights, game tables, ping pong tournaments, fitness equipment, or multiple lounge areas. Additional storage can be found beneath the stairwell, along with unfinished mechanical space housing the dual-zone HVAC system. Convenience is another standout feature. The home is located less than five minutes from grocery stores and dining, approximately...
Contact an agent
Home facts
- Year built:2026
- Subdivision & Development:EDGEWOOD BAY
- Listing ID #:VALA2010286
- Added:40 day(s) ago
- Updated:August 27, 2026 at 02:09 PM
Rooms and interior
- Bedrooms:4
- Total bathrooms:4
- Full bathrooms:4
- Flooring:Carpet, Luxury Vinyl Plank
- Dining Description:Dining Room, Formal/Separate Dining Room
- Bathrooms Description:Full Bath, Primary Bath(s), Primary Bathroom
- Kitchen Description:Carpet, Combination Kitchen/Living, Dishwasher, Icemaker, Kitchen - Island, Recessed Lighting, Refrigerator, Stove
- Bedroom Description:Carpet, Primary Bedroom, Walk In Closet(s)
- Basement:Yes
- Basement Description:Fully Finished, Walkout Level
- Living area:2,991 sq. ft.
Heating and cooling
- Cooling:Ceiling Fan(s), Central A/C
- Heating:Electric, Forced Air, Programmable Thermostat, Zoned
Structure and exterior
- Roof:Shingle
- Year built:2026
- Building area:2,991 sq. ft.
- Lot area:0.92 Acres
- Architectural Style:Traditional
- Construction Materials:Vinyl Siding
- Foundation Description:Concrete Perimeter, Passive Radon Mitigation, Permanent
- Levels:3 Story
Schools
- High school:LOUISA COUNTY
- Middle school:LOUISA COUNTY
- Elementary school:THOMAS JEFFERSON
Utilities
- Water:Private, Well
Finances and disclosures
- Price:$584,400
- Price per sq. ft.:$195.39
- Tax amount:$605 (2025)
Features and amenities
- Laundry features:Laundry
- Amenities:Carpet, Ceiling Fan(s), Recessed Lighting
Parking
- Parking description:Gravel Driveway
New listings near 224 Edgewood Drive
- Coming Soon
 $2,699,000Coming Soon5 beds 3 baths4,175 sq. ft.
Address Withheld By Seller, Mineral, VA 23117
MLS# 2623156Listed by: EXP REALTY LLC - Open Sat, 12 to 2pmNew
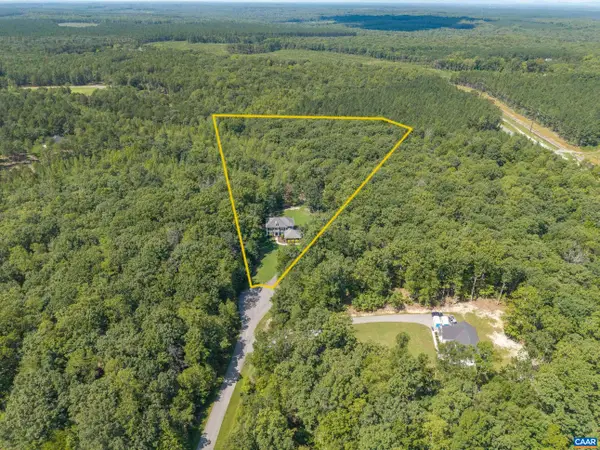 $1,050,000Active4 beds 5 baths5,544 sq. ft.
65 Little Sorrel Way, Mineral, VA 23117
MLS# 680998Listed by: STORY HOUSE REAL ESTATE - New
 $325,000Active3 beds 2 baths1,056 sq. ft.
1802 Zachary Taylor Hwy, MINERAL, VA 23117
MLS# VALA2010512Listed by: SAMSON PROPERTIES 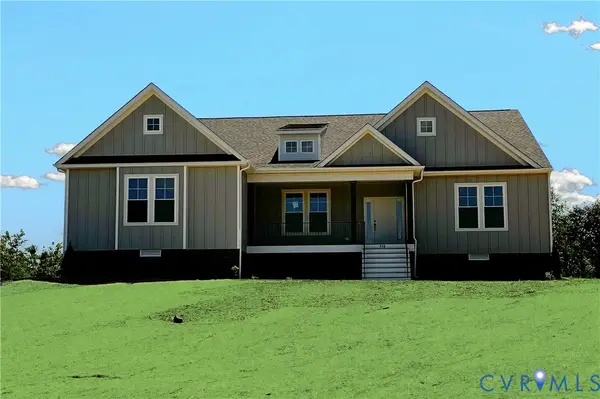 $694,560Pending4 beds 3 baths2,784 sq. ft.
958 Buckners (lot 30) Lane, Mineral, VA 23117
MLS# 2622590Listed by: HOMETOWN REALTY- New
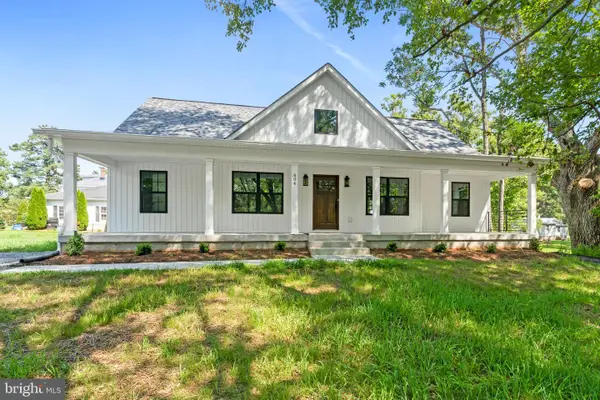 $425,000Active4 beds 3 baths1,976 sq. ft.
604 Piedmont Ave, MINERAL, VA 23117
MLS# VALA2010474Listed by: HOMETOWN REALTY SERVICES, INC. - New
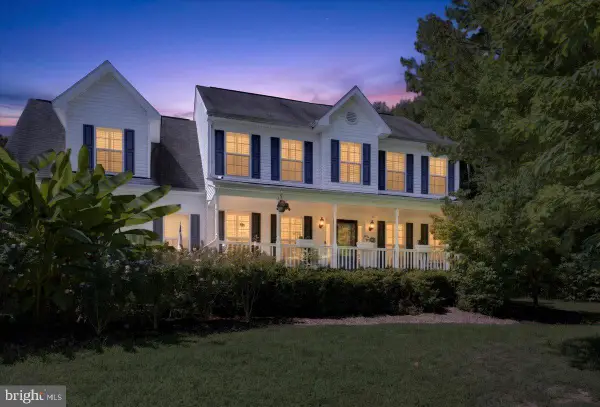 $899,000Active4 beds 4 baths4,281 sq. ft.
6011 Bills Rd, MINERAL, VA 23117
MLS# VASP2045144Listed by: LAKE ANNA ISLAND REALTY - New
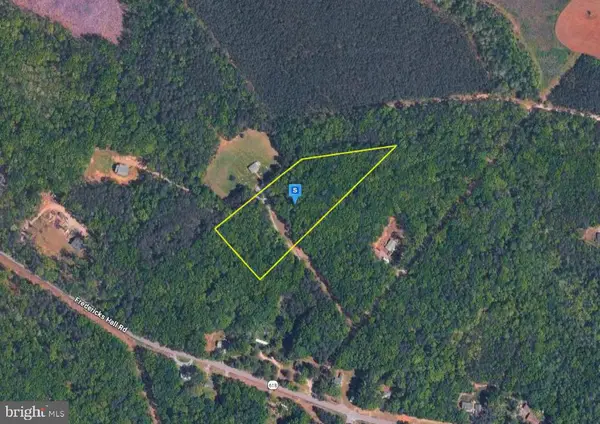 $47,999Active3 Acres
8500 Fredericks Hall Rd, MINERAL, VA 23117
MLS# VALA2010484Listed by: PLATLABS, LLC - Open Sun, 11am to 1pmNew
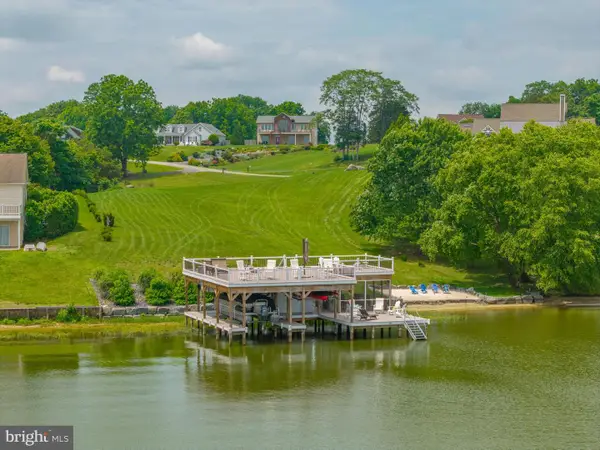 $2,200,000Active3 beds 3 baths3,960 sq. ft.
0 Stonewall Ct., MINERAL, VA 23117
MLS# VALA2010480Listed by: LAKE TO COUNTY REALTY - New
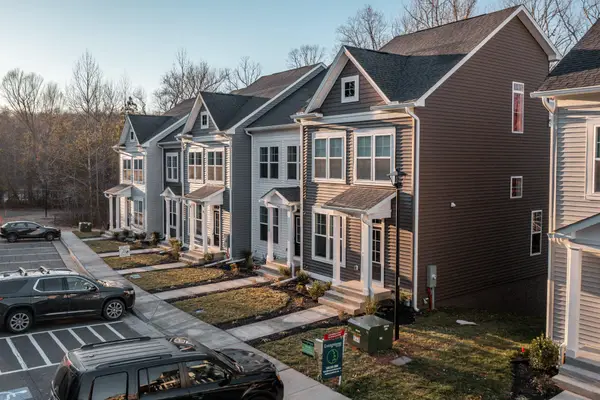 $799,900Active5 beds 5 baths2,615 sq. ft.
360 Lake Front Dr #j002, MINERAL, VA 23117
MLS# VALA2010478Listed by: REAL BROKER, LLC - New
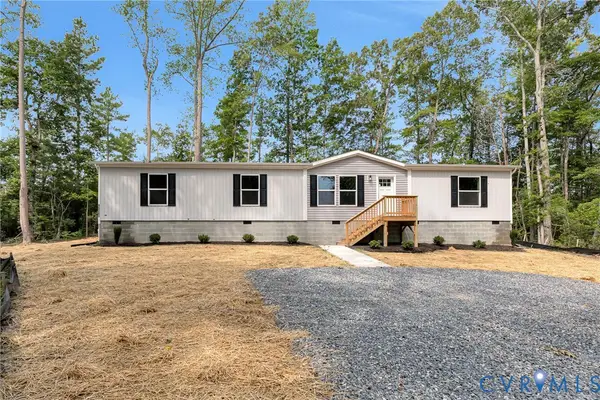 $379,950Active3 beds 2 baths1,905 sq. ft.
15263 Cross County Road, Mineral, VA 23117
MLS# 2622370Listed by: HOMETOWN REALTY


Protect your home and budget from life's surprises with an Assurant Home Warranty, backed by a partner that supports you through every step of homeownership. Explore Plans.
©2026 Century 21 Real Estate LLC. All rights reserved. CENTURY 21®, the CENTURY 21 Logo and C21® are service marks owned by Century 21 Real Estate LLC. Century 21 Real Estate LLC fully supports the principles of the Fair Housing Act and the Equal Opportunity Act. Each office is independently owned and operated. Listing information is deemed reliable but not guaranteed accurate.