
266 Lake Front Drive, Mineral, VA 23117
Local realty services provided by:CENTURY 21 Realty @ Home
266 Lake Front Drive,Mineral, VA 23117
$715,000
- 3 Beds
- 4 Baths
- 2,424 sq. ft.
- Townhouse
- Coming Soon
Listed by: lynn shugrue
Office: real broker llc.
MLS#:2630401
Source:RV
Price summary
- Price:$715,000
- Price per sq. ft.:$294.97
- Monthly HOA dues:$145.83
About this home
Coming Soon. Waterfront End-Unit Townhome in Lake Anna Plaza. Lake Life Living at Its Best!
Imagine starting your morning with a cup of coffee overlooking the water and ending your day unwinding to the peaceful beauty of Lake Anna. This inviting three-bedroom, 3.5-bath end-unit townhome offers a wonderful opportunity to enjoy the lake lifestyle, whether you're searching for the perfect investment property, a weekend escape, or a place to call home.
Coming to market in Dec. More info to follow.
Contact an agent
Home facts
- Year built:2003
- Subdivision & Development:None
- Listing ID #:2630401
- Updated:November 20, 2026 at 05:53 AM
Rooms and interior
- Bedrooms:3
- Total bathrooms:4
- Full bathrooms:3
- Half bathrooms:1
- Rooms Total:6
- Flooring:Partially Carpeted, Vinyl
- Kitchen Description:Dishwasher, Disposal, Microwave, Pantry, Refrigerator, Smooth Cooktop, Stove
- Bedroom Description:Main Level Primary
- Basement:Yes
- Basement Description:Finished, Full, Walk-Out Access
- Living area:2,424 sq. ft.
Heating and cooling
- Cooling:Central Air, Heat Pump
- Heating:Electric
- Central air:Yes
Structure and exterior
- Roof:Composition, Shingle
- Year built:2003
- Building area:2,424 sq. ft.
- Lot area:0.15 Acres
- Lot Features:Beach Front
- Architectural Style:Row House
- Construction Materials:Block, Drywall, Stone, Vinyl Siding
- Exterior Features:Balcony, Front Porch
- Levels:Three Or More
Schools
- High school:Louisa
- Middle school:Louisa
- Elementary school:Thomas Jefferson
Utilities
- Water:Community/Coop, Shared Well
Finances and disclosures
- Price:$715,000
- Price per sq. ft.:$294.97
- Tax amount:$3,893 (2025)
Features and amenities
- Appliances:Dishwasher, Disposal, Dryer, Electric Water Heater, Microwave, Refrigerator, Smooth Cooktop, Stove, Washer
- Laundry features:Dryer, Dryer Hookup, Washer, Washer Hookup
- Amenities:Ceiling Fans, Granite Counters, Walk-In Closets
Parking
- Parking description:Assigned, Parking Lot
 The information being provided is for consumers' personal, non-commercial use and may not be used for any purpose other than to identify prospective properties for purchasing. All information provided is deemed reliable but is not guaranteed accurate.The multiple listing information is provided by Central Virginia Regional Multiple Listing Service, LLC from a copyrighted compilation of listings. The compilation of listings and each individual listing are © 2026 Central Virginia Regional Multiple Listing Service, LLC. All rights reserved.
New listings near 266 Lake Front Drive
- Coming Soon
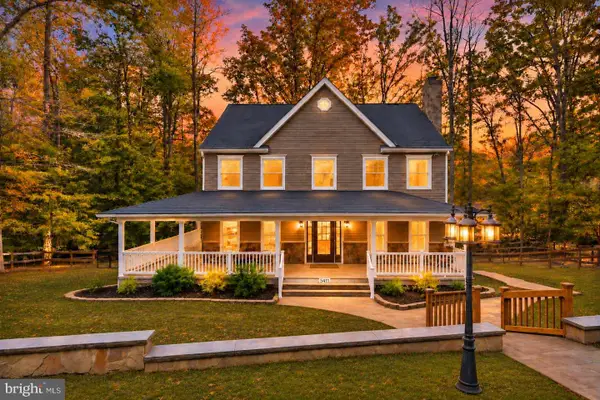 $849,000Coming Soon5 beds 4 baths3,455 sq. ft.
5411 Harbour Blf, MINERAL, VA 23117
MLS# VASP2046820Listed by: KWLAKESIDE REAL ESTATE - New
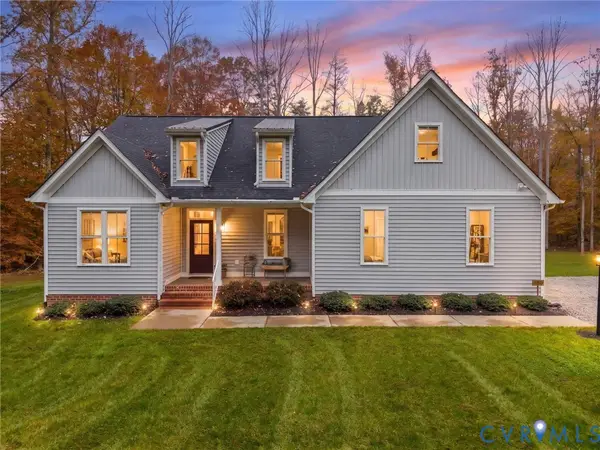 $550,000Active3 beds 2 baths1,632 sq. ft.
469 Warbonnet Trail, Mineral, VA 23117
MLS# 2629951Listed by: SHAHEEN RUTH MARTIN & FONVILLE - New
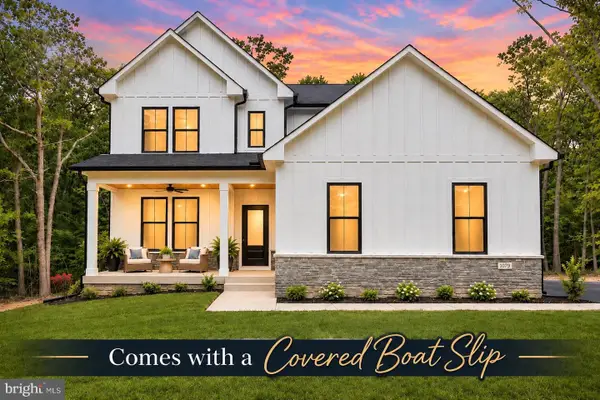 $699,000Active4 beds 4 baths2,379 sq. ft.
1079 Alma Gaynelle Dr, MINERAL, VA 23117
MLS# VALA2010988Listed by: LAKE ANNA ISLAND REALTY - New
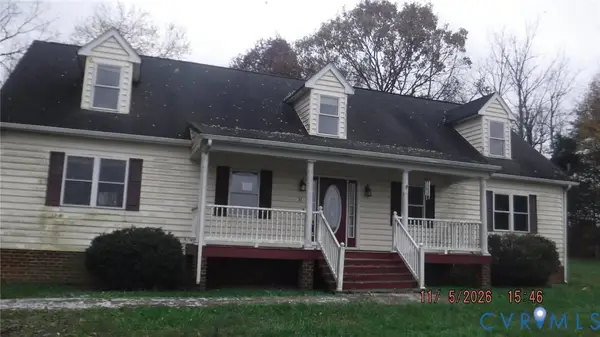 $280,000Active3 beds 3 baths2,700 sq. ft.
37 Hidden Acres Road, Mineral, VA 23117
MLS# 2630877Listed by: WARRIOR REALTY OF VIRGINIA LLC - Open Sat, 1 to 3pmNew
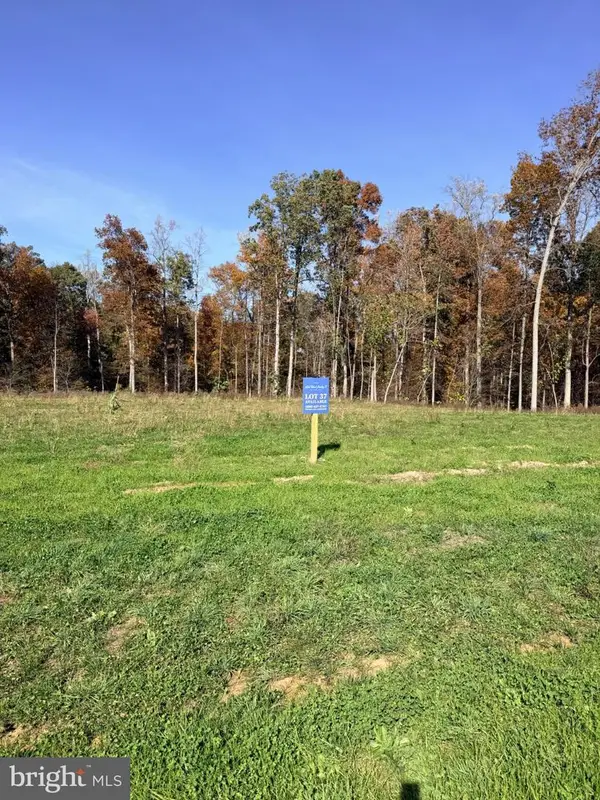 $2,132,380Active4 beds 5 baths4,629 sq. ft.
Lot 37 Lakeshore Loop, MINERAL, VA 23117
MLS# VALA2010972Listed by: REAL BROKER, LLC 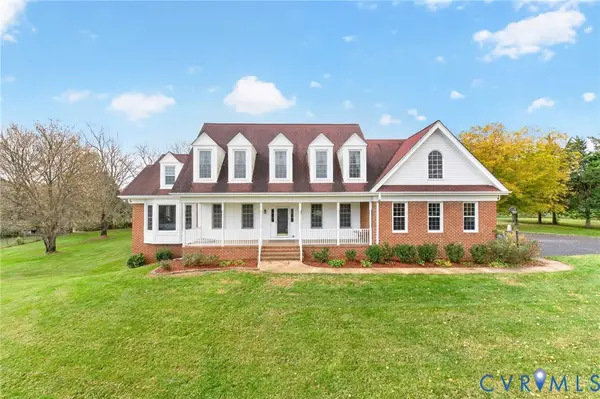 $725,000Pending4 beds 5 baths3,995 sq. ft.
2104 Apple Grove Road, Mineral, VA 23117
MLS# 2630426Listed by: KEETON & CO REAL ESTATE- Open Sat, 1 to 3pmNew
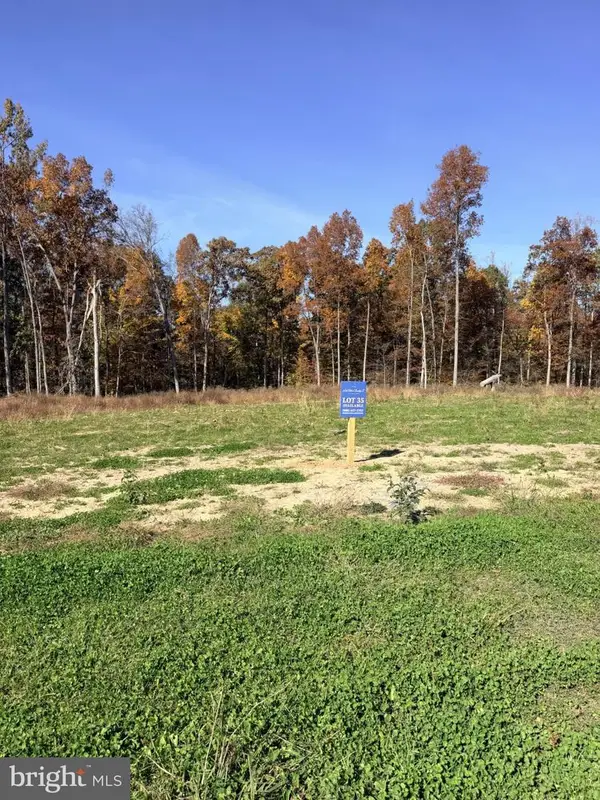 $1,945,525Active4 beds 5 baths4,248 sq. ft.
Lot 35 Lakeshore Loop, MINERAL, VA 23117
MLS# VALA2010970Listed by: REAL BROKER, LLC - New
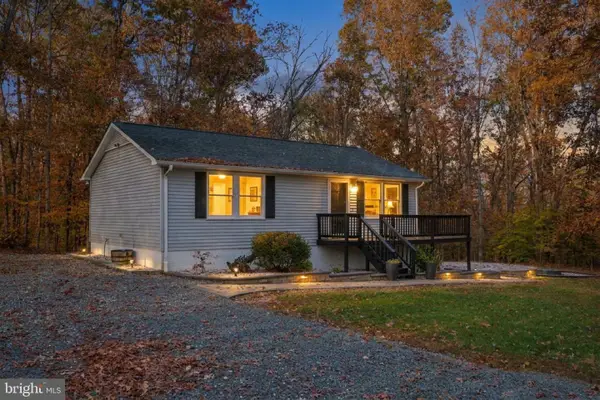 $419,999Active3 beds 2 baths1,632 sq. ft.
6000 Stubbs Bridge Rd, MINERAL, VA 23117
MLS# VASP2047118Listed by: KELLER WILLIAMS CAPITAL PROPERTIES - New
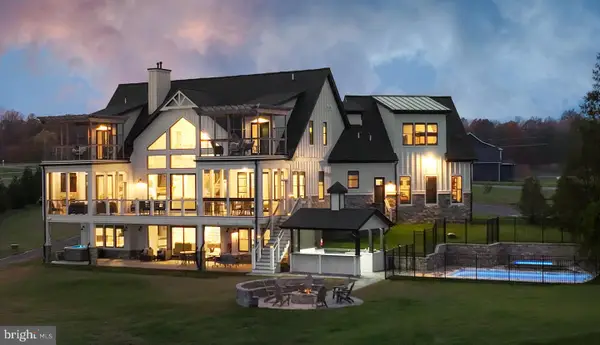 $3,995,000Active8 beds 9 baths6,815 sq. ft.
454 Rock Island Rdg, Lake Anna, MINERAL, VA 23117
MLS# VALA2010882Listed by: SAMSON PROPERTIES - Open Sat, 1 to 3pmNew
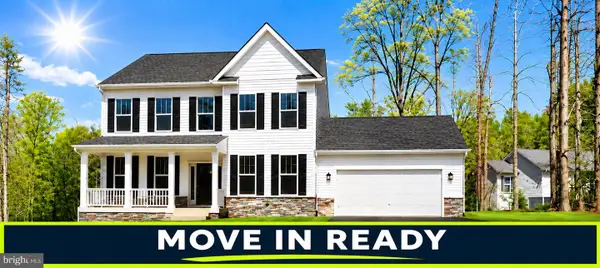 $529,900Active4 beds 3 baths2,500 sq. ft.
15309 Red Oak Ln, MINERAL, VA 23117
MLS# VASP2047362Listed by: MACDOC PROPERTY MANGEMENT LLC


Protect your home and budget from life's surprises with an Assurant Home Warranty, backed by a partner that supports you through every step of homeownership. Explore Plans.
©2026 Century 21 Real Estate LLC. All rights reserved. CENTURY 21®, the CENTURY 21 Logo and C21® are service marks owned by Century 21 Real Estate LLC. Century 21 Real Estate LLC fully supports the principles of the Fair Housing Act and the Equal Opportunity Act. Each office is independently owned and operated. Listing information is deemed reliable but not guaranteed accurate.