
272 Freestyle Ln, Mineral, VA 23117
Local realty services provided by:CENTURY 21 Realty @ Home
272 Freestyle Ln,Mineral, VA 23117
$425,000
- 3 Beds
- 2 Baths
- - sq. ft.
- Single family
- Sold
Listed by: dory doyle
Office: real broker, llc.
MLS#:678872
Source:CHARLOTTESVILLE
Sorry, we are unable to map this address
Price summary
- Price:$425,000
About this home
OPEN HOUSE ON 7/5 CANCELED. Just 25 minutes from Short Pump, this 5-year-old home by Vertical Builders sits on 5 private wooded acres — a genuine retreat without the long drive. A new 2-car detached garage with concrete slab rounds out the package. The sage green color blends effortlessly with the nature surrounding it. Large fully fenced yard offers room for pets, gardening or outside entertainment! Inside, an open-concept layout features vaulted ceilings, recessed lighting, and a kitchen with walnut cabinets, granite counters, a center island, and stainless appliances — refrigerator included. The primary suite is privately tucked away from the main living areas, with a double vanity, standing shower, and walk-in closet. Two additional bedrooms, a full bath with tub/shower, and a spacious laundry room sit on the other side of the home. This is the peace and quiet you've been looking for, without sacrificing a single comfort.
Contact an agent
Home facts
- Year built:2021
- Subdivision & Development:NONE
- Listing ID #:678872
- Added:80 day(s) ago
- Updated:September 14, 2026 at 06:23 AM
Rooms and interior
- Bedrooms:3
- Total bathrooms:2
- Full bathrooms:2
- Flooring:Vinyl
- Kitchen Description:Electric Cooktop, Electric Range, Kitchen Island, Microwave, Refrigerator
Heating and cooling
- Cooling:Central Air
- Heating:Heat Pump
- Central air:Yes
Structure and exterior
- Year built:2021
- Lot Features:Wooded
- Architectural Style:Craftsman, Ranch
- Construction Materials:Stick Built, Vinyl Siding
- Foundation Description:Block
- Levels:1 Level
Schools
- High school:Louisa
- Middle school:Louisa
- Elementary school:Jouett
Utilities
- Water:Private, Well
- Sewer:Septic Tank
Finances and disclosures
- Price:$425,000
- Tax amount:$2,488 (2024)
Features and amenities
- Appliances:Dishwasher, Electric Cooktop, Electric Range, Microwave, Refrigerator
- Laundry features:Dryer Hookup, Washer Hookup
Parking
- Parking description:Detached, Garage
- Garage:Yes
- Garage spaces:2
New listings near 272 Freestyle Ln
- Coming Soon
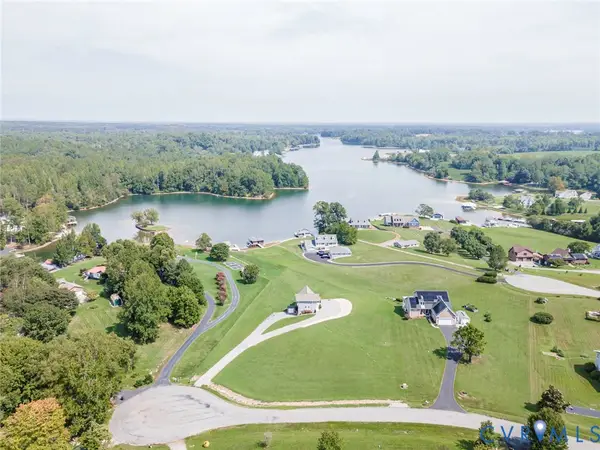 $899,900Coming Soon3 beds 4 baths2,742 sq. ft.
578 Seclusion Shores Drive, Mineral, VA 23117
MLS# 2624136Listed by: RVA REALTY, INC - Coming Soon
 $889,000Coming Soon5 beds 5 baths4,760 sq. ft.
469 Oak Haven Dr, MINERAL, VA 23117
MLS# VALA2010552Listed by: LAKE ANNA ISLAND REALTY - New
 $145,000Active0.97 Acres
Lot 22 Oak Haven Dr, MINERAL, VA 23117
MLS# VALA2010610Listed by: LAKE ANNA ISLAND REALTY - New
 $975,000Active4 beds 3 baths3,700 sq. ft.
435 Fisher Dr, MINERAL, VA 23117
MLS# VALA2010562Listed by: LAKE ANNA ISLAND REALTY - New
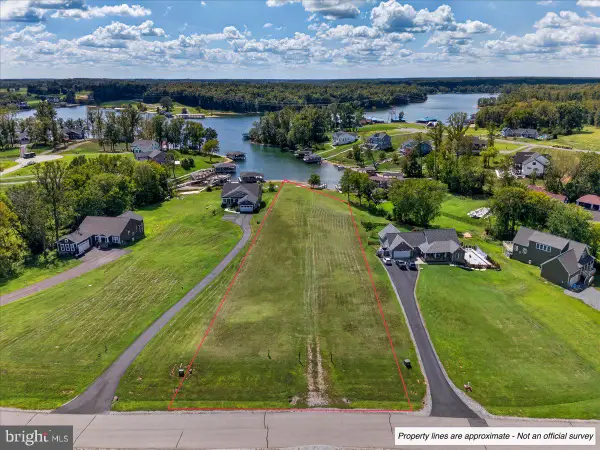 $699,000Active1.36 Acres
Lot 26 Fairview Dr, MINERAL, VA 23117
MLS# VALA2010600Listed by: LAKE ANNA ISLAND REALTY - New
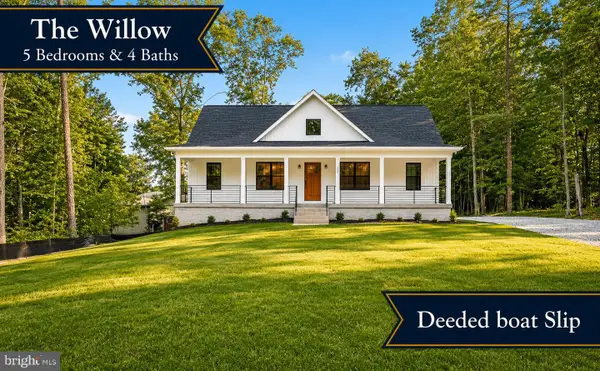 $565,000Active5 beds 4 baths2,991 sq. ft.
224 Edgewood Drive, MINERAL, VA 23117
MLS# VALA2010606Listed by: PORCH & STABLE REALTY, LLC - New
 $468,000Active5 beds 3 baths2,750 sq. ft.
5500 Bazzanella Dr, MINERAL, VA 23117
MLS# VASP2045968Listed by: SAMSON PROPERTIES - New
 $689,000Active3 beds 3 baths3,519 sq. ft.
5502 Wyndemere Cir, MINERAL, VA 23117
MLS# VASP2045692Listed by: LAKE ANNA ISLAND REALTY - New
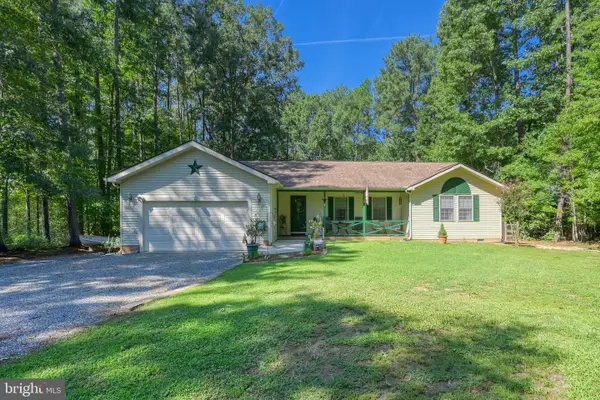 $510,000Active3 beds 2 baths1,864 sq. ft.
135 Windwood Coves Blvd, MINERAL, VA 23117
MLS# VALA2010566Listed by: RE/MAX DISTINCTIVE REAL ESTATE, INC.  $150,000Pending0 Acres
Lot 6 Ethanna Trail, Mineral, VA 23117
MLS# 2624098Listed by: EXP REALTY LLC


Protect your home and budget from life's surprises with an Assurant Home Warranty, backed by a partner that supports you through every step of homeownership. Explore Plans.
©2026 Century 21 Real Estate LLC. All rights reserved. CENTURY 21®, the CENTURY 21 Logo and C21® are service marks owned by Century 21 Real Estate LLC. Century 21 Real Estate LLC fully supports the principles of the Fair Housing Act and the Equal Opportunity Act. Each office is independently owned and operated. Listing information is deemed reliable but not guaranteed accurate.