
297 N Bluewater Blvd, Mineral, VA 23117
Local realty services provided by:CENTURY 21 The Real Estate Store
297 N Bluewater Blvd,Mineral, VA 23117
$485,000
- 4 Beds
- 2 Baths
- - sq. ft.
- Single family
- Sold
Listed by: jacey orion netzer
Office: kwlakeside real estate
MLS#:VALA2010260
Source:BRIGHTMLS
Sorry, we are unable to map this address
Price summary
- Price:$485,000
- Monthly HOA dues:$25
About this home
Rare Opportunity! Includes TWO parcels (Lots 80 & 81) totaling approximately 1.87 acres. Move in Ready!
Charming and completely renovated water-access home on the public side of Lake Anna, offering the perfect combination of land, lake access, and location. Situated on a gorgeous corner lot, backs to mature trees, this beautifully updated home offers over 2,000 square feet of comfortable living space with four bedrooms, two full bathrooms, and an oversized detached two-car garage.
Inside, you'll find vaulted ceilings, some hardwood flooring, fresh paint, new luxury vinyl plank flooring, new carpet, and a beautifully renovated kitchen featuring granite countertops and stainless steel appliances. The spacious primary suite offers a walk-in closet and private en suite bathroom.
The upper level features a spacious loft-style bonus area, providing the perfect flex space for a home office, reading nook, playroom, fitness area, or second family room.
Step outside to enjoy the newly updated front porch with composite decking and the expansive rear deck with new wood decking, creating the perfect space for entertaining, relaxing, or enjoying the peaceful wooded backdrop.
Located in a gated community on the public side of Lake Anna, residents enjoy exceptional amenities including multiple common areas, sandy beaches, boat ramps, boat slips, a fishing pier, and more. Just minutes from restaurants, grocery stores, breweries, wineries, and all that Lake Anna has to offer. Short-term rentals are permitted, making this an outstanding opportunity as a full-time residence, weekend getaway, or income-producing investment property.
(Some photos have virtual staging, furniture & furnishings)...
Contact an agent
Home facts
- Year built:1998
- Subdivision & Development:BLUE WATER
- Listing ID #:VALA2010260
- Added:31 day(s) ago
- Updated:August 28, 2026 at 07:17 AM
Rooms and interior
- Bedrooms:4
- Total bathrooms:2
- Full bathrooms:2
- Flooring:Hardwood, Luxury Vinyl Plank
- Dining Description:Dining Area, Dining Room, Formal/Separate Dining Room
- Bathrooms Description:Bathroom 2, Primary Bath(s), Primary Bathroom
- Kitchen Description:Built-In Microwave, Dishwasher, Kitchen - Table Space, Oven/Range - Electric, Recessed Lighting, Refrigerator, Stainless Steel Appliances, Upgraded Countertops
- Bedroom Description:Entry Level Bedroom, Primary Bedroom, Walk In Closet(s)
Heating and cooling
- Cooling:Ceiling Fan(s), Central A/C
- Heating:Electric, Heat Pump(s)
Structure and exterior
- Year built:1998
- Lot Features:Backs to Trees, Corner, Corner Lot/Unit, Front Yard, Level, Partly Wooded, Rear Yard
- Architectural Style:Cape Cod
- Construction Materials:Vinyl Siding
- Exterior Features:Deck(s), Porch(es), Sidewalks
- Foundation Description:Crawl Space
- Levels:2 Stories
Schools
- High school:LOUISA COUNTY
- Middle school:LOUISA COUNTY
- Elementary school:THOMAS JEFFERSON
Utilities
- Water:Well
- Sewer:On Site Septic
Finances and disclosures
- Price:$485,000
- Tax amount:$309 (2025)
Features and amenities
- Laundry features:Dryer, Dryer In Unit, Has Laundry, Hookup, Laundry, Washer, Washer In Unit
- Amenities:Recessed Lighting, Security Gate
Parking
- Parking description:Detached Garage, Garage - Side Entry, Garage Door Opener, Paved Driveway
- Garage:Yes
- Garage spaces:2
New listings near 297 N Bluewater Blvd
- Coming Soon
 $2,699,000Coming Soon6 beds 3 baths4,464 sq. ft.
Address Withheld By Seller, Mineral, VA 23117
MLS# 2623156Listed by: EXP REALTY LLC - Open Sat, 12 to 2pmNew
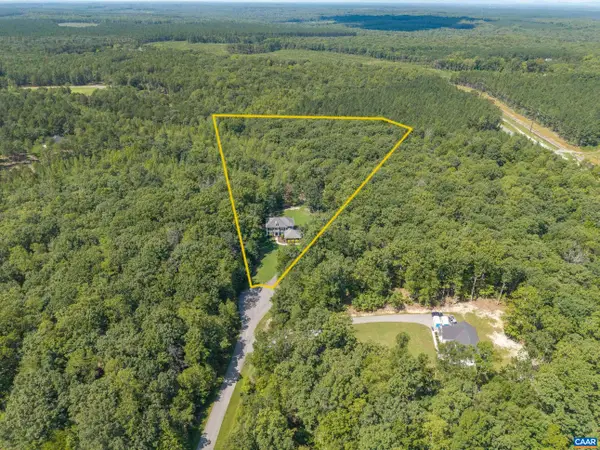 $1,050,000Active4 beds 5 baths5,544 sq. ft.
65 Little Sorrel Way, Mineral, VA 23117
MLS# 680998Listed by: STORY HOUSE REAL ESTATE - New
 $325,000Active3 beds 2 baths1,056 sq. ft.
1802 Zachary Taylor Hwy, MINERAL, VA 23117
MLS# VALA2010512Listed by: SAMSON PROPERTIES 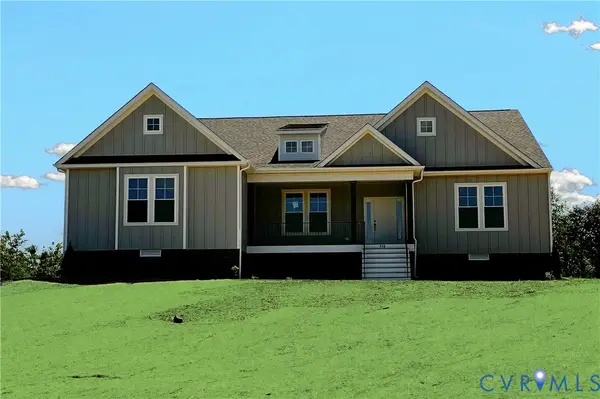 $694,560Pending4 beds 3 baths2,784 sq. ft.
958 Buckners (lot 30) Lane, Mineral, VA 23117
MLS# 2622590Listed by: HOMETOWN REALTY- New
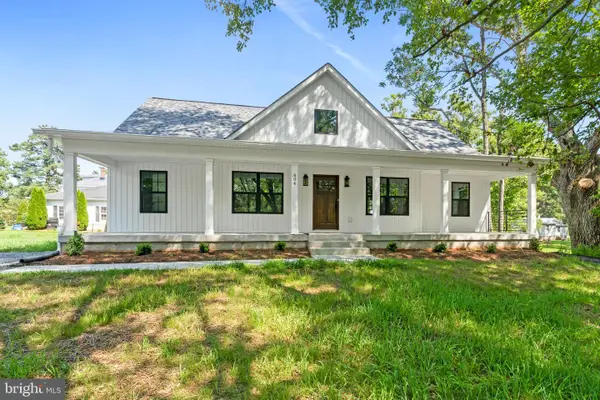 $425,000Active4 beds 3 baths1,976 sq. ft.
604 Piedmont Ave, MINERAL, VA 23117
MLS# VALA2010474Listed by: HOMETOWN REALTY SERVICES, INC. - New
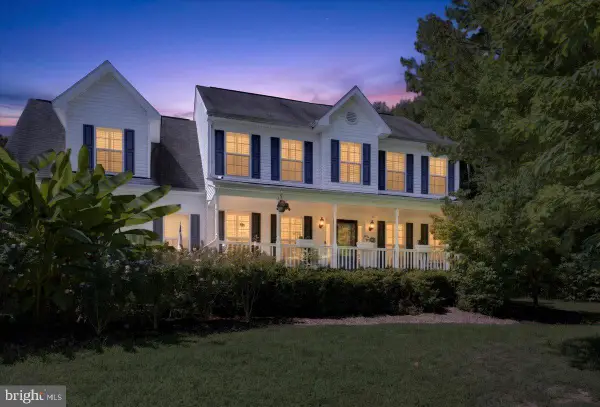 $899,000Active4 beds 4 baths4,281 sq. ft.
6011 Bills Rd, MINERAL, VA 23117
MLS# VASP2045144Listed by: LAKE ANNA ISLAND REALTY - New
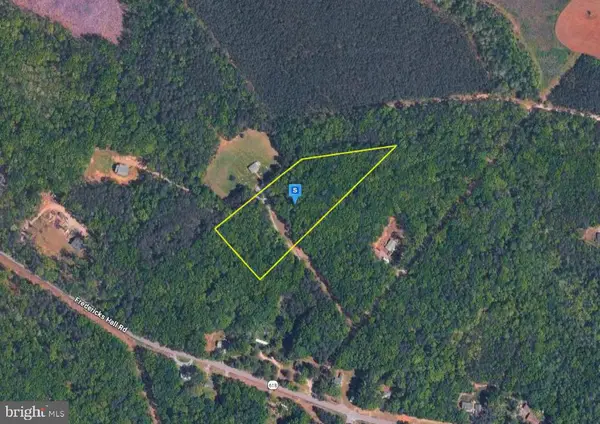 $47,999Active3 Acres
8500 Fredericks Hall Rd, MINERAL, VA 23117
MLS# VALA2010484Listed by: PLATLABS, LLC - Open Sun, 11am to 1pmNew
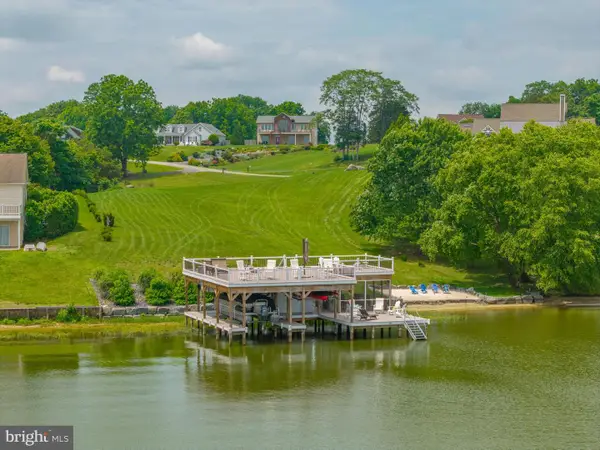 $2,200,000Active3 beds 3 baths3,960 sq. ft.
0 Stonewall Ct., MINERAL, VA 23117
MLS# VALA2010480Listed by: LAKE TO COUNTY REALTY - New
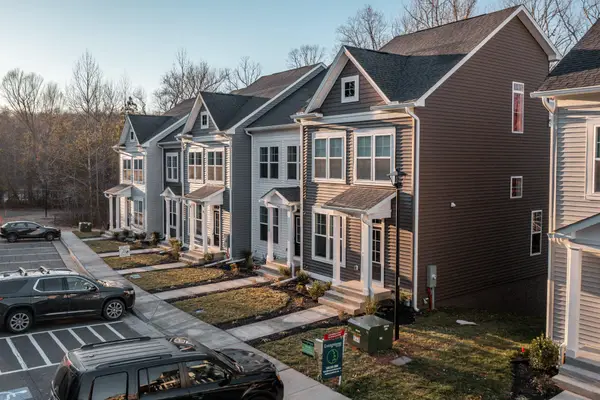 $799,900Active5 beds 5 baths2,615 sq. ft.
360 Lake Front Dr #j002, MINERAL, VA 23117
MLS# VALA2010478Listed by: REAL BROKER, LLC - New
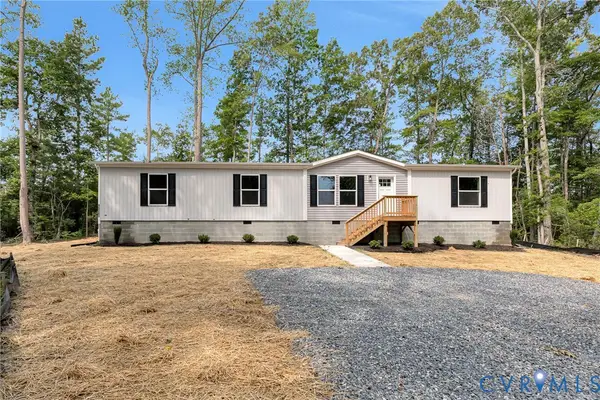 $379,950Active3 beds 2 baths1,905 sq. ft.
15263 Cross County Road, Mineral, VA 23117
MLS# 2622370Listed by: HOMETOWN REALTY


Protect your home and budget from life's surprises with an Assurant Home Warranty, backed by a partner that supports you through every step of homeownership. Explore Plans.
©2026 Century 21 Real Estate LLC. All rights reserved. CENTURY 21®, the CENTURY 21 Logo and C21® are service marks owned by Century 21 Real Estate LLC. Century 21 Real Estate LLC fully supports the principles of the Fair Housing Act and the Equal Opportunity Act. Each office is independently owned and operated. Listing information is deemed reliable but not guaranteed accurate.