
320 Richmond Ave, Mineral, VA 23117
Local realty services provided by:CENTURY 21 Realty @ Home
Listed by: amy smith
Office: lake & country realty, llc.
MLS#:677754
Source:CHARLOTTESVILLE
Price summary
- Price:$358,000
- Price per sq. ft.:$246.9
About this home
Beautifully designed one level living! Offering an open and inviting floor plan with 1,450 square feet of comfortable living space, all on a fabulous half acre lot! The thoughtfully designed split-bedroom layout provides added privacy, featuring a spacious primary suite complete with a large walk-in closet and private en-suite bath. Two additional bedrooms and a second full bath offer plenty of room for family, guests, or a home office. The heart of the home is the well-appointed kitchen showcasing a huge center island, upgraded soft-close cabinetry, stainless steel appliances, and a brand-new refrigerator. Wide-plank LVP flooring flows throughout the main living areas and primary bedroom, while cozy carpeting adds warmth to the secondary bedrooms. Enjoy outdoor living from the covered front porch or entertain guests out back with a stamped concrete patio and fully fenced back yard. Two sheds convey, perfect for all your storage needs! Conveniently located in the town of Mineral, this home is just a short walk to Walton Park and offers the convenience of public water and sewer, cable, and Comcast internet access with no HOA restrictions!...
Contact an agent
Home facts
- Year built:2020
- Listing ID #:677754
- Added:1 day(s) ago
- Updated:May 30, 2026 at 02:54 PM
Rooms and interior
- Bedrooms:3
- Total bathrooms:2
- Full bathrooms:2
- Flooring:Carpet, Luxury Vinyl Plank
- Kitchen Description:Eat In Kitchen, Electric Range, Kitchen Island, Microwave, Refrigerator
- Basement:Yes
- Living area:1,450 sq. ft.
Heating and cooling
- Cooling:Central Air, Heat Pump
- Heating:Central, Electric, Heat Pump
- Central air:Yes
Structure and exterior
- Year built:2020
- Building area:1,450 sq. ft.
- Lot area:0.54 Acres
- Lot Features:Landscaped
- Architectural Style:Ranch
- Construction Materials:Stick Built, Vinyl Siding
- Foundation Description:Block
- Levels:1 Level
Schools
- High school:Louisa
- Middle school:Louisa
- Elementary school:Thomas Jefferson
Utilities
- Water:Public
- Sewer:Public Sewer
Finances and disclosures
- Price:$358,000
- Price per sq. ft.:$246.9
- Tax amount:$2,520 (2025)
Features and amenities
- Appliances:Dishwasher, Electric Range, Microwave, Refrigerator
- Laundry features:Dryer Hookup, Washer Hookup
New listings near 320 Richmond Ave
- New
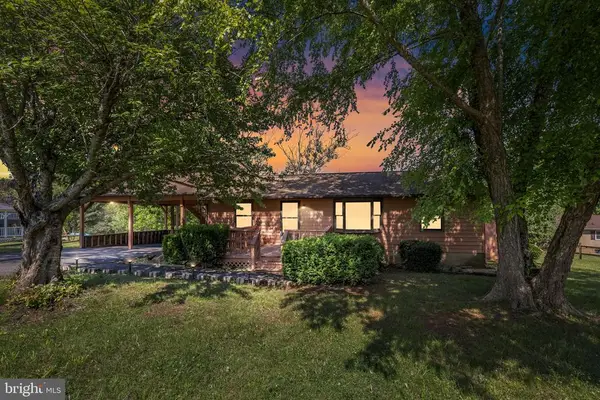 $775,000Active3 beds 2 baths1,008 sq. ft.
6216 Bryn Ln, Mineral, VA 23117
MLS# VASP2042306Listed by: LAKE ANNA ISLAND REALTY, INC. - New
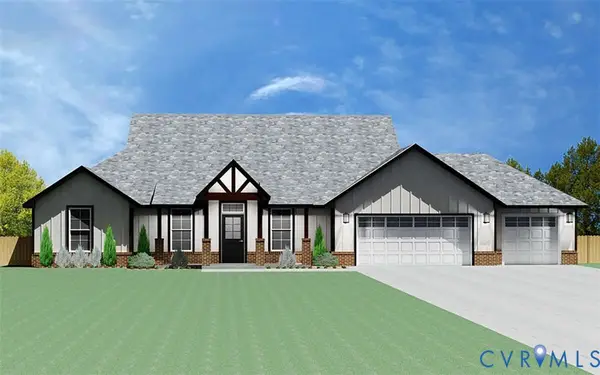 $599,000Active4 beds 2 baths2,229 sq. ft.
Lot 4 Ethanna Trail, Mineral, VA 23117
MLS# 2614557Listed by: EXP REALTY LLC - New
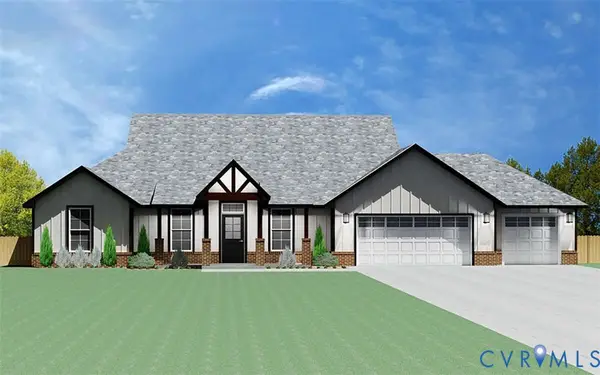 $599,000Active4 beds 2 baths2,229 sq. ft.
Lot 7 Ethanna Trail, Mineral, VA 23117
MLS# 2614559Listed by: EXP REALTY LLC - New
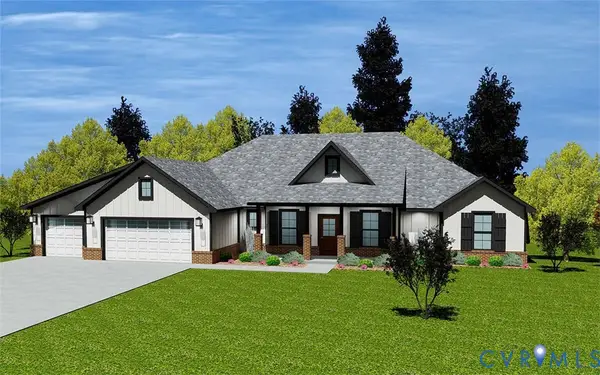 $659,000Active4 beds 3 baths2,581 sq. ft.
Lot 6 Ethanna Trail, Mineral, VA 23117
MLS# 2614561Listed by: EXP REALTY LLC - New
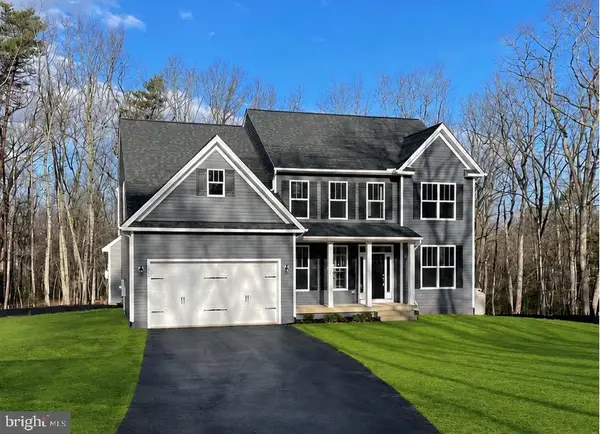 $799,900Active5 beds 5 baths4,571 sq. ft.
15505 Cedar Hill Dr, Mineral, VA 23117
MLS# VASP2042360Listed by: MACDOC PROPERTY MANGEMENT LLC - New
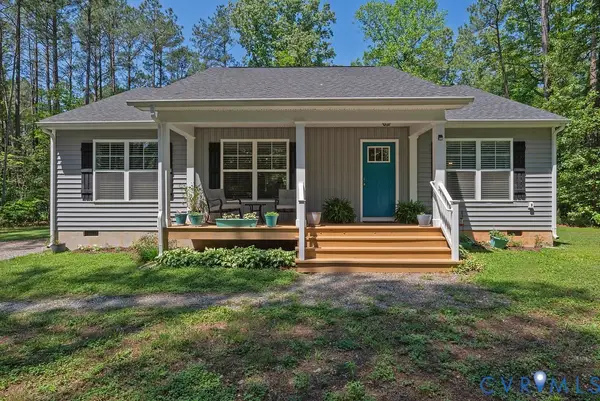 $399,950Active3 beds 2 baths1,408 sq. ft.
1046 Orchid Road, Mineral, VA 23117
MLS# 2614357Listed by: VIRGINIA CAPITAL REALTY - New
 $100,000Active0.97 Acres
Oak Haven Dr, Mineral, VA 23117
MLS# VALA2009946Listed by: LAKE ANNA ISLAND REALTY, INC. - New
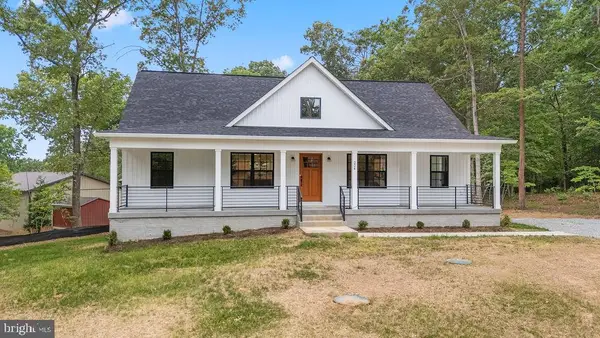 $625,000Active4 beds 3 baths2,968 sq. ft.
224 Edgewood, Mineral, VA 23117
MLS# VALA2009954Listed by: PORCH & STABLE REALTY, LLC - Coming Soon
 $2,500,000Coming Soon4 beds 4 baths
6108 Hidden View Drive, Mineral, VA 23117
MLS# 2614362Listed by: BOONE RESIDENTIAL LLC


Protect your home and budget from life's surprises with an Assurant Home Warranty, backed by a partner that supports you through every step of homeownership. Explore Plans.
©2026 Century 21 Real Estate LLC. All rights reserved. CENTURY 21®, the CENTURY 21 Logo and C21® are service marks owned by Century 21 Real Estate LLC. Century 21 Real Estate LLC fully supports the principles of the Fair Housing Act and the Equal Opportunity Act. Each office is independently owned and operated. Listing information is deemed reliable but not guaranteed accurate.