
34 Windwood Coves Blvd, Mineral, VA 23117
Local realty services provided by:CENTURY 21 Sylvia Geist Agency
34 Windwood Coves Blvd,Mineral, VA 23117
$540,000
- 4 Beds
- 3 Baths
- 3,068 sq. ft.
- Single family
- Active
Listed by: ashley hoffman
Office: lake anna island realty
MLS#:VALA2010186
Source:BRIGHTMLS
Price summary
- Price:$540,000
- Price per sq. ft.:$176.01
- Monthly HOA dues:$75
About this home
Don't miss this incredible opportunity to own this home in Windwood Coves at Lake Anna, situated within a gated community with High Speed Fiber Internet! This fully furnished lake-access chalet-style retreat offers over 3,000 square feet of living space, and includes your very own assigned boat slip (#1) in the main common area and is located in the most coveted subdivision at Lake Anna. Situated on a private 1.23 acre lot, this spacious 2.5 level home features 4 bedrooms, 3 full bathrooms, and a versatile loft area, making it ideal as a full-time residence, vacation getaway, or short-term rental investment. The main level showcases a warm and inviting family room with tile flooring, painted wood beams, a pellet stove, and three sliding glass doors that bring in abundant natural light and provide easy access to the expansive outdoor living spaces. This level also offers a spacious dining area, a beautifully updated kitchen, a full bathroom, a dry bar, and a flexible room that can serve as a home office or fourth bedroom. The stunning kitchen was completely renovated and features a massive center island, granite countertops, stainless steel appliances, a 5-burner gas cooktop, wall oven, tile backsplash, and a convenient pot filler. Upstairs, you'll find a second family room with soaring ceilings, skylights, and a beautiful stone wood-burning fireplace with hearth and mantle, creating the perfect gathering space after a day on the lake. The upper level also includes the primary suite, complete with luxury vinyl plank flooring, two closets, and a private bath featuring tile flooring, a walk-in tile shower with dual niches and a built-in bench. Two additional bedrooms and another full bathroom complete this level. The loft area provides additional flexible living space and is perfect for a reading nook, play area, or cozy lounge. Outdoor living is equally impressive with a huge full-length composite wraparound deck, a concrete patio, fire pit area, and a storage shed that conveys. Extensive updates provide peace of mind, including a new HVAC system (2025), new siding and composite decking (2023), a completely renovated main level and kitchen (2021), new roof (2019), relocated driveway entrance within the community gate (2018), new well pump (2016), all new PEX plumbing lines, and updated flooring throughout. The washer and dryer also convey. Enjoy the ultimate Lake Anna lifestyle with boating, fishing, swimming, and waterfront dining just moments away from your assigned boat slip. Beyond its natural beauty, the community offers a range of amenities to enhance your lifestyle, including spending your days boating, fishing, or simply soaking up the sun on the shores of the lake. Nestled in the sought after Windwood Coves Subdivision, a gated community on the lake with multiple common areas. Great mid-lake location just minutes to groceries, dining, Lake Anna Taphouse and more! Explore hours of fun at common area where you can launch your boat and enjoy the large sandy beach, picnic pavilion, playground, pickleball and tennis court. Golf Cart friendly community! Move right in and start making memories, this exceptional Lake Anna retreat comes fully furnished and ready to enjoy!...
Contact an agent
Home facts
- Year built:1985
- Subdivision & Development:WINDWOOD COVES
- Listing ID #:VALA2010186
- Added:71 day(s) ago
- Updated:September 13, 2026 at 01:50 PM
Rooms and interior
- Bedrooms:4
- Total bathrooms:3
- Full bathrooms:3
- Flooring:Luxury Vinyl Plank
- Dining Description:Combination Dining/Living, Combination Kitchen/Dining, Dining Area
- Bathrooms Description:Primary Bath(s)
- Kitchen Description:Breakfast Area, Built-In Microwave, Combination Kitchen/Living, Cooktop, Dishwasher, Kitchen - Island, Oven - Wall, Pantry, Range Hood, Stainless Steel Appliances, Upgraded Countertops
- Bedroom Description:Walk In Closet(s)
- Living area:3,068 sq. ft.
Heating and cooling
- Cooling:Central A/C
- Heating:Electric, Heat Pump(s), Wood
Structure and exterior
- Roof:Shingle
- Year built:1985
- Building area:3,068 sq. ft.
- Lot area:1.23 Acres
- Lot Features:Lake, Private
- Architectural Style:A-Frame, Chalet, Cottage, Craftsman, Loft
- Construction Materials:Frame, Vinyl Siding
- Exterior Features:Deck(s), Exterior Lighting, Patio(s), Wrap Around
- Foundation Description:Concrete Perimeter
- Levels:2 1/2 Stories
Schools
- High school:LOUISA COUNTY
- Middle school:LOUISA COUNTY
- Elementary school:THOMAS JEFFERSON
Utilities
- Water:Well
- Sewer:On Site Septic
Finances and disclosures
- Price:$540,000
- Price per sq. ft.:$176.01
- Tax amount:$2,251 (2025)
Features and amenities
- Laundry features:Dryer, Dryer In Unit, Hookup, Washer, Washer In Unit
- Amenities:Ceiling Fan(s), Exposed Beams, Insulated Windows, Water Treat System
Parking
- Parking description:Gravel Driveway
New listings near 34 Windwood Coves Blvd
- Coming Soon
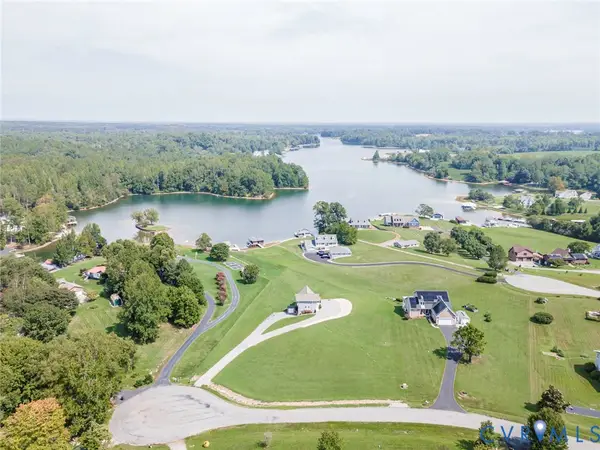 $899,900Coming Soon3 beds 4 baths2,742 sq. ft.
578 Seclusion Shores Drive, Mineral, VA 23117
MLS# 2624136Listed by: RVA REALTY, INC - Coming Soon
 $889,000Coming Soon5 beds 5 baths4,760 sq. ft.
469 Oak Haven Dr, MINERAL, VA 23117
MLS# VALA2010552Listed by: LAKE ANNA ISLAND REALTY - New
 $145,000Active0.97 Acres
Lot 22 Oak Haven Dr, MINERAL, VA 23117
MLS# VALA2010610Listed by: LAKE ANNA ISLAND REALTY - New
 $975,000Active4 beds 3 baths3,700 sq. ft.
435 Fisher Dr, MINERAL, VA 23117
MLS# VALA2010562Listed by: LAKE ANNA ISLAND REALTY - New
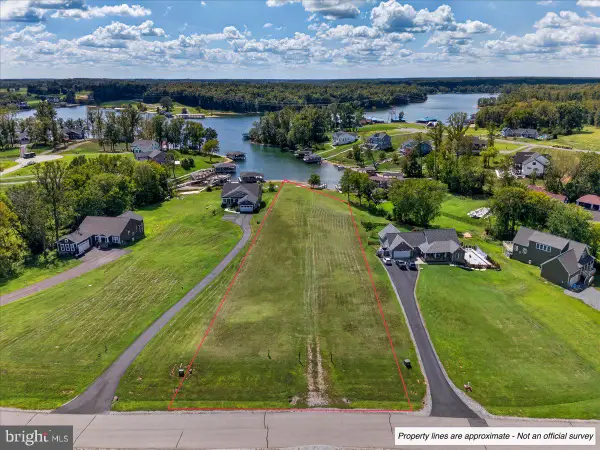 $699,000Active1.36 Acres
Lot 26 Fairview Dr, MINERAL, VA 23117
MLS# VALA2010600Listed by: LAKE ANNA ISLAND REALTY - New
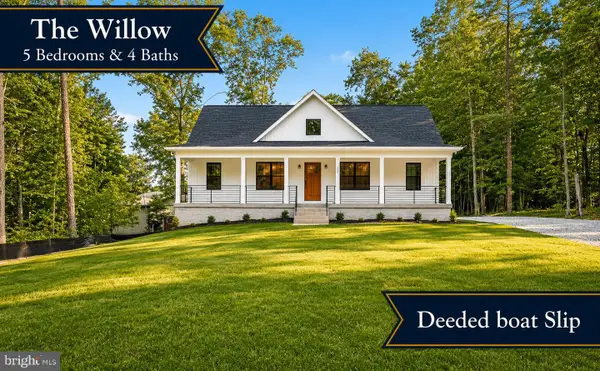 $565,000Active5 beds 4 baths2,991 sq. ft.
224 Edgewood Drive, MINERAL, VA 23117
MLS# VALA2010606Listed by: PORCH & STABLE REALTY, LLC - New
 $468,000Active5 beds 3 baths2,750 sq. ft.
5500 Bazzanella Dr, MINERAL, VA 23117
MLS# VASP2045968Listed by: SAMSON PROPERTIES - New
 $689,000Active3 beds 3 baths3,519 sq. ft.
5502 Wyndemere Cir, MINERAL, VA 23117
MLS# VASP2045692Listed by: LAKE ANNA ISLAND REALTY - New
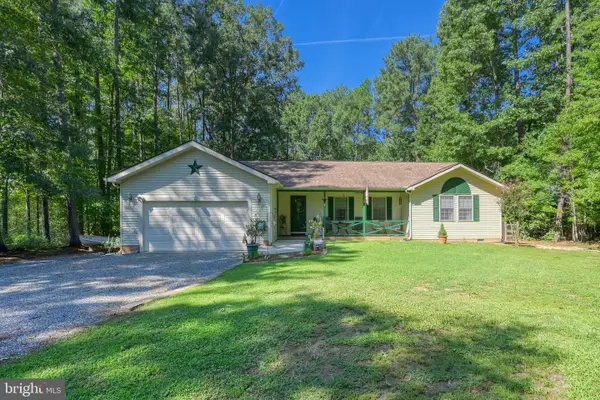 $510,000Active3 beds 2 baths1,864 sq. ft.
135 Windwood Coves Blvd, MINERAL, VA 23117
MLS# VALA2010566Listed by: RE/MAX DISTINCTIVE REAL ESTATE, INC.  $150,000Pending0 Acres
Lot 6 Ethanna Trail, Mineral, VA 23117
MLS# 2624098Listed by: EXP REALTY LLC


Protect your home and budget from life's surprises with an Assurant Home Warranty, backed by a partner that supports you through every step of homeownership. Explore Plans.
©2026 Century 21 Real Estate LLC. All rights reserved. CENTURY 21®, the CENTURY 21 Logo and C21® are service marks owned by Century 21 Real Estate LLC. Century 21 Real Estate LLC fully supports the principles of the Fair Housing Act and the Equal Opportunity Act. Each office is independently owned and operated. Listing information is deemed reliable but not guaranteed accurate.