
4280 Cedar Hill Road, Mineral, VA 23117
Local realty services provided by:CENTURY 21 Realty @ Home
4280 Cedar Hill Road,Mineral, VA 23117
$5,900,000
- 5 Beds
- 5 Baths
- 5,900 sq. ft.
- Single family
- Active
Listed by: rett delbridge
Office: long & foster realtors
MLS#:2619126
Source:RV
Price summary
- Price:$5,900,000
- Price per sq. ft.:$1,000
About this home
Solitude Farm offers a rare opportunity to own 472± private acres in the heart of Central Virginia, minutes from Lake Anna and within an hour of Richmond, Charlottesville, and Fredericksburg. Bordered by the Little River, this exceptional property combines privacy, recreation, and a custom-built residence on one contiguous tract with no conservation, access, or disturbance easements.
The farm features mature timber, rolling pasture, rock outcroppings, a spring-fed creek with a waterfall, and a stocked bass pond, with miles of trails throughout. Outdoor enthusiasts will love the hunting for trophy deer, bear, turkey, and waterfowl. Previously a working cattle and sheep farm, the property offers established pastures and abundant water sources.
Built in 2022, the custom Main House blends modern farmhouse and transitional design with four king suites, each with a private bath and walk-in closet, including a first-floor primary. Interior finishes include nearly 11-foot ceilings, custom millwork, and premium stone countertops throughout.
The open-concept great room flows into a gourmet kitchen with a six-burner gas range, double wall ovens, and a full-service bar. The second level offers a family room with kitchenette for guests, while the third level includes a workout room, office, media room, and additional sleeping quarters.
Outside, enjoy covered travertine porches, a regulation pickleball court, and a Gunite saltwater infinity pool with a covered spa off the primary suite. The farm also includes a five-car garage, workshop, hunting cabin, and a dedicated shooting range, all behind three gated entrances with buried utilities including Firefly Fiber internet.
Solitude Farm is a truly unique offering - a luxury residence, productive farmland, and exceptional sporting opportunities on 472± contiguous acres in the heart of Central Virginia....
Contact an agent
Home facts
- Year built:2022
- Subdivision & Development:None
- Listing ID #:2619126
- Added:61 day(s) ago
- Updated:September 13, 2026 at 02:34 PM
Rooms and interior
- Bedrooms:5
- Total bathrooms:5
- Full bathrooms:4
- Half bathrooms:1
- Rooms Total:12
- Flooring:Wood
- Dining Description:Dining Area
- Bathrooms Description:Double Vanity
- Kitchen Description:Built-In Oven, Dishwasher, Disposal, Gas Cooking, Kitchen Island, Microwave, Pantry, Range Hood, Refrigerator, Wine Cooler
- Bedroom Description:Main Level Primary
- Basement:Yes
- Basement Description:Crawl Space, Interior Entry, Unfinished
- Living area:5,900 sq. ft.
Heating and cooling
- Cooling:Central Air, Zoned
- Heating:Electric, Propane, Zoned
- Central air:Yes
Structure and exterior
- Roof:Metal
- Year built:2022
- Building area:5,900 sq. ft.
- Lot area:472.15 Acres
- Lot Features:Pasture, Rolling Slope
- Architectural Style:Farmhouse, Modern, Transitional
- Construction Materials:Drywall, Frame
- Exterior Features:Dock, Front Porch, Lighting, Out Buildings, Patio, Rear Porch
- Levels:Three Or More
Schools
- High school:Louisa
- Middle school:Louisa
- Elementary school:Jouett
Utilities
- Water:Well
- Sewer:Septic Tank
Finances and disclosures
- Price:$5,900,000
- Price per sq. ft.:$1,000
- Tax amount:$8,281 (2024)
Features and amenities
- Appliances:Built-In Oven, Dishwasher, Disposal, Dryer, Gas Cooking, Generator, Microwave, Propane Water Heater, Range Hood, Refrigerator, Tankless Water Heater, Washer, Water Purifier, Water Softener, Wine Cooler
- Laundry features:Dryer, Dryer Hookup, Washer
- Amenities:Butler's Pantry, Ceiling Fans, Granite Counters, High Ceilings, Recessed Lighting, Security System, Smoke Detectors, Walk-In Closets, Wet Bar
- Pool features:Gunite, Heated, In Ground, Outdoor Pool
Parking
- Parking description:Detached, Driveway, Finished Garage, Garage, Garage Door Opener, Heated Garage, Oversized, Paved, Paved Driveway, Two Spaces
- Garage:Yes
- Garage spaces:4
 The information being provided is for consumers' personal, non-commercial use and may not be used for any purpose other than to identify prospective properties for purchasing. All information provided is deemed reliable but is not guaranteed accurate.The multiple listing information is provided by Central Virginia Regional Multiple Listing Service, LLC from a copyrighted compilation of listings. The compilation of listings and each individual listing are © 2026 Central Virginia Regional Multiple Listing Service, LLC. All rights reserved.
New listings near 4280 Cedar Hill Road
- Coming Soon
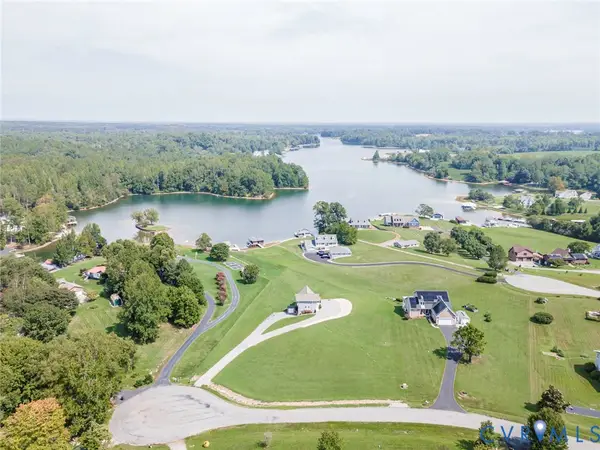 $899,900Coming Soon3 beds 4 baths2,742 sq. ft.
578 Seclusion Shores Drive, Mineral, VA 23117
MLS# 2624136Listed by: RVA REALTY, INC - Coming Soon
 $889,000Coming Soon5 beds 5 baths4,760 sq. ft.
469 Oak Haven Dr, MINERAL, VA 23117
MLS# VALA2010552Listed by: LAKE ANNA ISLAND REALTY - New
 $145,000Active0.97 Acres
Lot 22 Oak Haven Dr, MINERAL, VA 23117
MLS# VALA2010610Listed by: LAKE ANNA ISLAND REALTY - New
 $975,000Active4 beds 3 baths3,700 sq. ft.
435 Fisher Dr, MINERAL, VA 23117
MLS# VALA2010562Listed by: LAKE ANNA ISLAND REALTY - New
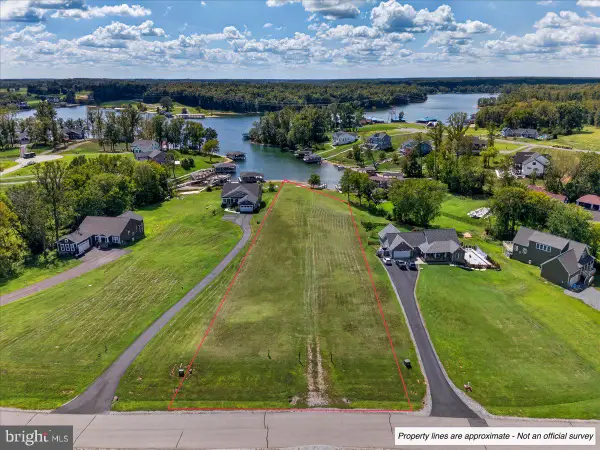 $699,000Active1.36 Acres
Lot 26 Fairview Dr, MINERAL, VA 23117
MLS# VALA2010600Listed by: LAKE ANNA ISLAND REALTY - New
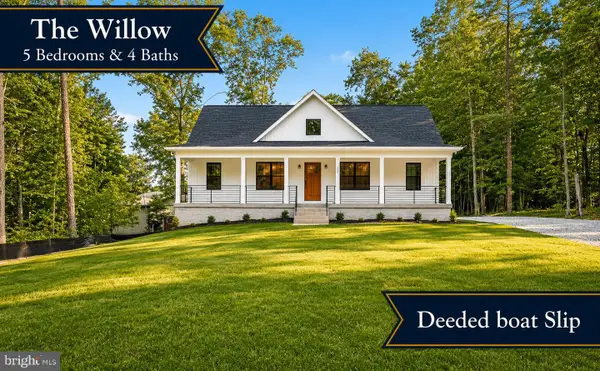 $565,000Active5 beds 4 baths2,991 sq. ft.
224 Edgewood Drive, MINERAL, VA 23117
MLS# VALA2010606Listed by: PORCH & STABLE REALTY, LLC - New
 $468,000Active5 beds 3 baths2,750 sq. ft.
5500 Bazzanella Dr, MINERAL, VA 23117
MLS# VASP2045968Listed by: SAMSON PROPERTIES - New
 $689,000Active3 beds 3 baths3,519 sq. ft.
5502 Wyndemere Cir, MINERAL, VA 23117
MLS# VASP2045692Listed by: LAKE ANNA ISLAND REALTY - New
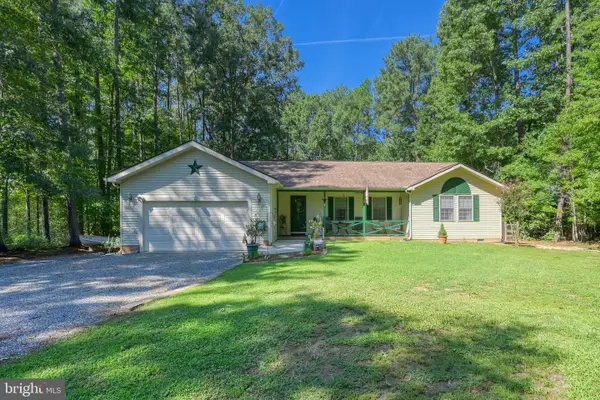 $510,000Active3 beds 2 baths1,864 sq. ft.
135 Windwood Coves Blvd, MINERAL, VA 23117
MLS# VALA2010566Listed by: RE/MAX DISTINCTIVE REAL ESTATE, INC.  $150,000Pending0 Acres
Lot 6 Ethanna Trail, Mineral, VA 23117
MLS# 2624098Listed by: EXP REALTY LLC


Protect your home and budget from life's surprises with an Assurant Home Warranty, backed by a partner that supports you through every step of homeownership. Explore Plans.
©2026 Century 21 Real Estate LLC. All rights reserved. CENTURY 21®, the CENTURY 21 Logo and C21® are service marks owned by Century 21 Real Estate LLC. Century 21 Real Estate LLC fully supports the principles of the Fair Housing Act and the Equal Opportunity Act. Each office is independently owned and operated. Listing information is deemed reliable but not guaranteed accurate.