
4805 Indian Creek Rd, Mineral, VA 23117
Local realty services provided by:CENTURY 21 Realty @ Home
4805 Indian Creek Rd,Mineral, VA 23117
$439,000
- 3 Beds
- 2 Baths
- 3,240 sq. ft.
- Single family
- Active
Listed by: randy tingler
Office: william a. cooke, llc.
MLS#:682290
Source:CHARLOTTESVILLE
Price summary
- Price:$439,000
- Price per sq. ft.:$135.49
About this home
NEW CONSTRUCTION: This 3 Bedroom, 2 Bathroom, 1420sqft foot home just completed construction and is ready for YOU! Featuring a Kitchen with white cabinets and beautiful stone countertops, a 2 car garage, extra tall ceilings, a front porch, rear deck, and even a full, unfinished basement ready to be whatever you need. Don't waste any time, this property is just right for YOU! Just a 15 minute drive from the interstate, you are less than an hour away from Richmond, Charlottesville and Fredericksburg! (Builder finishing some elements of house at this time, including microwave)
Contact an agent
Home facts
- Year built:2026
- Subdivision & Development:NONE
- Listing ID #:682290
- Added:35 day(s) ago
- Updated:October 10, 2026 at 02:54 PM
Rooms and interior
- Bedrooms:3
- Total bathrooms:2
- Full bathrooms:2
- Flooring:Luxury Vinyl Plank
- Kitchen Description:Disposal, Electric Range, Kitchen Island, Microwave, Refrigerator
- Basement:Yes
- Basement Description:Full
- Living area:3,240 sq. ft.
Heating and cooling
- Cooling:Heat Pump
- Heating:Heat Pump
Structure and exterior
- Year built:2026
- Building area:3,240 sq. ft.
- Lot area:1.03 Acres
- Construction Materials:Stick Built
- Foundation Description:Poured
- Levels:1 Level
Schools
- High school:Louisa
- Middle school:Louisa
- Elementary school:Thomas Jefferson
Utilities
- Water:Private, Well
- Sewer:Septic Tank
Finances and disclosures
- Price:$439,000
- Price per sq. ft.:$135.49
- Tax amount:$196 (2026)
Features and amenities
- Appliances:Dishwasher, Disposal, Electric Range, Microwave, Refrigerator
- Laundry features:Dryer Hookup, Washer Hookup
- Amenities:Double Pane Windows, Insulated Windows, Screens
Parking
- Parking description:Attached, Garage, Garage Faces Front
- Garage:Yes
- Garage spaces:2
New listings near 4805 Indian Creek Rd
- Coming Soon
 $289,000Coming Soon2 beds 2 baths1,025 sq. ft.
43 Seclusion Shores Dr, MINERAL, VA 23117
MLS# VALA2010866Listed by: SAMSON PROPERTIES - Coming Soon
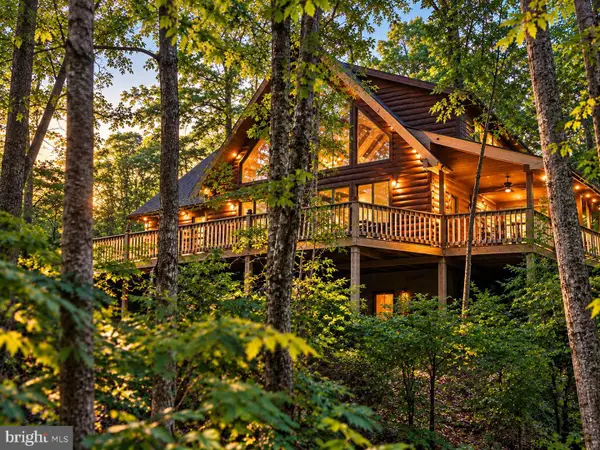 $1,900,000Coming Soon4 beds 4 baths3,955 sq. ft.
Address Withheld By Seller, MINERAL, VA 23117
MLS# VALA2010816Listed by: LAKE TO COUNTY REALTY - New
 $89,000Active0.92 Acres
Lot 187 N Timber Tribe, MINERAL, VA 23117
MLS# VALA2010822Listed by: LAKE ANNA ISLAND REALTY - Open Sat, 1 to 3pmNew
 $539,900Active4 beds 3 baths2,500 sq. ft.
15309 Red Oak Ln, MINERAL, VA 23117
MLS# VASP2046986Listed by: MACDOC PROPERTY MANGEMENT LLC - New
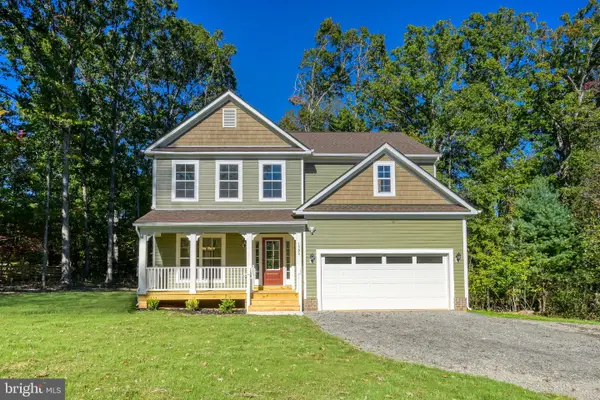 $569,990Active4 beds 3 baths2,251 sq. ft.
1395 Centerville Rd, MINERAL, VA 23117
MLS# VALA2010736Listed by: KWLAKESIDE REAL ESTATE - New
 $313,500Active3 beds 2 baths1,549 sq. ft.
15105 Rose Valley Dr, MINERAL, VA 23117
MLS# VASP2046212Listed by: WARRIOR REALTY OF VIRGINIA LLC - New
 $339,900Active3 beds 2 baths1,791 sq. ft.
309 Moorefield Rd, MINERAL, VA 23117
MLS# VALA2010830Listed by: LLOYDS REAL ESTATE, LLC - New
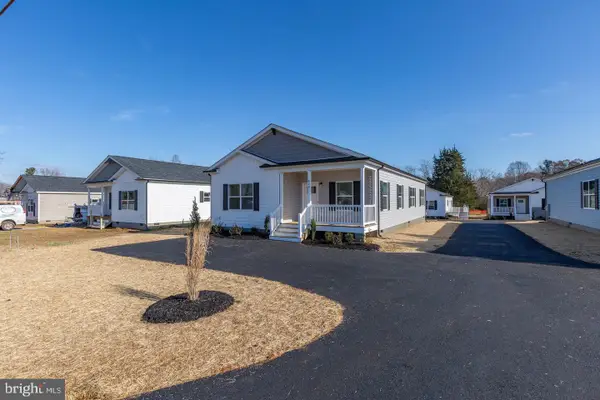 $335,900Active3 beds 2 baths1,716 sq. ft.
824 Mineral Ave, MINERAL, VA 23117
MLS# VALA2010832Listed by: LLOYDS REAL ESTATE, LLC - New
 $345,750Active3 beds 2 baths1,893 sq. ft.
822 Mineral Ave, MINERAL, VA 23117
MLS# VALA2010834Listed by: LLOYDS REAL ESTATE, LLC - New
 $340,000Active3 beds 2 baths1,791 sq. ft.
351 Moorefield Rd, MINERAL, VA 23117
MLS# VALA2010836Listed by: LLOYDS REAL ESTATE, LLC


Protect your home and budget from life's surprises with an Assurant Home Warranty, backed by a partner that supports you through every step of homeownership. Explore Plans.
©2026 Century 21 Real Estate LLC. All rights reserved. CENTURY 21®, the CENTURY 21 Logo and C21® are service marks owned by Century 21 Real Estate LLC. Century 21 Real Estate LLC fully supports the principles of the Fair Housing Act and the Equal Opportunity Act. Each office is independently owned and operated. Listing information is deemed reliable but not guaranteed accurate.