
5221 Wyndemere Cir, Mineral, VA 23117
Local realty services provided by:CENTURY 21 Sylvia Geist Agency
5221 Wyndemere Cir,Mineral, VA 23117
$643,900
- 6 Beds
- 4 Baths
- 2,912 sq. ft.
- Single family
- Active
Listed by: elizabeth k wilson
Office: long & foster real estate, inc.
MLS#:VASP2045796
Source:BRIGHTMLS
Price summary
- Price:$643,900
- Price per sq. ft.:$221.12
- Monthly HOA dues:$47.92
About this home
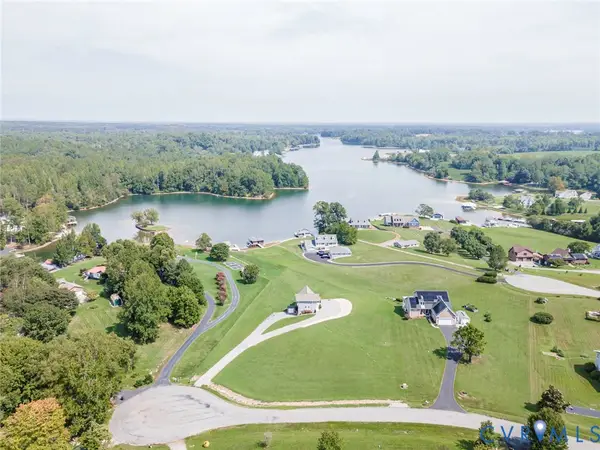
Nestled in the prestigious Wyndemere community, this exquisite 6-bedroom, 3.5-bathroom residence offers a harmonious blend of luxury and comfort, perfect for those seeking an elevated lifestyle. Built in 2022, this Craftsman-Colonial masterpiece spans an impressive 2,912 square feet, showcasing impeccable craftsmanship and modern design. Step inside to discover a thoughtfully designed interior that radiates elegance. The heart of the home features a gourmet kitchen equipped with stainless steel appliances, including a built-in microwave, electric oven/range, and a spacious island perfect for culinary creations. The adjoining dining area invites gatherings, while the cozy living room, complete with a glass-doored fireplace and mantel, sets the stage for intimate evenings. The lower level boasts a versatile floor plan, including a second kitchen and a luxurious primary suite with a walk-in closet and an opulent primary bath. Additional highlights include built-ins, ceiling fans, and a convenient upper-floor laundry, ensuring every detail caters to your comfort. Venture outside to a stunning lot that spans one acre, offering a serene backdrop of partly wooded landscapes and manicured gardens. Enjoy the tranquility of nature as your property backs to trees, providing privacy and a picturesque setting. The outdoor space features inviting patios and porches, perfect for al fresco dining or simply soaking in the peaceful surroundings. This home is not just about aesthetics; it's designed for an active lifestyle. Located just blocks from Lake Anna, you have unparalleled access to 3 Common Areas, Tennis, Basketball and Pickleball as well as a variety of water activities, including boating, fishing, and swimming. The community offers public access to the lake, ensuring endless summer adventures right at your doorstep. Parking is a breeze with an oversized attached garage and ample driveway space for guests. The property is equipped with modern conveniences, including a water treatment system and energy-efficient features, ensuring a sustainable lifestyle without compromising luxury. Experience the perfect blend of elegance, comfort, and outdoor adventure in this exceptional Wyndemere residence. This is more than just a home; it's a lifestyle waiting to be embraced. Don't miss your chance to own this stunning property that promises to elevate your everyday living....
Contact an agent
Home facts
- Year built:2022
- Subdivision & Development:WYNDEMERE
- Listing ID #:VASP2045796
- Added:1 day(s) ago
- Updated:September 16, 2026 at 10:51 PM
Rooms and interior
- Bedrooms:6
- Total bathrooms:4
- Full bathrooms:3
- Half bathrooms:1
- Rooms Total:10
- Flooring:Carpet, Luxury Vinyl Plank
- Dining Description:Dining Area, Dining Room
- Bathrooms Description:Bathroom 2, Bathroom 3, Primary Bath(s), Primary Bathroom
- Kitchen Description:2nd Kitchen, Built-In Microwave, Built-Ins, Carpet, Dishwasher, Exhaust Fan, Kitchen - Island, Oven/Range - Electric, Pantry, Refrigerator, Stainless Steel Appliances, Water Heater
- Bedroom Description:Carpet, Primary Bedroom, Walk In Closet(s)
- Basement:Yes
- Basement Description:Connecting Stairway, Fully Finished, Heated, Improved, Interior Access, Outside Entrance, Rear Entrance, Walkout Level
- Living area:2,912 sq. ft.
Heating and cooling
- Cooling:Ceiling Fan(s), Central A/C
- Heating:Electric, Forced Air, Heat Pump(s)
Structure and exterior
- Roof:Architectural Shingle
- Year built:2022
- Building area:2,912 sq. ft.
- Lot area:1 Acres
- Lot Features:Backs to Trees, Cleared, Front Yard, Lake, Landscaping, Partly Wooded, Premium, Rear Yard, Road Frontage
- Architectural Style:Colonial, Craftsman
- Construction Materials:Stone, Vinyl Siding
- Exterior Features:Chimney Cap(s), Exterior Lighting, Gutter System, Patio(s), Porch(es)
- Foundation Description:Concrete Perimeter, Stone
- Levels:3 Story
Schools
- High school:SPOTSYLVANIA
- Middle school:POST OAK
- Elementary school:LIVINGSTON
Utilities
- Water:Well
- Sewer:On Site Septic, Perc Approved Septic
Finances and disclosures
- Price:$643,900
- Price per sq. ft.:$221.12
- Tax amount:$4,017 (2026)
Features and amenities
- Laundry features:Dryer - Electric, Has Laundry, Laundry, Washer
- Amenities:120/240V, Attic, Built-Ins, Carpet, Ceiling Fan(s), Electric Available, Phone Available, Water Treat System, Window Treatments
Parking
- Parking description:Attached Garage, Covered Parking, Garage - Front Entry, Garage Door Opener, Inside Access, Off Street, Oversized, Paved Driveway
- Garage:Yes
- Garage spaces:2
New listings near 5221 Wyndemere Cir
- Coming Soon
 $624,000Coming Soon3 beds 3 baths2,200 sq. ft.
54 Old Fox Ct, MINERAL, VA 23117
MLS# VALA2010594Listed by: RE/MAX REALTY SPECIALISTS - Coming Soon
 $899,900Coming Soon3 beds 4 baths2,742 sq. ft.
578 Seclusion Shores Drive, Mineral, VA 23117
MLS# 2624136Listed by: RVA REALTY, INC - Coming Soon
 $889,000Coming Soon5 beds 5 baths4,760 sq. ft.
469 Oak Haven Dr, MINERAL, VA 23117
MLS# VALA2010552Listed by: LAKE ANNA ISLAND REALTY - New
 $107,700Active1.5 Acres
10674 Cross County Road, Mineral, VA 23117
MLS# 2625404Listed by: LAKE AND COUNTRY REALTY, LLC - New
 $275,000Active1.21 Acres
Lot 17 Rock Island Rdg, MINERAL, VA 23117
MLS# VALA2010632Listed by: RE/MAX DISTINCTIVE REAL ESTATE, INC. - New
 $3,200,000Active6 beds 4 baths4,479 sq. ft.
244 Campbell Ln, MINERAL, VA 23117
MLS# VALA2010580Listed by: LAKE ANNA ISLAND REALTY - New
 $149,950Active10.24 Acres
0 Freshwater Creek Road, Mineral, VA 23117
MLS# 2625234Listed by: SHAHEEN RUTH MARTIN & FONVILLE - New
 $125,000Active0.93 Acres
Lot 3 Lakeshore Ln, MINERAL, VA 23117
MLS# VALA2010618Listed by: LAKE ANNA ISLAND REALTY - New
 $72,500Active2.32 Acres
0 Fredericks Hall Road, Mineral, VA 23117
MLS# 2624827Listed by: KEETON & CO REAL ESTATE


Protect your home and budget from life's surprises with an Assurant Home Warranty, backed by a partner that supports you through every step of homeownership. Explore Plans.
©2026 Century 21 Real Estate LLC. All rights reserved. CENTURY 21®, the CENTURY 21 Logo and C21® are service marks owned by Century 21 Real Estate LLC. Century 21 Real Estate LLC fully supports the principles of the Fair Housing Act and the Equal Opportunity Act. Each office is independently owned and operated. Listing information is deemed reliable but not guaranteed accurate.