
8303 Zachary Taylor Hwy, Mineral, VA 23117
Local realty services provided by:CENTURY 21 Harris Hawkins & Co.
8303 Zachary Taylor Hwy,Mineral, VA 23117
$749,750
- 4 Beds
- 4 Baths
- 3,618 sq. ft.
- Single family
- Active
Listed by: stephanie marie chick woolfolk
Office: re/max realty specialists
MLS#:VALA2010094
Source:BRIGHTMLS
Price summary
- Price:$749,750
- Price per sq. ft.:$207.23
- Monthly HOA dues:$25
About this home
Welcome to Sunning Hill, a stately and captivating estate that perfectly captures the quintessential Lake Anna lifestyle. Blending deep historical charm with expansive modern luxury, this remarkable property commands breathtaking water views from the back and side of the home, including the kitchen, office, a secondary bedroom, the primary suite, and the family rooms. Positioned in a highly sought-after location almost directly across the street from the vibrant dining at Tim’s Restaurant, the estate offers the ultimate lake perk with its own deeded boat slip & a 10' easement to access the commons area w/out venturing onto Rt. 522.. From the moment you approach via the paved circular driveway, Sunning Hill greets you with an undeniable sense of elegance and presence, inviting you into a world of refined lakeside living.
Inside, gleaming hardwood floors and beautifully tiled bathrooms stretch across a thoughtful layout designed for effortless entertaining and everyday comfort. The home features four spacious bedrooms, four full bathrooms, and the rare luxury of a family room or den on both floors, allowing for completely separate living zones. The attic has also been masterfully converted into a fully conditioned bonus room, perfect for a media lounge or extra guest space. For the homeowner, the primary suite serves as a true sanctuary, boasting soaring vaulted ceilings, a cozy gas fireplace, an expansive walk-in closet, and a spa-like bathroom complete with a massive walk-in shower and separate soaking tub. Best of all, the primary bedroom opens up to a spectacular, private two-story deck, offering the perfect vantage point to watch the sun set over the water.
Beyond the main residence, Sunning Hill is a dream come true for hobbyists, collectors, and history enthusiasts alike. The property boasts an impressive three-plus car garage equipped with a proper staircase leading up to a versatile loft space, alongside a massive 43' x 28.5' detached workshop ideal for boat storage, woodworking, or a home business. Perhaps the most enchanting feature of the estate is the beautifully preserved, detached kitchen dating back to 1769, which infuses the entire property with a rich, historic character. Cozy up by the home’s second gas fireplace in the main den, work from the scenic home office, or head out to the water from your private slip—Sunning Hill offers a stately, one-of-a-kind lakeside experience that you have to see to believe....
Contact an agent
Home facts
- Year built:1920
- Subdivision & Development:LONG VIEW SHORES
- Listing ID #:VALA2010094
- Added:78 day(s) ago
- Updated:September 13, 2026 at 01:50 PM
Rooms and interior
- Bedrooms:4
- Total bathrooms:4
- Full bathrooms:4
- Flooring:Hardwood, Tile/Brick
- Dining Description:Dining Area, Dining Room, Formal/Separate Dining Room
- Bathrooms Description:Full Bath, Primary Bath(s), Primary Bathroom
- Kitchen Description:Carpet, Combination Kitchen/Living, Double/Dual Staircase, Oven/Range - Gas, Refrigerator, Upgraded Countertops
- Bedroom Description:Carpet, Entry Level Bedroom, Primary Bedroom, Walk In Closet(s)
- Basement:Yes
- Basement Description:Interior Access, Partial, Sump Pump, Unfinished
- Living area:3,618 sq. ft.
Heating and cooling
- Cooling:Ceiling Fan(s), Central A/C, Heat Pump(s), Zoned
- Heating:Electric, Heat Pump - Gas BackUp, Propane - Leased
Structure and exterior
- Roof:Metal
- Year built:1920
- Building area:3,618 sq. ft.
- Lot area:2.45 Acres
- Architectural Style:Farmhouse/National Folk, Federal
- Construction Materials:Cement Siding, Frame
- Exterior Features:Balcony, Deck(s), Exterior Lighting, Outbuilding(s), Patio(s), Secure Storage, Sidewalks
- Foundation Description:Crawl Space
- Levels:3 Story
Schools
- High school:LOUISA COUNTY
- Middle school:LOUISA COUNTY
Utilities
- Water:Well
- Sewer:On Site Septic
Finances and disclosures
- Price:$749,750
- Price per sq. ft.:$207.23
- Tax amount:$4,508 (2025)
Features and amenities
- Laundry features:Dryer, Dryer In Unit, Has Laundry, Hookup, Washer, Washer In Unit
- Amenities:Carpet, Ceiling Fan(s), Double/Dual Staircase, Electric Available, Store/Office, Window Treatments
Parking
- Parking description:Additional Storage Area, Circular Driveway, Detached Garage, Free, Garage - Front Entry, Garage - Side Entry, Garage Door Opener, Oversized, Paved Driveway, Private
- Garage:Yes
- Garage spaces:4
New listings near 8303 Zachary Taylor Hwy
- Coming Soon
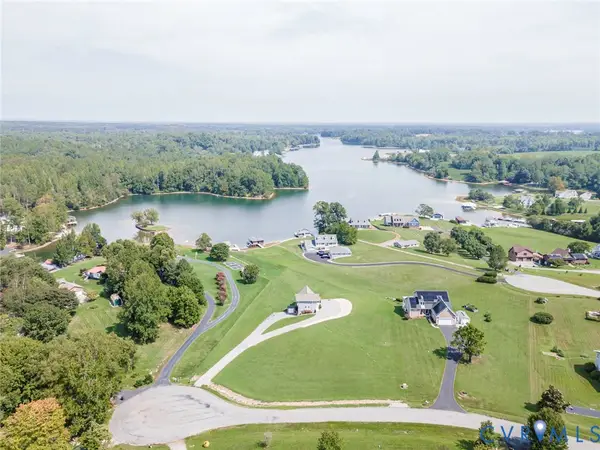 $899,900Coming Soon3 beds 4 baths2,742 sq. ft.
578 Seclusion Shores Drive, Mineral, VA 23117
MLS# 2624136Listed by: RVA REALTY, INC - Coming Soon
 $889,000Coming Soon5 beds 5 baths4,760 sq. ft.
469 Oak Haven Dr, MINERAL, VA 23117
MLS# VALA2010552Listed by: LAKE ANNA ISLAND REALTY - New
 $145,000Active0.97 Acres
Lot 22 Oak Haven Dr, MINERAL, VA 23117
MLS# VALA2010610Listed by: LAKE ANNA ISLAND REALTY - New
 $975,000Active4 beds 3 baths3,700 sq. ft.
435 Fisher Dr, MINERAL, VA 23117
MLS# VALA2010562Listed by: LAKE ANNA ISLAND REALTY - New
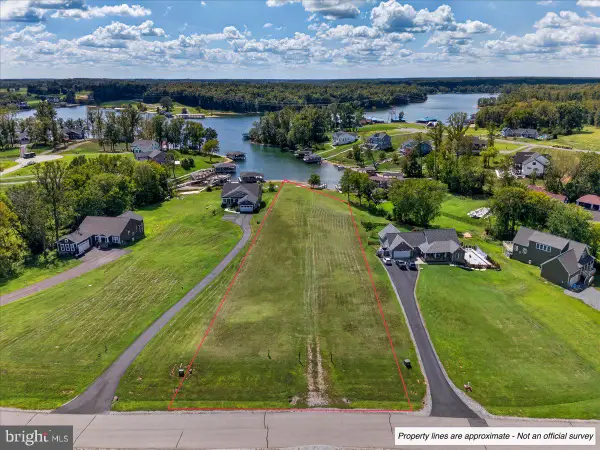 $699,000Active1.36 Acres
Lot 26 Fairview Dr, MINERAL, VA 23117
MLS# VALA2010600Listed by: LAKE ANNA ISLAND REALTY - New
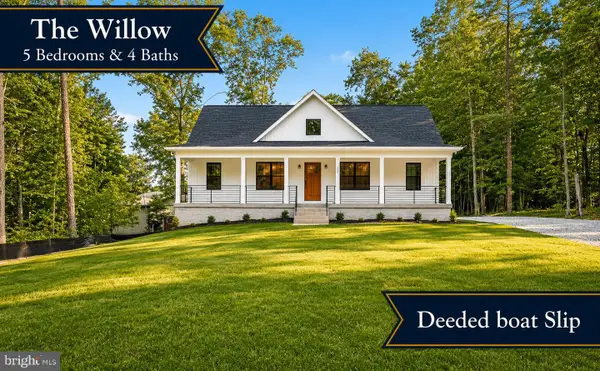 $565,000Active5 beds 4 baths2,991 sq. ft.
224 Edgewood Drive, MINERAL, VA 23117
MLS# VALA2010606Listed by: PORCH & STABLE REALTY, LLC - New
 $468,000Active5 beds 3 baths2,750 sq. ft.
5500 Bazzanella Dr, MINERAL, VA 23117
MLS# VASP2045968Listed by: SAMSON PROPERTIES - New
 $689,000Active3 beds 3 baths3,519 sq. ft.
5502 Wyndemere Cir, MINERAL, VA 23117
MLS# VASP2045692Listed by: LAKE ANNA ISLAND REALTY - New
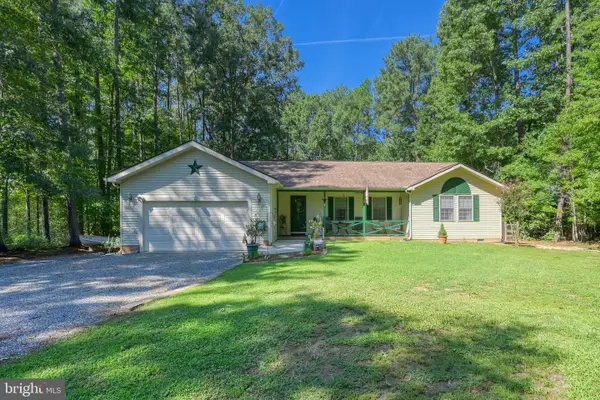 $510,000Active3 beds 2 baths1,864 sq. ft.
135 Windwood Coves Blvd, MINERAL, VA 23117
MLS# VALA2010566Listed by: RE/MAX DISTINCTIVE REAL ESTATE, INC.  $150,000Pending0 Acres
Lot 6 Ethanna Trail, Mineral, VA 23117
MLS# 2624098Listed by: EXP REALTY LLC


Protect your home and budget from life's surprises with an Assurant Home Warranty, backed by a partner that supports you through every step of homeownership. Explore Plans.
©2026 Century 21 Real Estate LLC. All rights reserved. CENTURY 21®, the CENTURY 21 Logo and C21® are service marks owned by Century 21 Real Estate LLC. Century 21 Real Estate LLC fully supports the principles of the Fair Housing Act and the Equal Opportunity Act. Each office is independently owned and operated. Listing information is deemed reliable but not guaranteed accurate.