274 Woodbrook, Moneta, VA 24121
Local realty services provided by:CENTURY 21 ALL-SERVICE
Listed by: steven campbell wisotzkey
Office: re/max lakefront realty inc
MLS#:928738
Source:VA_RVAR
Price summary
- Price:$1,200,000
- Price per sq. ft.:$369.46
About this home
Tucked into a peaceful no-wake cove on Smith Mountain Lake, this cedar-sided ranch offers the rare combination of a lake view, water access, and is close to restaurants, shops, and entertainment. Set on 0.86 acres in the sought-after Woodbrook subdivision, the home has just been freshly painted throughout and had a pre-listing inspection completed, with all recommended repairs already made -- giving buyers real peace of mind from day one. Inside, an open floor plan connects the kitchen, dining area, and living space, with a wall of windows framing lake views from the dining area and great room. The kitchen is finished with granite countertops, the home has two fireplaces -- one on the main level, one below -- bringing warmth to both living areas on cool evenings. The lower level was just refreshed with new luxury vinyl plank flooring and carpet, adding a bright, modern feel to the walk-out level. Outdoor living is just as strong: a sunroom, deck, patio, and rear porch all take advantage of the lake setting. Practical perks round out the package: an attached garage plus parking for up to six vehicles, a water sprinkler system, and a low $150/year HOA. Everyday errands are easy too, with Kroger just two miles away, Bridgewater Plaza also two miles away, and a public boat ramp nearby for family and friends who bring their own boats....
Contact an agent
Home facts
- Year built:1994
- Listing ID #:928738
- Added:74 day(s) ago
- Updated:September 13, 2026 at 03:01 PM
Rooms and interior
- Bedrooms:3
- Total bathrooms:3
- Rooms Total:13
- Living area:3,248 sq. ft.
Heating and cooling
- Cooling:Heat Pump Electric
- Heating:Heat Pump Electric
- Central air:Yes
Structure and exterior
- Year built:1994
- Building area:3,248 sq. ft.
- Lot area:0.86 Acres
- Lot Features:Level
- Architectural Style:Ranch
- Exterior Features:Covered Porch, Deck, Patio, Rear Porch, Screened Porch
Utilities
- Water:Private Well
Finances and disclosures
- Price:$1,200,000
- Price per sq. ft.:$369.46
- Tax amount:$2,800
Features and amenities
- Amenities:Insulated Windows, Screen Windows
New listings near 274 Woodbrook
- New
 $39,999Active0.56 Acres
Lot 36 Island Pointe, Moneta, VA 24121
MLS# 931337Listed by: BERKSHIRE HATHAWAY HOMESERVICES DAWSON FORD GARBEE & CO, REALTORS - New
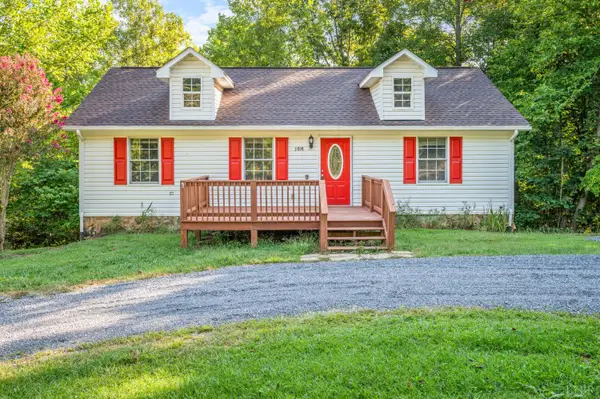
 $359,900Active3 beds 3 baths2,083 sq. ft.
2898 White House Road, Moneta, VA 24121
MLS# 369189Listed by: CENTURY 21 ALL-SERVICE - Open Sun, 11am to 1pmNew
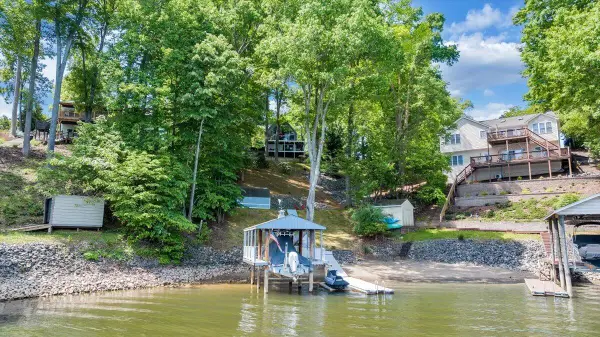 $779,700Active2 beds 2 baths1,728 sq. ft.
890 Long Island, Moneta, VA 24121
MLS# 931290Listed by: PROPERTY NAVIGATORS LLC - New
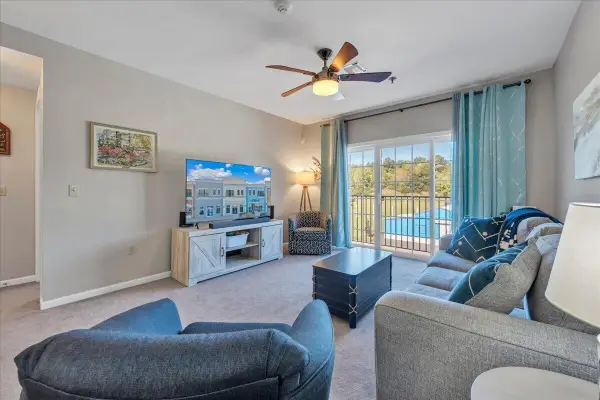 $215,000Active2 beds 2 baths1,175 sq. ft.
1100 Celebration, Moneta, VA 24121
MLS# 931279Listed by: REAL BROKER LLC - MCLEAN - New
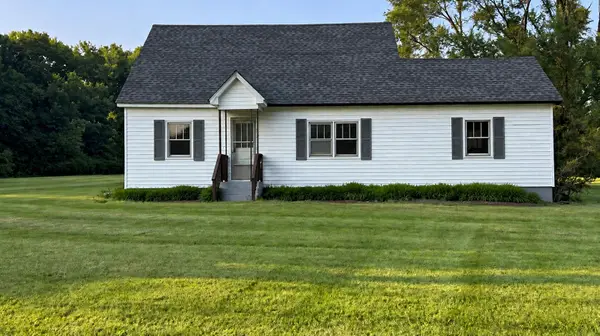 $249,999Active4 beds 1 baths2,052 sq. ft.
595 Merriman Way, Moneta, VA 24121
MLS# 931277Listed by: MAC WESTLAND REAL ESTATE GROUP - New
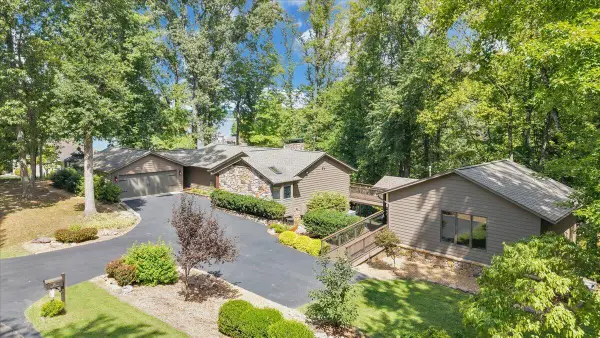 $1,525,000Active4 beds 4 baths3,742 sq. ft.
116 Clipper, Moneta, VA 24121
MLS# 931121Listed by: DEB BERAN PROPERTIES 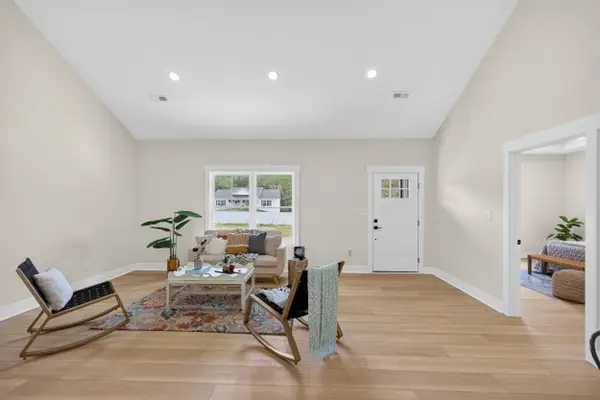 $319,800Active3 beds 2 baths1,505 sq. ft.
1396 Hickory Cove, Moneta, VA 24121
MLS# 928602Listed by: MARK A DALTON & COMPANY INC- New
 $250,000Active18 Acres
4136 Diamond Hill, Moneta, VA 24121
MLS# 931180Listed by: MOSSY OAK PROPERTIES LAND & FARMS REALTY 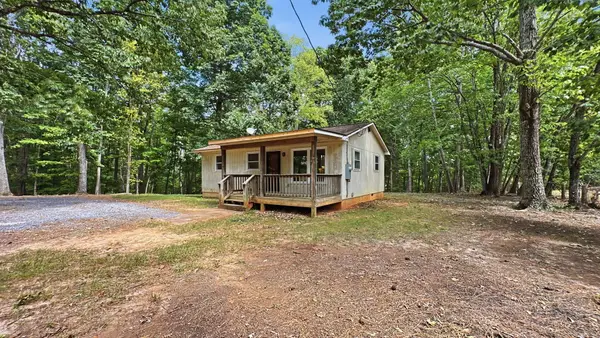 $140,000Pending2 beds 1 baths783 sq. ft.
1254 Wapiti Run, Moneta, VA 24121
MLS# 931242Listed by: BERKSHIRE HATHAWAY HOMESERVICES DAWSON FORD GARBEE & CO, REALTORS- New
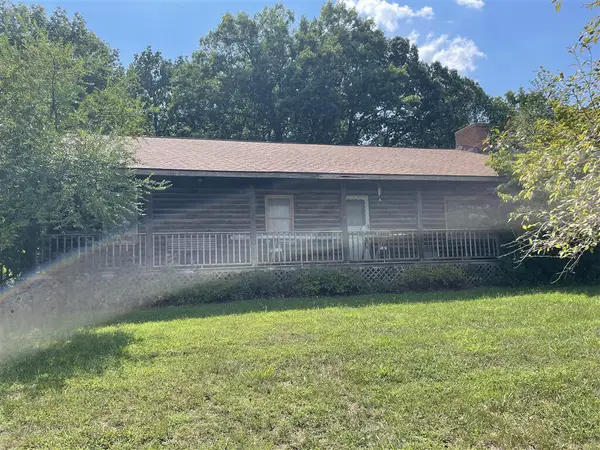 $154,000Active3 beds 2 baths1,788 sq. ft.
1404 Old Indian, Moneta, VA 24121
MLS# 931208Listed by: XREALTY.NET LLC


Protect your home and budget from life's surprises with an Assurant Home Warranty, backed by a partner that supports you through every step of homeownership. Explore Plans.
©2026 Century 21 Real Estate LLC. All rights reserved. CENTURY 21®, the CENTURY 21 Logo and C21® are service marks owned by Century 21 Real Estate LLC. Century 21 Real Estate LLC fully supports the principles of the Fair Housing Act and the Equal Opportunity Act. Each office is independently owned and operated. Listing information is deemed reliable but not guaranteed accurate.