
290 Sailors Cove Dr #410, Moneta, VA 24121
Local realty services provided by:CENTURY 21 Wampler Realty
290 Sailors Cove Dr #410,Moneta, VA 24121
$484,995
- 2 Beds
- 2 Baths
- 903 sq. ft.
- Condominium
- Active
Listed by: trenda a pasley, jessica lynn perdue
Office: mkb, realtors(r) - at the lake
MLS#:929213
Source:VA_RVAR
Price summary
- Price:$484,995
- Price per sq. ft.:$537.09
Contact an agent
Home facts
- Year built:1983
- Subdivision & Development:Bernards Landing
- Listing ID #:929213
- Added:42 day(s) ago
- Updated:August 18, 2026 at 03:19 PM
Rooms and interior
- Bedrooms:2
- Total bathrooms:2
- Full bathrooms:2
- Flooring:Carpet
- Kitchen Description:Dishwasher, Microwave Oven (Built In), Range Electric, Refrigerator
- Living area:903 sq. ft.
Heating and cooling
- Cooling:Heat Pump Electric
- Heating:Heat Pump Electric
Structure and exterior
- Year built:1983
- Building area:903 sq. ft.
- Construction Materials:Wood
- Exterior Features:Deck, Rear Porch
Schools
- High school:Franklin County
- Middle school:Ben Franklin Middle
- Elementary school:Dudley
Utilities
- Water:Community System
- Sewer:Community System
Finances and disclosures
- Price:$484,995
- Price per sq. ft.:$537.09
- Tax amount:$1,635
Features and amenities
- Laundry features:Clothes Dryer, Clothes Washer
- Amenities:Cable TV, Furnished, Insulated Windows, Paved Road, Storage
- Pool features:In-ground Pool
New listings near 290 Sailors Cove Dr #410
- Coming Soon
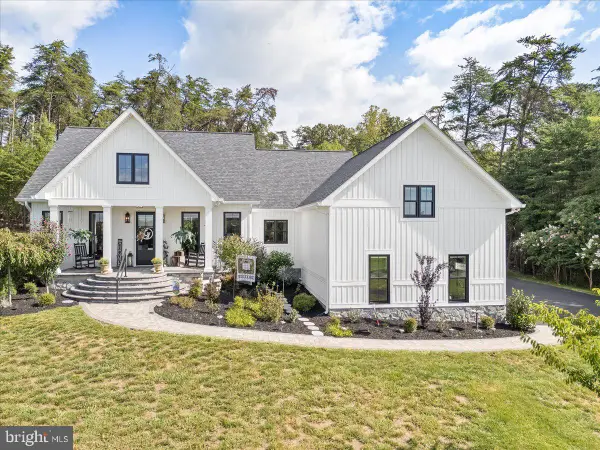 $685,000Coming Soon3 beds 3 baths
151 Park Way Ave, MONETA, VA 24121
MLS# VAFK2000130Listed by: LYONS TEAM REALTORS - New
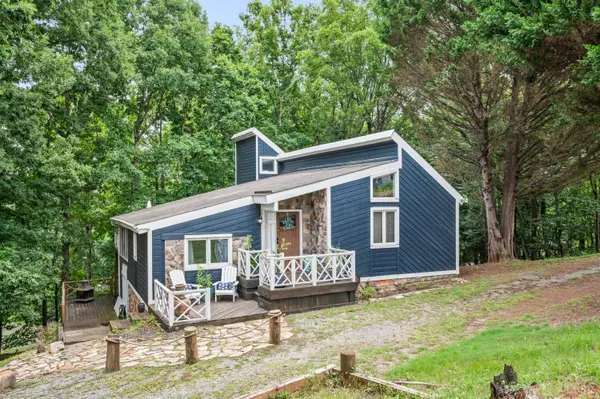 $499,900Active3 beds 2 baths1,983 sq. ft.
3750 Hales Ford Road, Moneta, VA 24121
MLS# 368652Listed by: MARK A. DALTON & CO., INC. - New
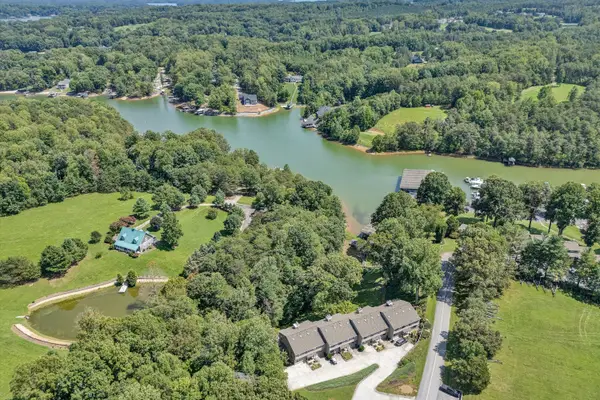 $599,000Active3 beds 3 baths2,620 sq. ft.
219 Shoreline Marina Cir #123, Moneta, VA 24121
MLS# 930290Listed by: RE/MAX LAKEFRONT REALTY INC - New
 $1,499,990Active4 beds 3 baths2,486 sq. ft.
175 Clubhouse Tower Dr, Moneta, VA 24121
MLS# 930391Listed by: PROPERTY NAVIGATORS LLC - New
 $699,990Active4 beds 2 baths2,000 sq. ft.
381 Browns Point Dr, Moneta, VA 24121
MLS# 930393Listed by: PROPERTY NAVIGATORS LLC - New
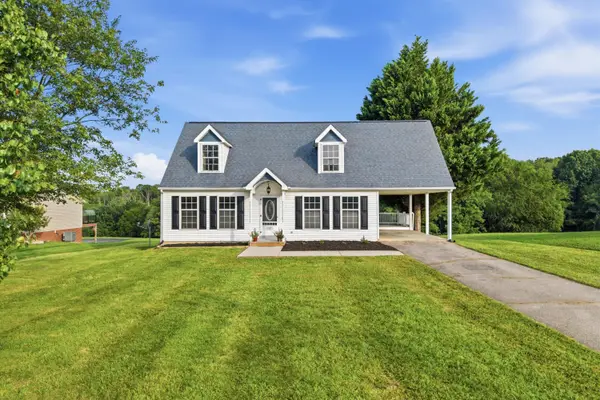 $374,900Active3 beds 2 baths1,560 sq. ft.
1147 Bluewater Dr, Moneta, VA 24121
MLS# 930394Listed by: NEST REALTY ROANOKE - New
 $60,000Active0.65 Acres
3A Emerald Bay Dr, Moneta, VA 24121
MLS# 930361Listed by: KELLER WILLIAMS REALTY LYNCHBURG 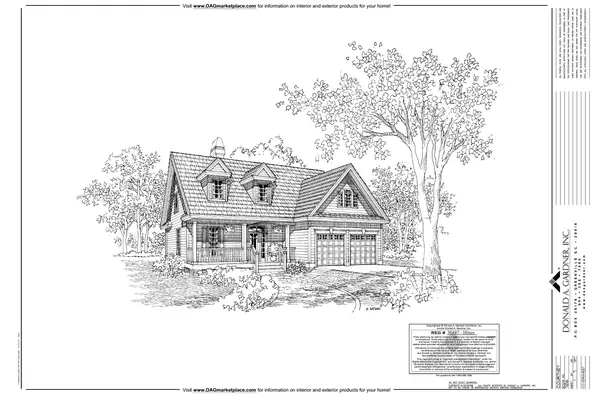 $599,000Active3 beds 3 baths2,084 sq. ft.
402 Gap Bridge Rd, Moneta, VA 24121
MLS# 920740Listed by: LAKE RETREAT PROPERTIES INC.- New
 $224,000Active1 beds 1 baths518 sq. ft.
1089 Blue Water Dr #502, Moneta, VA 24121
MLS# 368558Listed by: LONG & FOSTER-FOREST - New
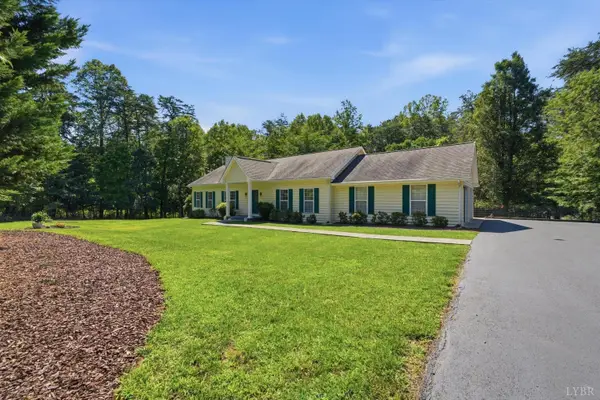 $419,900Active3 beds 2 baths1,624 sq. ft.
2340 Lakewood Forest Road, Moneta, VA 24121
MLS# 368581Listed by: MKB, REALTORS AT THE LAKE


Protect your home and budget from life's surprises with an Assurant Home Warranty, backed by a partner that supports you through every step of homeownership. Explore Plans.
©2026 Century 21 Real Estate LLC. All rights reserved. CENTURY 21®, the CENTURY 21 Logo and C21® are service marks owned by Century 21 Real Estate LLC. Century 21 Real Estate LLC fully supports the principles of the Fair Housing Act and the Equal Opportunity Act. Each office is independently owned and operated. Listing information is deemed reliable but not guaranteed accurate.