
270 Bethel Lane, Monroe, VA 24574
Local realty services provided by:CENTURY 21 Realty @ Home
270 Bethel Lane,Monroe, VA 24574
$310,000
- 3 Beds
- 2 Baths
- 1,220 sq. ft.
- Single family
- Pending
Listed by: wendy lindquist
Office: tmoore real estate group llc.
MLS#:367419
Source:VA_LAR
Price summary
- Price:$310,000
- Price per sq. ft.:$254.1
About this home
Tucked away at the end of a cul-de-sac on 5 acres, 270 Bethel Lane offers mature trees, outdoor living spaces, and a wonderful balance of space and convenience, all while being a short drive to shopping, restaurants, and everyday amenities. Inside, the vaulted great room features a floor-to-ceiling stone fireplace with gas logs, skylights, and an open flow into the spacious eat-in kitchen. The split-bedroom floor plan offers separation between the primary suite and guest bedrooms, while the primary bedroom includes a walk-in closet, private bath, and access to its own Juliette balcony. Enjoy the expansive rear deck, lower-level patio, and fire pit area, offering plenty of opportunities to relax and spend time outdoors. The 5 acres provide room for gardening, recreation, and future possibilities. The unfinished walkout basement offers excellent storage, a rough-in for a future bathroom, laundry area, and access to the attached two-car garage.
Contact an agent
Home facts
- Year built:2001
- Listing ID #:367419
- Added:13 day(s) ago
- Updated:July 09, 2026 at 09:00 AM
Rooms and interior
- Bedrooms:3
- Total bathrooms:2
- Full bathrooms:2
- Flooring:Carpet, Hardwood, Laminate
- Kitchen Description:Dishwasher, Range-Elec, Refrigerator
- Bedroom Description:Main Level Bedroom
- Basement Description:Exterior Entrance, Garage, Heated, Interior Entrance, Partitioned
- Living area:1,220 sq. ft.
Heating and cooling
- Cooling:Heat Pump
- Heating:Heat Pump
Structure and exterior
- Roof:Shingle
- Year built:2001
- Building area:1,220 sq. ft.
- Lot area:5 Acres
- Architectural Style:Ranch
- Construction Materials:Stone, Vinyl Siding
- Exterior Features:Garden Space, Secluded Lot, Storm Doors
- Levels:1 Story
Utilities
- Water:Well
- Sewer:Septic Tank
Finances and disclosures
- Price:$310,000
- Price per sq. ft.:$254.1
Features and amenities
- Laundry features:Basement, Dryer, Washer
- Amenities:Ceiling Fan(s), Drywall, High Speed Data Aval, Skylights, Smoke Alarm, Walk-In Closet(s)
Parking
- Parking description:In Basement
New listings near 270 Bethel Lane
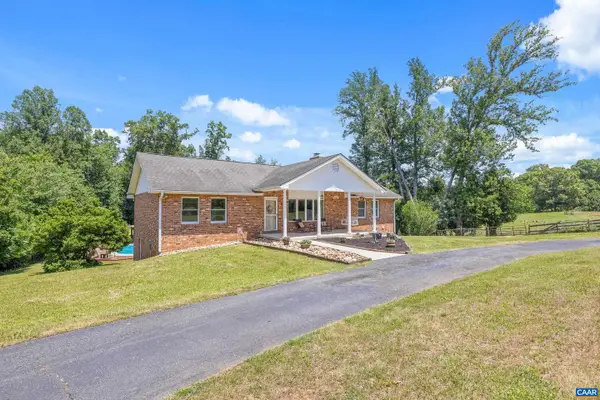 $615,000Active4 beds 3 baths3,400 sq. ft.
5393 Amicus Rd, RUCKERSVILLE, VA 22968
MLS# 678913Listed by: EXP REALTY LLC - STAFFORD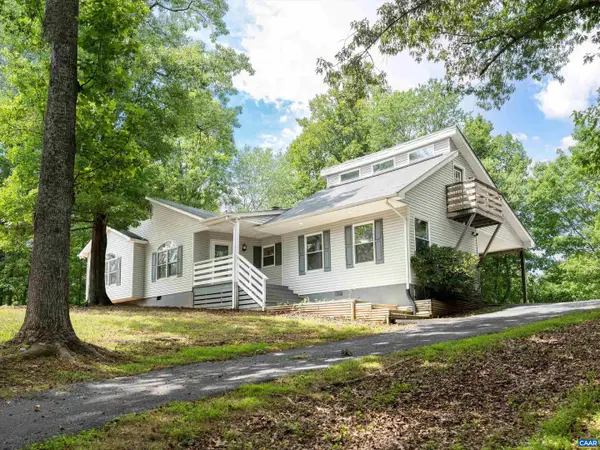 $375,000Active3 beds 3 baths1,373 sq. ft.
162 Larkspur Rd, RUCKERSVILLE, VA 22968
MLS# 678772Listed by: COMPASS-AVENUE- Open Sun, 1 to 3pm
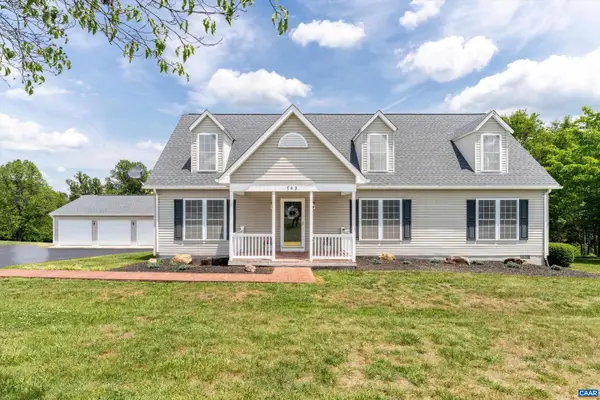 $600,000Active5 beds 3 baths2,628 sq. ft.
742 Valley View Rd, RUCKERSVILLE, VA 22968
MLS# 678443Listed by: COMPASS-AVENUE 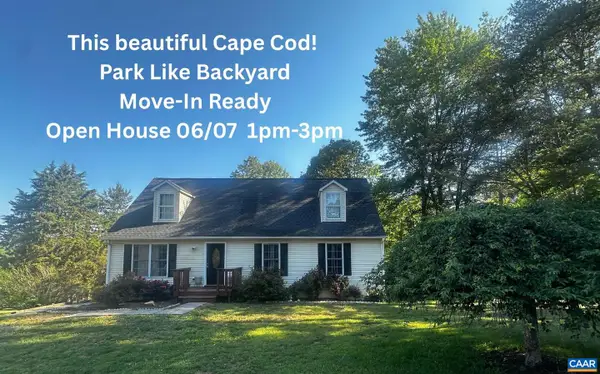 $399,900Active5 beds 2 baths2,614 sq. ft.
5343 Amicus Rd, RUCKERSVILLE, VA 22968
MLS# 678414Listed by: COMPASS-AVENUE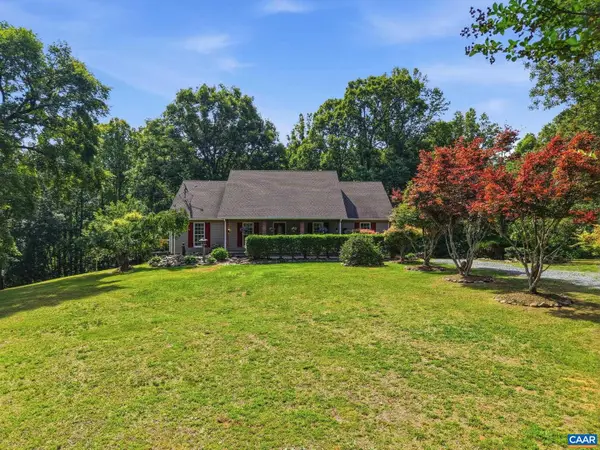 $565,000Active4 beds 3 baths2,688 sq. ft.
418 Poplar Lake Rd, STANARDSVILLE, VA 22973
MLS# 678156Listed by: OPENING DOORS REAL ESTATE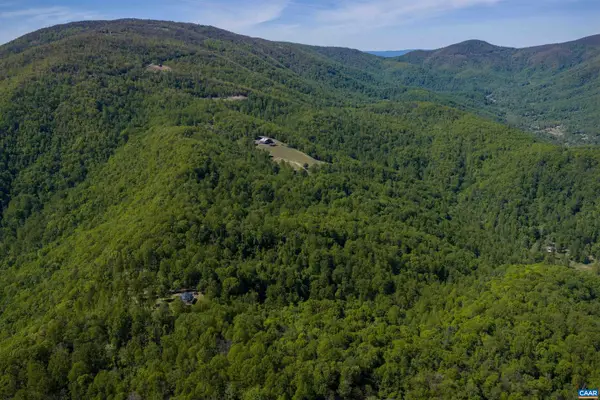 $195,000Active21.98 Acres
Lot E Brokenback Mountain Rd #45-a-19e, DYKE, VA 22935
MLS# 678139Listed by: CORE REAL ESTATE PARTNERS LLC $185,000Active24.13 Acres
Lot C Brokenback Mountain Rd #45 A 19c, DYKE, VA 22935
MLS# 678140Listed by: CORE REAL ESTATE PARTNERS LLC $170,000Active23.32 Acres
Lot A Brokenback Mountain Rd #45 A 19a, DYKE, VA 22935
MLS# 678141Listed by: CORE REAL ESTATE PARTNERS LLC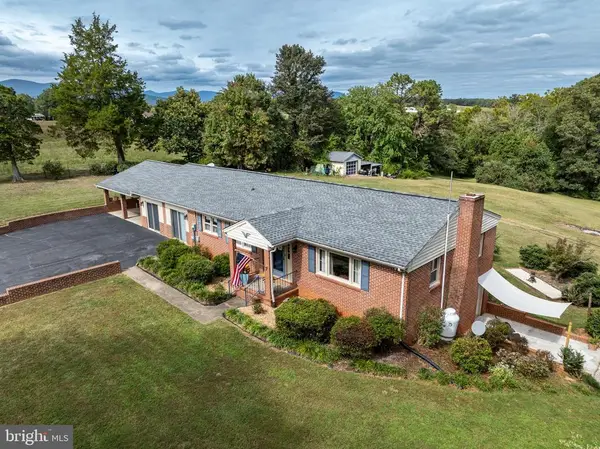 $529,900Active3 beds 3 baths2,843 sq. ft.
175 Wildwood Dr, Ruckersville, VA 22968
MLS# VAGR2000868Listed by: THE HOGAN GROUP REAL ESTATE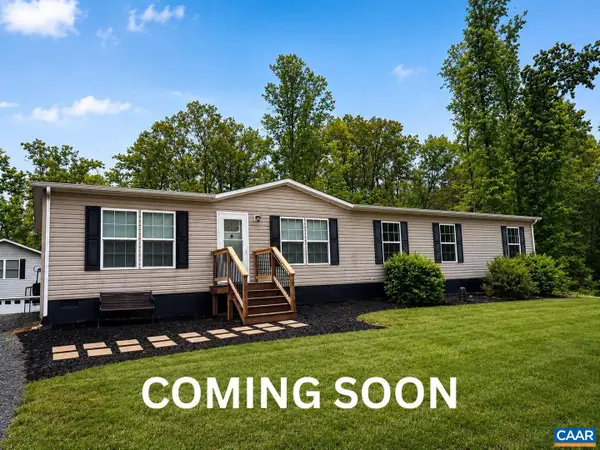 $430,000Active5 beds 4 baths1,904 sq. ft.
6031 Celt Rd, STANARDSVILLE, VA 22973
MLS# 677540Listed by: INNOVATE REAL ESTATE


Protect your home and budget from life's surprises with an Assurant Home Warranty, backed by a partner that supports you through every step of homeownership. Explore Plans.
©2026 Century 21 Real Estate LLC. All rights reserved. CENTURY 21®, the CENTURY 21 Logo and C21® are service marks owned by Century 21 Real Estate LLC. Century 21 Real Estate LLC fully supports the principles of the Fair Housing Act and the Equal Opportunity Act. Each office is independently owned and operated. Listing information is deemed reliable but not guaranteed accurate.