
421 Rothwood Rd, Monroe, VA 24574
Local realty services provided by:CENTURY 21 Realty @ Home
421 Rothwood Rd,Monroe, VA 24574
$614,900
- 5 Beds
- 3 Baths
- 4,196 sq. ft.
- Single family
- Active
Listed by: benjamin shropshire
Office: keller williams
MLS#:368182
Source:VA_LAR
Price summary
- Price:$614,900
- Price per sq. ft.:$146.54
About this home
Beautifully updated and full of possibilities! Welcome to 421 Rothwood Rd, a spacious 5-bedroom, 3-bath ranch offering nearly 4,196 finished square feet of comfortable living space. Step inside to an open floor plan designed for both everyday living and entertaining. The main level features a spacious living area, beautifully appointed kitchen, primary suite, two additional bedrooms, two full baths, and a convenient laundry room. The fully finished walk-out basement offers two more bedrooms, a full bath, second laundry room, and expansive living space perfect for guests, extended family, or recreation. Enjoy modern conveniences including smart locks, a smart refrigerator, and a security system. The pool table conveys, making the lower level ready for entertaining from day one. Outside, the detached workshop provides exceptional storage and endless possibilities. Don't miss your chance to make this exceptional property your next home.
Contact an agent
Home facts
- Year built:1980
- Listing ID #:368182
- Added:6 day(s) ago
- Updated:July 29, 2026 at 04:24 PM
Rooms and interior
- Bedrooms:5
- Total bathrooms:3
- Full bathrooms:3
- Flooring:Ceramic Tile, Hardwood, Laminate
- Dining Description:Separate Dining Room
- Bathrooms Description:Free-Standing Tub
- Kitchen Description:Dishwasher, Microwave, Range-Elec, Refrigerator
- Bedroom Description:Main Level Bedroom
- Basement Description:Exterior Entrance, Finished, Game Room, Interior Entrance, Walkout
- Living area:4,196 sq. ft.
Heating and cooling
- Cooling:Heat Pump
- Heating:Heat Pump
Structure and exterior
- Roof:Shingle
- Year built:1980
- Building area:4,196 sq. ft.
- Lot area:1.45 Acres
- Architectural Style:Ranch
- Construction Materials:Vinyl Shake
- Exterior Features:Secluded Lot
- Foundation Description:Walkout
- Levels:2 Story
Utilities
- Water:County
- Sewer:Septic Tank
Finances and disclosures
- Price:$614,900
- Price per sq. ft.:$146.54
Features and amenities
- Laundry features:Basement, Laundry Closet, Laundry Room, Main Level, Separate Laundry Room
- Amenities:Ceiling Fan(s), Smoke Alarm, Walk-In Closet(s)
Parking
- Parking description:Garage, Garage Door Opener, Oversized
New listings near 421 Rothwood Rd
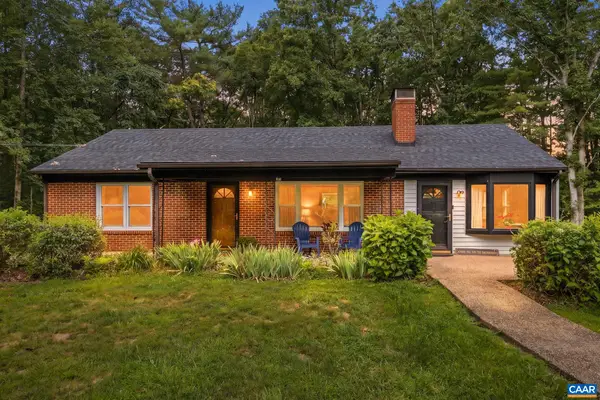 $374,999Pending3 beds 2 baths2,652 sq. ft.
47 Reva Ln, Stanardsville, VA 22973
MLS# 679827Listed by: LONG & FOSTER - LAKE MONTICELLO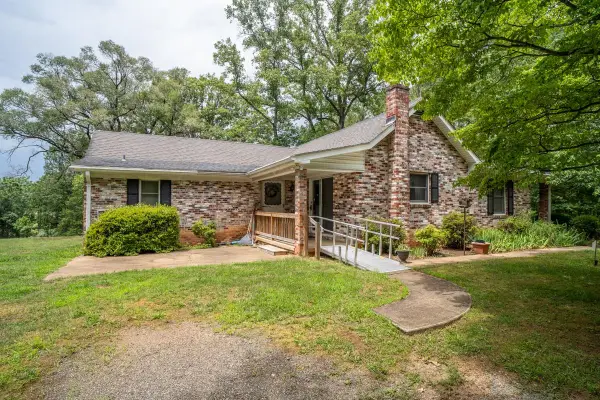 $375,000Pending3 beds 2 baths2,349 sq. ft.
925 Durrett Ridge Rd, Earlysville, VA 22936
MLS# 679882Listed by: WEICHERT REALTORS NANCY BEAHM REAL ESTATE- New
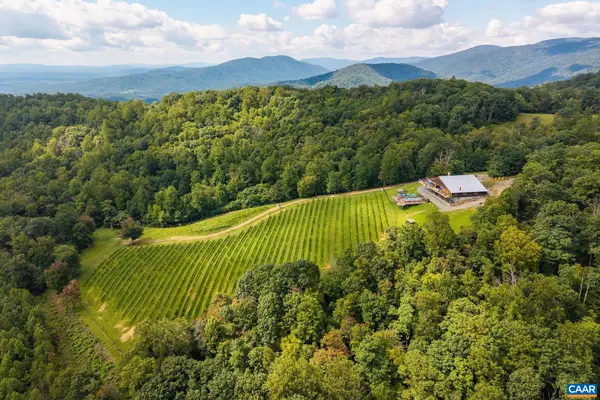 $1,790,000Active3 beds 3 baths13,800 sq. ft.
1376E Wyatt Mountain Rd, Dyke, VA 22935
MLS# 679846Listed by: FRANK HARDY SOTHEBY'S INTERNATIONAL REALTY 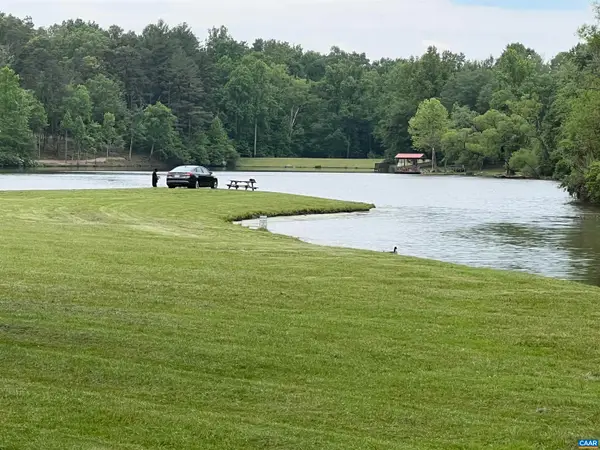 $150,000Active11.63 Acres
Lot B Montview Dr, Ruckersville, VA 22968
MLS# 653760Listed by: NEST REALTY GROUP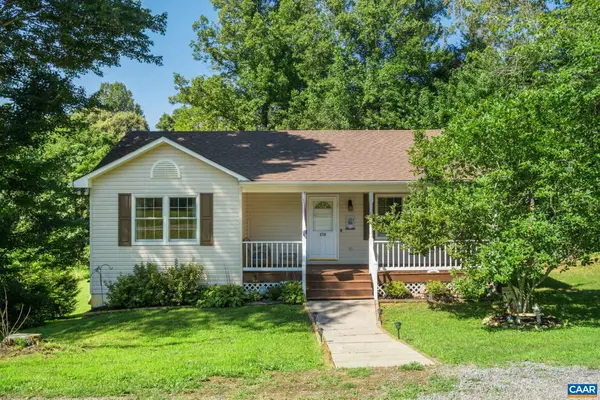 $325,000Active3 beds 3 baths2,248 sq. ft.
4710 Amicus Rd, Ruckersville, VA 22968
MLS# 679620Listed by: LONG & FOSTER - CHARLOTTESVILLE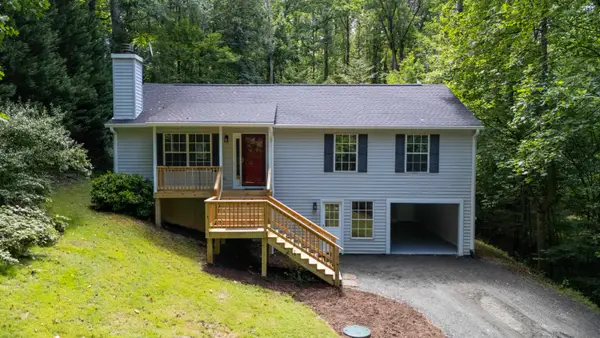 $399,000Active3 beds 3 baths2,392 sq. ft.
398 Geranium Rd, Ruckersville, VA 22968
MLS# 679614Listed by: RE/MAX ADVANTAGE-WAYNESBORO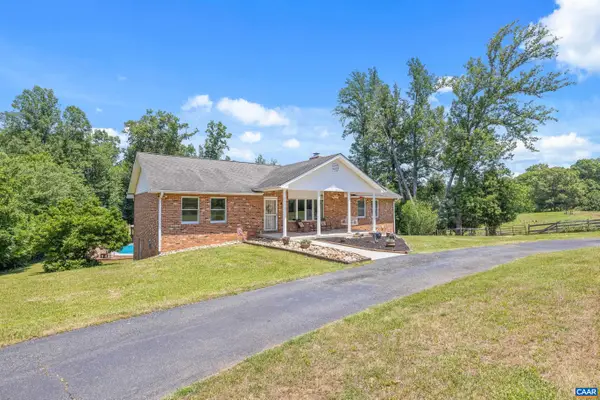 $575,000Active4 beds 3 baths4,336 sq. ft.
5393 Amicus Rd, Ruckersville, VA 22968
MLS# 678913Listed by: EXP REALTY LLC - STAFFORD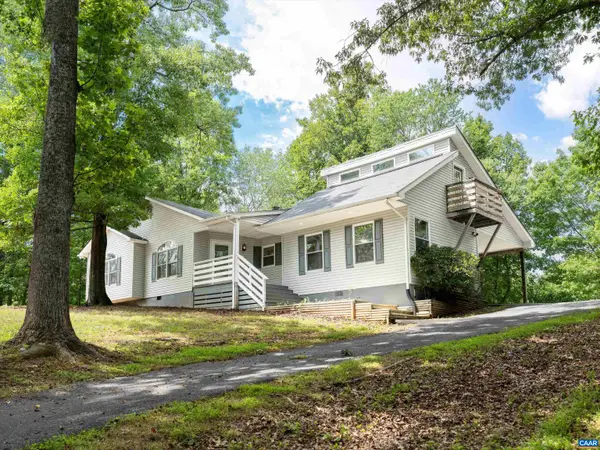 $365,000Active3 beds 3 baths1,373 sq. ft.
162 Larkspur Rd, Ruckersville, VA 22968
MLS# 678772Listed by: COMPASS-AVENUE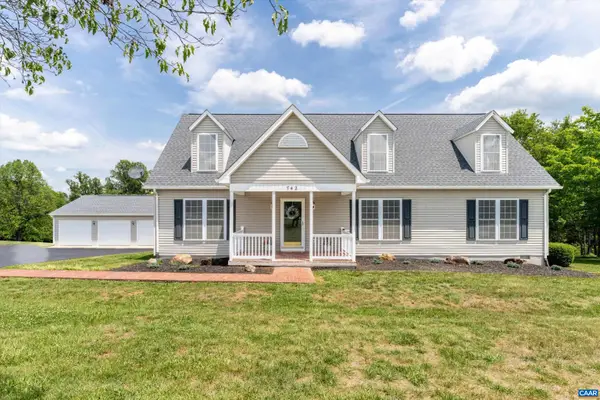 $600,000Pending5 beds 3 baths3,396 sq. ft.
742 Valley View Rd, Ruckersville, VA 22968
MLS# 678443Listed by: COMPASS-AVENUE- Open Sat, 1 to 3pm
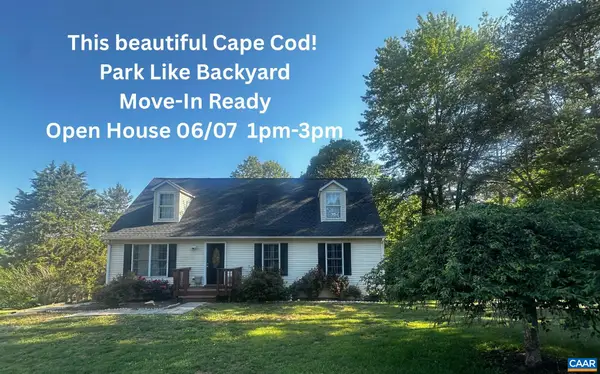 $399,900Active5 beds 2 baths2,944 sq. ft.
5343 Amicus Rd, Ruckersville, VA 22968
MLS# 678414Listed by: COMPASS-AVENUE


Protect your home and budget from life's surprises with an Assurant Home Warranty, backed by a partner that supports you through every step of homeownership. Explore Plans.
©2026 Century 21 Real Estate LLC. All rights reserved. CENTURY 21®, the CENTURY 21 Logo and C21® are service marks owned by Century 21 Real Estate LLC. Century 21 Real Estate LLC fully supports the principles of the Fair Housing Act and the Equal Opportunity Act. Each office is independently owned and operated. Listing information is deemed reliable but not guaranteed accurate.