
3592 Highland Tpke, Monterey, VA 24465
Local realty services provided by:CENTURY 21 Realty @ Home
3592 Highland Tpke,Monterey, VA 24465
$299,900
- 4 Beds
- 2 Baths
- 2,164 sq. ft.
- Single family
- Active
Listed by: matthew pettway
Office: nest realty group staunton
MLS#:683451
Source:CHARLOTTESVILLE
Price summary
- Price:$299,900
- Price per sq. ft.:$138.59
About this home
Discover your own private retreat in the heart of beautiful Highland County, where peaceful surroundings, wide-open spaces, and the beauty of country living await! Nestled on just under 5 acres, this spacious 4-bedroom, 2-bath home offers 2,164 square feet of comfortable, one-level living. Inside, you’ll find plenty of room to spread out with both a living room and a family room, featuring a cozy wood-burning fireplace and wood stove, along with updated flooring in the living room. Recent improvements include a newer heat pump and furnace as well, both approximately two years old, providing added peace of mind. A durable standing seam metal roof adds to the home’s appeal. Outside, the detached garage offers additional space for vehicles, storage, or hobbies and even includes a convenient half bathroom. Whether you’re looking for a peaceful full-time residence or a relaxing country getaway, this property offers the privacy, space, and charm that make Highland County so special!
Contact an agent
Home facts
- Year built:1999
- Subdivision & Development:NONE
- Listing ID #:683451
- Added:1 day(s) ago
- Updated:October 26, 2026 at 11:49 PM
Rooms and interior
- Bedrooms:4
- Total bathrooms:2
- Full bathrooms:2
- Flooring:Carpet, Hardwood, Linoleum, Luxury Vinyl Plank
- Kitchen Description:Electric Range, Microwave, Refrigerator
- Basement:Yes
- Living area:2,164 sq. ft.
Heating and cooling
- Cooling:Ductless, Heat Pump
- Heating:Baseboard, Heat Pump, Propane, Wall Furnace, Wood
Structure and exterior
- Year built:1999
- Building area:2,164 sq. ft.
- Lot area:4.87 Acres
- Construction Materials:Stick Built, Vinyl Siding
- Foundation Description:Block
- Levels:1 Level
Schools
- High school:Highland
- Middle school:NONE
- Elementary school:Highland
Utilities
- Water:Private, Well
- Sewer:Conventional Sewer
Finances and disclosures
- Price:$299,900
- Price per sq. ft.:$138.59
- Tax amount:$1,058 (2023)
Features and amenities
- Appliances:Dishwasher, Electric Range, Microwave, Refrigerator
- Laundry features:Dryer, Washer
Parking
- Parking description:Detached, Garage
- Garage:Yes
- Garage spaces:2
New listings near 3592 Highland Tpke
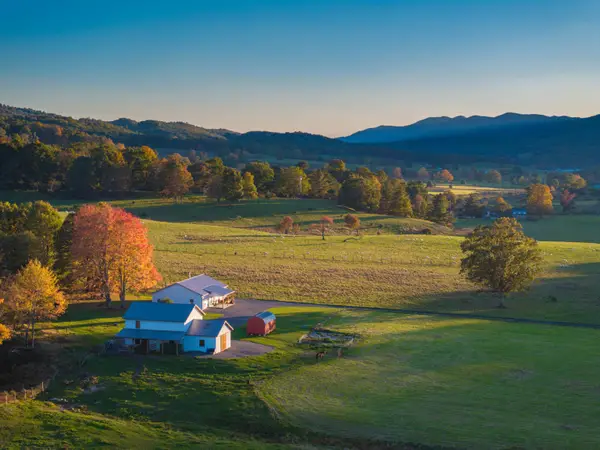 $499,000Active3 beds 1 baths1,300 sq. ft.
2059 Jackson River Rd, Monterey, VA 24465
MLS# 683033Listed by: WHITETAIL PROPERTIES REAL ESTATE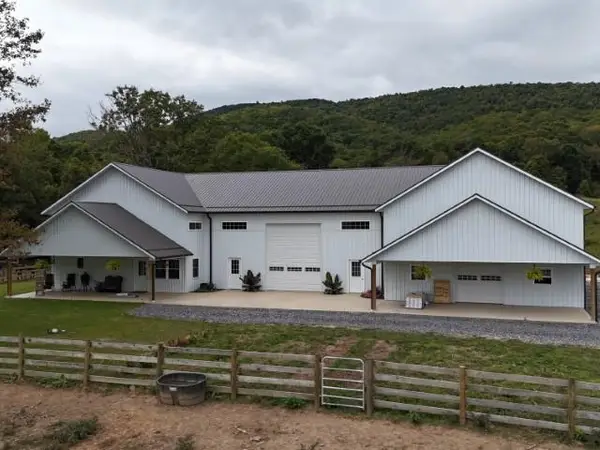 $650,000Active3 beds 3 baths5,056 sq. ft.
4068 Jackson River Rd, Monterey, VA 24465
MLS# 682224Listed by: CLARKSON & WALLACE REAL ESTATE - WARM SPRINGS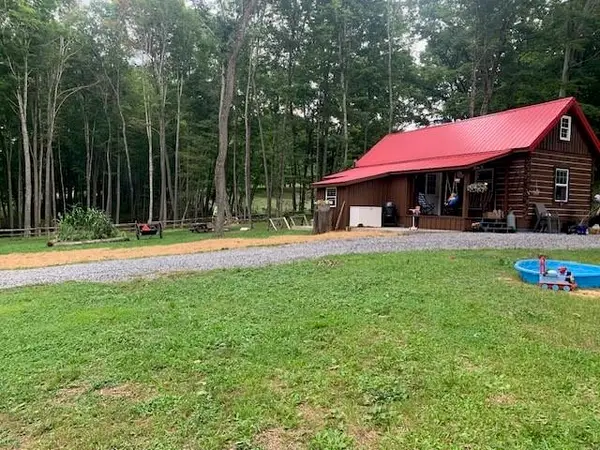 $350,000Active2 beds 1 baths744 sq. ft.
2352 Dug Bank Rd, Monterey, VA 24465
MLS# 680465Listed by: CLARKSON & WALLACE REAL ESTATE - WARM SPRINGS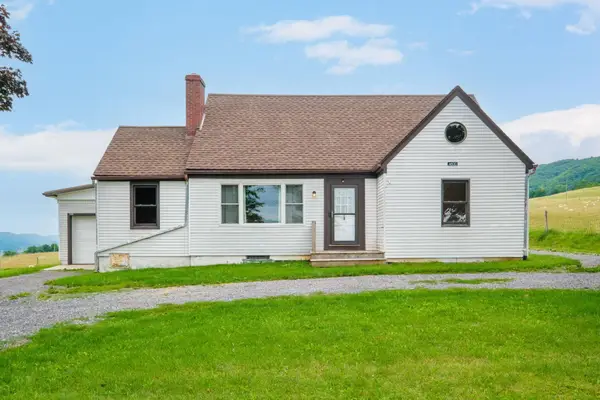 $199,000Active4 beds 3 baths3,405 sq. ft.
4600 Mountain Tpke, Monterey, VA 24465
MLS# 680061Listed by: KLINE & CO. REAL ESTATE $25,000Active5 Acres
39V S High Valley Dr, Monterey, VA 24465
MLS# 677917Listed by: KLINE & CO. REAL ESTATE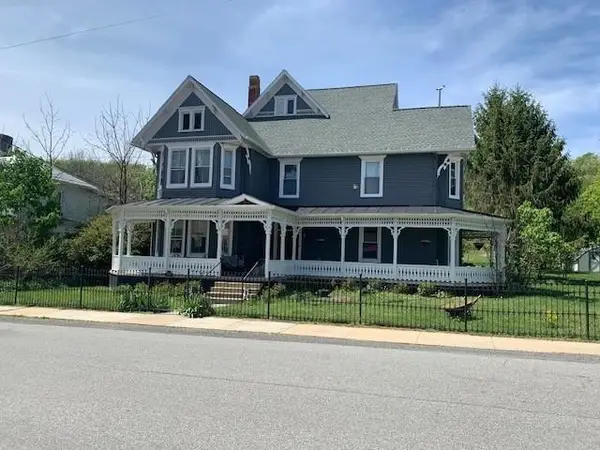 $475,000Active4 beds 4 baths3,654 sq. ft.
202 Spruce St, Monterey, VA 24465
MLS# 676607Listed by: CLARKSON & WALLACE REAL ESTATE - WARM SPRINGS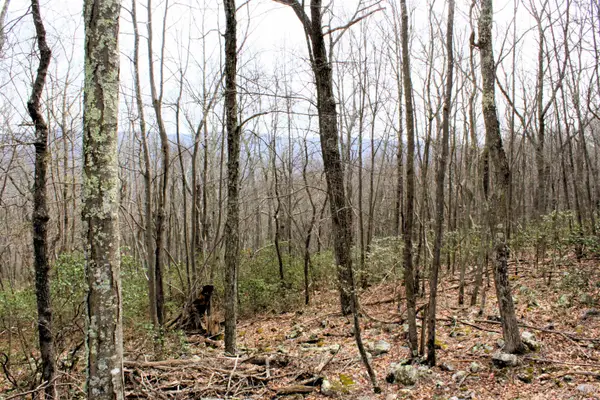 $79,600Active20 Acres
S High Valley Dr, Monterey, VA 24465
MLS# 675724Listed by: SHAMROCK & STEPHENSON REALTY, INC.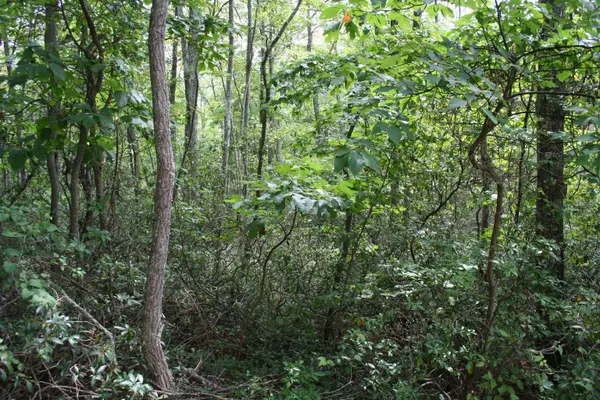 $25,000Active5 Acres
High Valley South, Monterey, VA 24465
MLS# 675439Listed by: SHAMROCK & STEPHENSON REALTY, INC.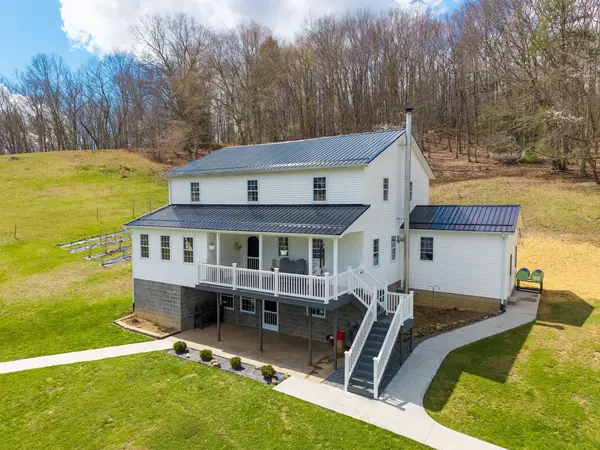 $950,000Active3 beds 3 baths4,169 sq. ft.
3356 Jackson River Rd, Monterey, VA 24465
MLS# 675365Listed by: KLINE & CO. REAL ESTATE $569,000Active3 beds 3 baths3,748 sq. ft.
12002 Jackson River Rd, Monterey, VA 24465
MLS# 673790Listed by: CLARKSON & WALLACE REAL ESTATE - WARM SPRINGS


Protect your home and budget from life's surprises with an Assurant Home Warranty, backed by a partner that supports you through every step of homeownership. Explore Plans.
©2026 Century 21 Real Estate LLC. All rights reserved. CENTURY 21®, the CENTURY 21 Logo and C21® are service marks owned by Century 21 Real Estate LLC. Century 21 Real Estate LLC fully supports the principles of the Fair Housing Act and the Equal Opportunity Act. Each office is independently owned and operated. Listing information is deemed reliable but not guaranteed accurate.