
17981 Horizon Hills Lane, Montpelier, VA 23192
Local realty services provided by:CENTURY 21 Nachman Realty
17981 Horizon Hills Lane,Montpelier, VA 23192
$1,700,000
- 8 Beds
- 8 Baths
- 7,910 sq. ft.
- Single family
- Active
Listed by: matt jarreau
Office: hometown realty
MLS#:2618388
Source:RV
Price summary
- Price:$1,700,000
- Price per sq. ft.:$214.92
About this home
Enjoy this all-brick Colonial featuring 8 bedrooms, 8 full baths, nearly 8,000 SF, an attached 3-car garage, 22 KW Generator, 1st and 2nd floor primary suites, all situated on nearly 25 acres with an attached in-law suite offering its own private entrance. This operational farm includes a barn with hot and cold water, electricity, and 3 working stalls, plus a detached 2-car metal garage with a concrete floor, operational doors, and a generator, along with a larger chicken coop featuring electric fencing and automatic doors. Two pastures, approximately 4 acres and 1.5 acres, both offer water and electricity. Explore 12 acres of wooded trails behind the home, perfect for horseback riding, walking, or running, plus a vegetable and fruit garden and a bee and butterfly garden with an automatic watering system. Step into a bright, spacious foyer opening to the formal living room with an exposed brick gas fireplace and sightlines to the eat-in area and sunroom. The bright, open sunroom also features an exposed brick gas fireplace and overlooks the pastures and woods. The dining room with built-ins sits just off the kitchen and includes a butler's pantry with a wine fridge and open shelving. The well-appointed kitchen boasts a Viking refrigerator, 6-burner Wolf range with double ovens and vent hood, double-drawer dishwasher, walk-in pantry with solid shelving, and a large island with seating. Step onto the expansive screened porch overlooking the woods, perfect for everyday dining or entertaining. The 1st floor primary suite offers a spacious bath with a soaking tub, tiled walk-in shower, water closet, and walk-in closet. The 2nd floor primary features two walk-in closets, a walk-in shower, water closet, and private terrace overlooking the property. The oversized laundry room includes tile floors, cabinetry, and a utility sink. The spacious 3rd floor is ideal for entertaining and features a full bath and dry bar. Don't miss this incredible property!...
Contact an agent
Home facts
- Year built:1990
- Subdivision & Development:None
- Listing ID #:2618388
- Added:58 day(s) ago
- Updated:September 19, 2026 at 02:41 PM
Rooms and interior
- Bedrooms:8
- Total bathrooms:8
- Full bathrooms:8
- Rooms Total:13
- Flooring:Ceramic Tile, Partially Carpeted, Wood
- Dining Description:Breakfast Area, Dining Area, Separate/Formal Dining Room
- Bathrooms Description:Double Vanity
- Kitchen Description:Dishwasher, Disposal, Double Oven, Exhaust Fan, Gas Cooking, Ice Maker, Kitchen Island, Microwave, Pantry, Range Hood, Refrigerator, Self Cleaning Oven, Stove, Wine Cooler
- Bedroom Description:Main Level Primary
- Basement:Yes
- Basement Description:Crawl Space, Heated
- Living area:7,910 sq. ft.
Heating and cooling
- Cooling:Central Air, Zoned
- Heating:Electric, Heat Pump, Propane, Zoned
- Central air:Yes
Structure and exterior
- Roof:Composition
- Year built:1990
- Building area:7,910 sq. ft.
- Lot area:24.92 Acres
- Lot Features:Buildable, Cleared, Hardwood Trees, Landscaped, Level
- Architectural Style:Colonial
- Construction Materials:Brick, Drywall, Frame
- Exterior Features:Front Porch, Out Buildings, Porch, Rear Porch
Schools
- High school:Patrick Henry
- Middle school:Liberty
- Elementary school:South Anna
Utilities
- Water:Well
- Sewer:Septic Tank
Finances and disclosures
- Price:$1,700,000
- Price per sq. ft.:$214.92
- Tax amount:$9,512 (2026)
Features and amenities
- Appliances:Dishwasher, Disposal, Double Oven, Dryer, Exhaust Fan, Gas Cooking, Gas Water Heater, Generator, Ice Maker, Microwave, Range Hood, Refrigerator, Satellite Dish, Self Cleaning Oven, Stove, Tankless Water Heater, Washer, Wine Cooler
- Laundry features:Dryer, Dryer Hookup, Washer, Washer Hookup
- Amenities:Butler's Pantry, Ceiling Fans, French Doors/Atrium Doors, Granite Counters, High Ceilings, Recessed Lighting, Security System, Smoke Detectors, Walk-In Closets
Parking
- Parking description:Attached, Direct Access, Driveway, Garage, Garage Door Opener, Garage Faces Rear, Paved, Paved Driveway
- Garage:Yes
- Garage spaces:3
 The information being provided is for consumers' personal, non-commercial use and may not be used for any purpose other than to identify prospective properties for purchasing. All information provided is deemed reliable but is not guaranteed accurate.The multiple listing information is provided by Central Virginia Regional Multiple Listing Service, LLC from a copyrighted compilation of listings. The compilation of listings and each individual listing are © 2026 Central Virginia Regional Multiple Listing Service, LLC. All rights reserved.
New listings near 17981 Horizon Hills Lane
- New
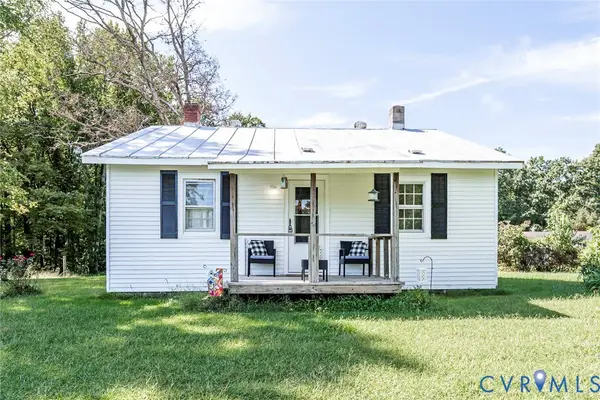 $265,000Active2 beds 1 baths970 sq. ft.
18115 Old Ridge Road, Montpelier, VA 23192
MLS# 2625324Listed by: FATHOM REALTY VIRGINIA - New
 $549,500Active4 beds 3 baths2,512 sq. ft.
13428 Canterbury Road, Montpelier, VA 23192
MLS# 2621692Listed by: HOMETOWN REALTY  $90,000Pending3 Acres
0 Old Ridge Road, Montpelier, VA 23192
MLS# 2624739Listed by: BHG BASE CAMP- New
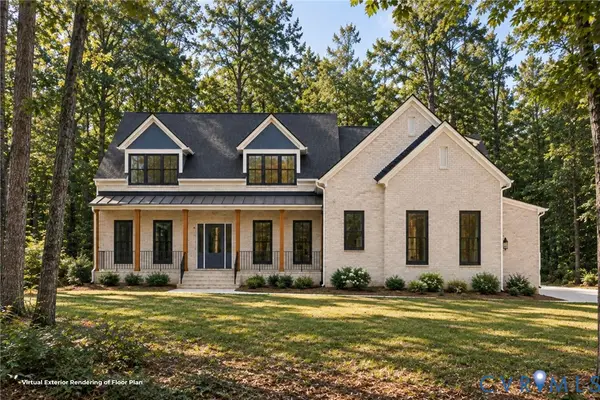 $1,090,000Active4 beds 5 baths3,778 sq. ft.
15253 Johns Trace Circle, Montpelier, VA 23192
MLS# 2624913Listed by: BOONE HOMES INC - New
 $715,000Active4 beds 3 baths3,020 sq. ft.
16184 Point Beverley Court, Montpelier, VA 23192
MLS# 2624743Listed by: JOYNER FINE PROPERTIES - New
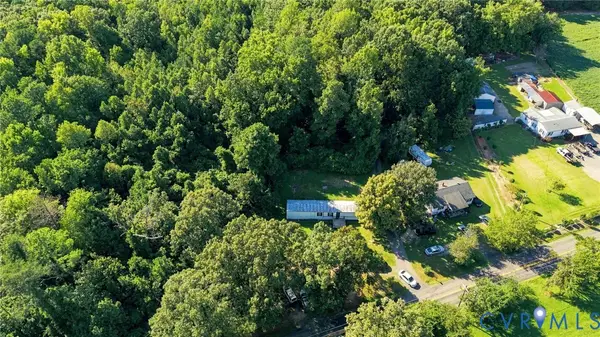 $140,000Active1 Acres
14636 Scotchtown Road, Montpelier, VA 23192
MLS# 2624454Listed by: LEGACY BUILDERS REAL ESTATE GROUP LLC 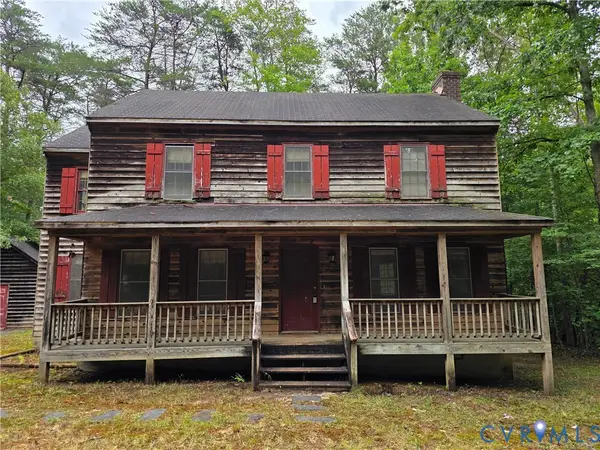 $315,000Active3 beds 3 baths1,906 sq. ft.
16324 Bent Barrel Road, Montpelier, VA 23192
MLS# 2624458Listed by: THE HOGAN GROUP REAL ESTATE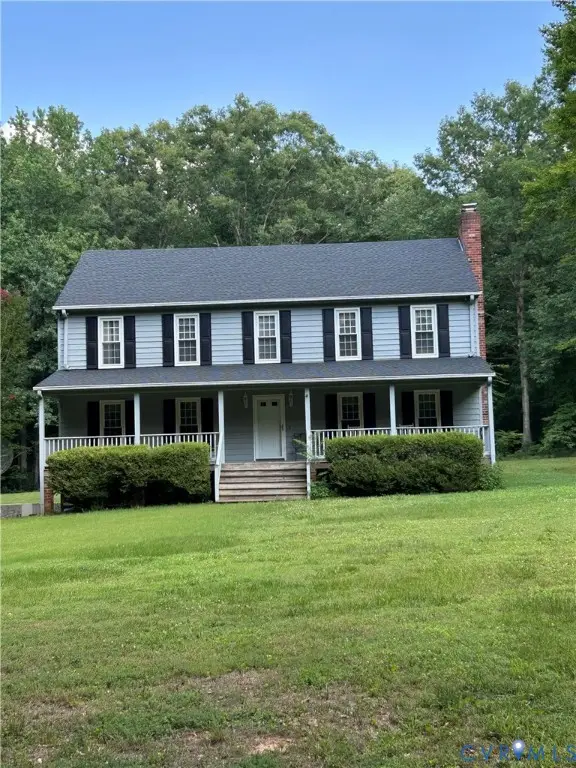 $500,000Pending4 beds 4 baths3,708 sq. ft.
15532 Greenwood Church Road, Montpelier, VA 23192
MLS# 2624304Listed by: RE/MAX COMMONWEALTH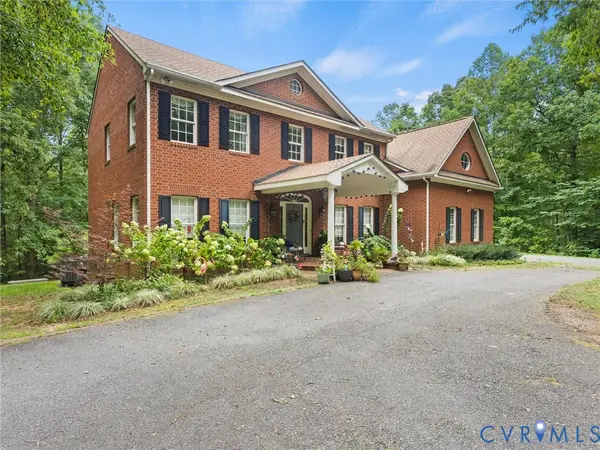 $825,000Pending5 beds 4 baths4,080 sq. ft.
18394 Taylors Creek Road, Montpelier, VA 23192
MLS# 2624383Listed by: REAL BROKER LLC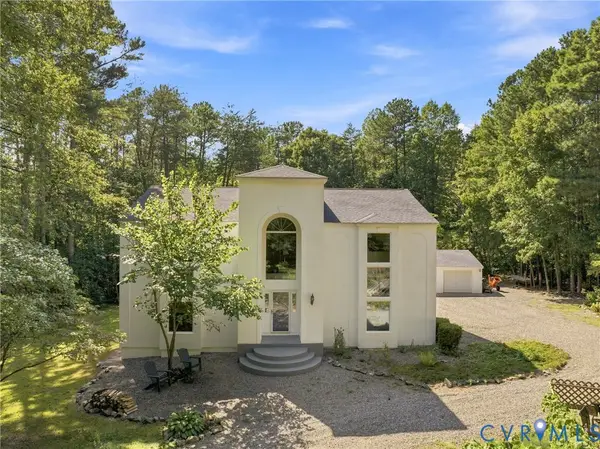 $688,000Active3 beds 3 baths3,200 sq. ft.
17089 Goshen Road, Montpelier, VA 23192
MLS# 2623796Listed by: REDFIN CORPORATION


Protect your home and budget from life's surprises with an Assurant Home Warranty, backed by a partner that supports you through every step of homeownership. Explore Plans.
©2026 Century 21 Real Estate LLC. All rights reserved. CENTURY 21®, the CENTURY 21 Logo and C21® are service marks owned by Century 21 Real Estate LLC. Century 21 Real Estate LLC fully supports the principles of the Fair Housing Act and the Equal Opportunity Act. Each office is independently owned and operated. Listing information is deemed reliable but not guaranteed accurate.