111 Merganser St, Montross, VA 22520
Local realty services provided by:CENTURY 21 New Millennium
111 Merganser St,Montross, VA 22520
$299,000
- 3 Beds
- 2 Baths
- 1,422 sq. ft.
- Single family
- Active
Listed by:
 John Denes(540) 373 - 2000CENTURY 21 New Millennium
Office: century 21 new millennium
MLS#:VAWE2012474
Source:BRIGHTMLS
Price summary
- Price:$299,000
- Price per sq. ft.:$210.27
About this home
Construction Started and should be ready to move in 90-120 days , Purchaser still has time chose some of the interior Finishes Very close to Community Center ,Swimming Pool and Tennis Courts and Boat Ramp. 1422 Living SQF with 3 bedroom and 2 Bathrooms Front porch and 12x 19 COVERED DECK , Located in the Water Orientated Community of Glebe Harbor with great amenities including: 4 Sandy Beaches, Tennis Courts, Swimming Pool, Boat Ramp,& Clubhouse Glebe Harbor is a popular neighborhood in Westmoreland County Virginia, less than 2 hours away from DC and Richmond, Some of the Upgrade for the House are ; SS Appliances ,Granite Counter top, Tile in the Bathrooms Walls ,LVP Planks Trough the House Recessed Lights and much more and they are included in the Price. Stop by and check the Area and the House Out
Contact an agent
Home facts
- Year built:2027
- Subdivision & Development:GLEBE HARBOR
- Listing ID #:VAWE2012474
- Added:1 day(s) ago
- Updated:November 09, 2026 at 11:34 AM
Rooms and interior
- Bedrooms:3
- Total bathrooms:2
- Full bathrooms:2
- Flooring:Luxury Vinyl Plank
- Dining Description:Combination Dining/Living, Combination Kitchen/Dining, Dining Area
- Bathrooms Description:Primary Bath(s)
- Kitchen Description:Breakfast Area, Combination Kitchen/Living, Dishwasher, Disposal, Kitchen - Island, Microwave, Oven/Range - Electric, Pantry, Recessed Lighting, Refrigerator, Stainless Steel Appliances, Upgraded Countertops, Water Heater
- Bedroom Description:Walk In Closet(s)
- Living area:1,422 sq. ft.
Heating and cooling
- Cooling:Central A/C
- Heating:Electric, Heat Pump(s)
Structure and exterior
- Roof:Architectural Shingle
- Year built:2027
- Building area:1,422 sq. ft.
- Lot area:0.31 Acres
- Lot Features:Backs to Trees, Stream/Creek
- Architectural Style:Craftsman
- Construction Materials:Batts Insulation, Block, Blown-In Insulation, CPVC/PVC, Concrete, Stick Built, Tile, Vinyl Siding
- Exterior Features:Deck(s), Porch(es), Private Beach
- Foundation Description:Crawl Space
- Levels:1 Story
Utilities
- Water:Public
- Sewer:Grinder Pump, Public Sewer
Finances and disclosures
- Price:$299,000
- Price per sq. ft.:$210.27
Features and amenities
- Laundry features:Washer/Dryer Hookups Only
- Amenities:Attic, Double Hung Windows, Recessed Lighting
Parking
- Parking description:Gravel Driveway
New listings near 111 Merganser St
- New
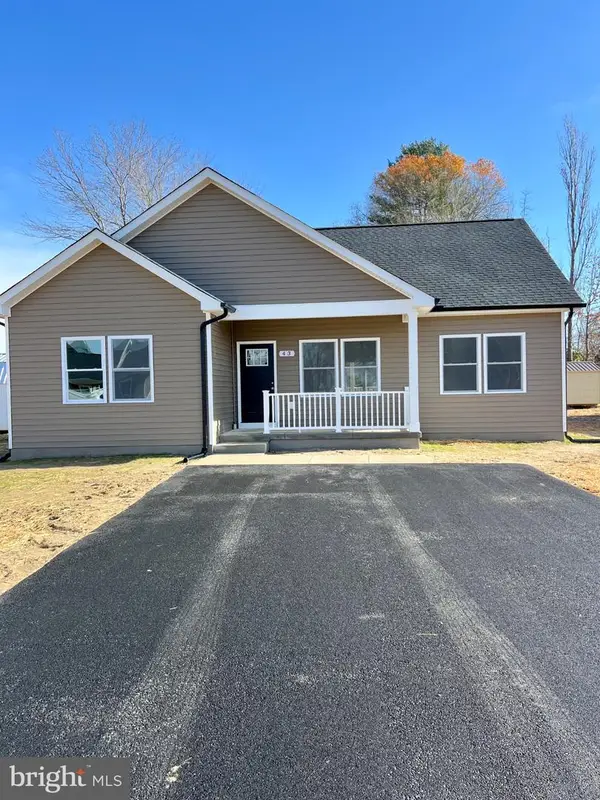
 $299,000Active3 beds 2 baths1,422 sq. ft.
111 Merganser St, MONTROSS, VA 22520
MLS# VAWE2012474Listed by: CENTURY 21 NEW MILLENNIUM - New
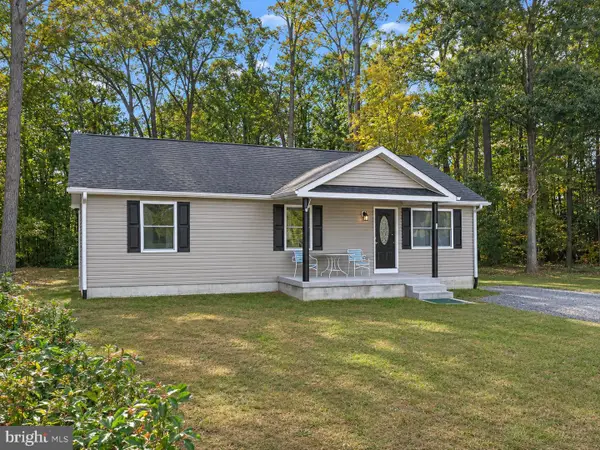 $275,000Active3 beds 2 baths1,288 sq. ft.
22 Currioman Ct, MONTROSS, VA 22520
MLS# VAWE2012458Listed by: INNOVATION PROPERTIES, LLC - New
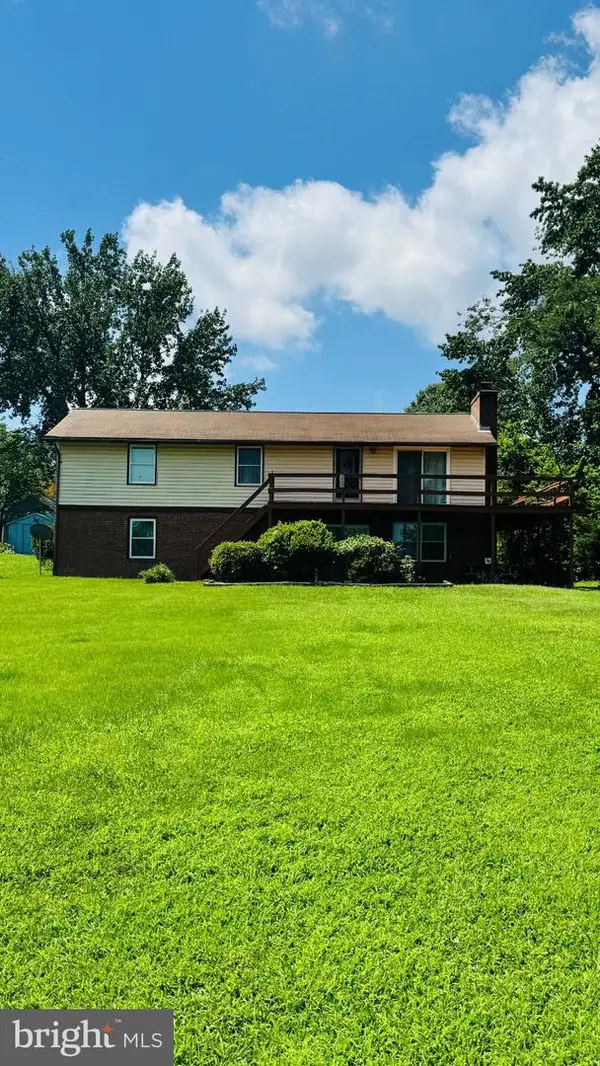 $299,000Active5 beds 3 baths2,752 sq. ft.
215 Haulover Cir, MONTROSS, VA 22520
MLS# VAWE2012468Listed by: EXP REALTY, LLC - New
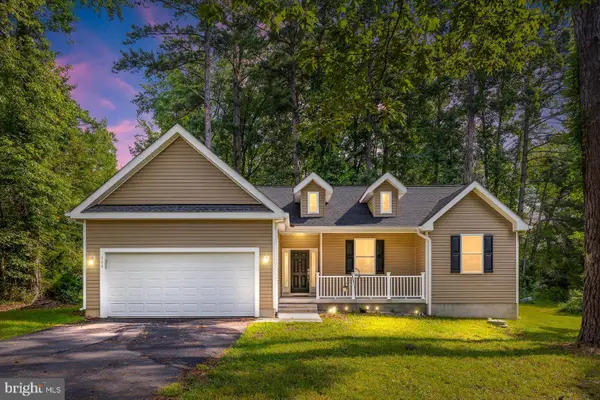 $375,000Active3 beds 3 baths1,661 sq. ft.
464 Cabin Point Dr, MONTROSS, VA 22520
MLS# VAWE2012452Listed by: BERKSHIRE HATHAWAY HOMESERVICES PENFED REALTY  $83,300Active1 beds 2 baths864 sq. ft.
10924 Kings Highway, Montross, VA 22520
MLS# 10659588Listed by: Chesapeake Bay Realty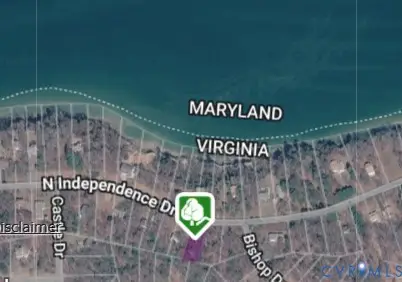 $20,800Active0.35 Acres
Lot 105 N Independence Dr, Montross, VA 22520
MLS# 2625538Listed by: SAMSON PROPERTIES $20,800Active0.44 Acres
Lot 107 N Independence Dr, Montross, VA 22520
MLS# 2625541Listed by: SAMSON PROPERTIES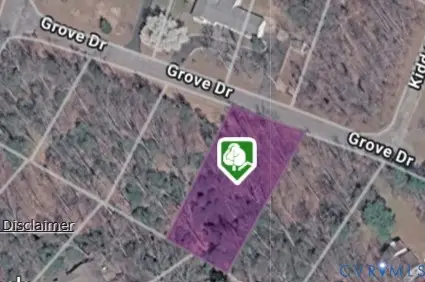 $5,200Active0.39 Acres
Lot 39 Grove Dr, Montross, VA 22520
MLS# 2625549Listed by: SAMSON PROPERTIES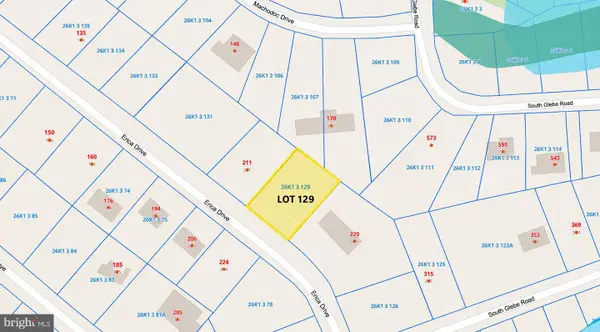 $46,999Active0.26 Acres
Erica Dr, MONTROSS, VA 22520
MLS# VAWE2012412Listed by: COLDWELL BANKER ELITE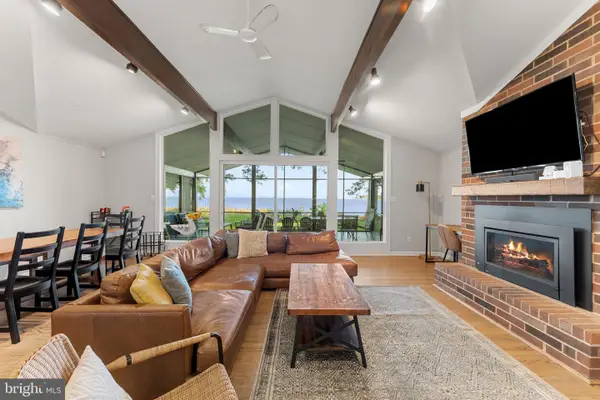 $699,990Active3 beds 2 baths1,836 sq. ft.
781 N Glebe Rd, MONTROSS, VA 22520
MLS# VAWE2012414Listed by: NEXTHOME ADVANTAGE


Protect your home and budget from life's surprises with an Assurant Home Warranty, backed by a partner that supports you through every step of homeownership. Explore Plans.
©2026 Century 21 Real Estate LLC. All rights reserved. CENTURY 21®, the CENTURY 21 Logo and C21® are service marks owned by Century 21 Real Estate LLC. Century 21 Real Estate LLC fully supports the principles of the Fair Housing Act and the Equal Opportunity Act. Each office is independently owned and operated. Listing information is deemed reliable but not guaranteed accurate.