
16713 Thornapple Run, Moseley, VA 23120
Local realty services provided by:CENTURY 21 Realty @ Home
16713 Thornapple Run,Chesterfield, VA 23120
$450,000
- 3 Beds
- 3 Baths
- 2,148 sq. ft.
- Single family
- Coming Soon
Listed by: gayle peace
Office: liz moore & associates
MLS#:2629093
Source:RV
Price summary
- Price:$450,000
- Price per sq. ft.:$209.5
- Monthly HOA dues:$83.33
About this home
Beautiful Brick Front DETACHED home in the Wynwood Section of Foxcreek, just a short stroll to the Splash Park & Neighborhood Play-area. This 3 bedroom 2.5 bath home offers a covered front porch, a garage, loft area, home-office and grilling deck. This home feeds to the Newly Built Deep Creek Elmentary & Middle school, plus Cosby High School. This is such an incredible price point for this community and school district! Full Write-up and Professional Pics will be loaded on 11/19. You will also LOVE all the neigborhood amenities- indoor/outdoor pools, exercice room, tennis courts, 4 NEW PICKLEBALL courts, sports fields, community playground and miles of sidewalks for walking & jogging.
Contact an agent
Home facts
- Year built:2018
- Subdivision & Development:Wynwood at Foxcreek
- Listing ID #:2629093
- Updated:November 05, 2026 at 04:08 PM
Rooms and interior
- Bedrooms:3
- Total bathrooms:3
- Full bathrooms:2
- Half bathrooms:1
- Rooms Total:8
- Flooring:Partially Carpeted, Vinyl
- Dining Description:Dining Area
- Kitchen Description:Dishwasher, Disposal, Gas Cooking, Kitchen Island, Microwave, Pantry, Range, Stove
- Basement:Yes
- Basement Description:Crawl Space
- Living area:2,148 sq. ft.
Heating and cooling
- Cooling:Central Air, Heat Pump
- Heating:Electric, Heat Pump, Natural Gas, Zoned
- Central air:Yes
Structure and exterior
- Roof:Composition, Shingle
- Year built:2018
- Building area:2,148 sq. ft.
- Lot area:0.09 Acres
- Lot Features:Cleared, Landscaped, Level
- Architectural Style:Two Story
- Construction Materials:Brick, Drywall, Frame, Vinyl Siding
- Exterior Features:Deck, Front Porch, Porch
- Levels:Two, Two Story
Schools
- High school:Cosby
- Middle school:Deep Creek
- Elementary school:Deep Creek
Utilities
- Water:Public
- Sewer:Public Sewer
Finances and disclosures
- Price:$450,000
- Price per sq. ft.:$209.5
- Tax amount:$3,839 (2026)
Features and amenities
- Appliances:Cooktop, Dishwasher, Disposal, Electric Water Heater, Gas Cooking, Microwave, Range, Stove
- Laundry features:Dryer Hookup, Washer Hookup
- Amenities:Ceiling Fans, High Ceilings, Laminate Counters, Landscaping, Management, Walk-In Closets
- Pool features:Community
Parking
- Parking description:Attached, Direct Access, Driveway, Garage, Garage Door Opener, Off Street, Paved, Paved Driveway
- Garage:Yes
- Garage spaces:1
 The information being provided is for consumers' personal, non-commercial use and may not be used for any purpose other than to identify prospective properties for purchasing. All information provided is deemed reliable but is not guaranteed accurate.The multiple listing information is provided by Central Virginia Regional Multiple Listing Service, LLC from a copyrighted compilation of listings. The compilation of listings and each individual listing are © 2026 Central Virginia Regional Multiple Listing Service, LLC. All rights reserved.
New listings near 16713 Thornapple Run
- Coming Soon
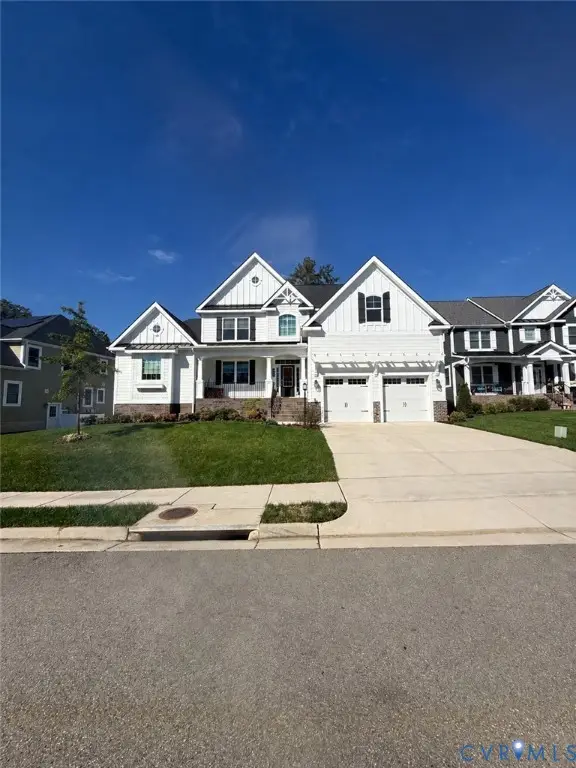 $849,950Coming Soon4 beds 4 baths3,840 sq. ft.
6612 Grand Haven Lane, Moseley, VA 23120
MLS# 2627943Listed by: BOONE RESIDENTIAL LLC - Open Sat, 12 to 4pmNew
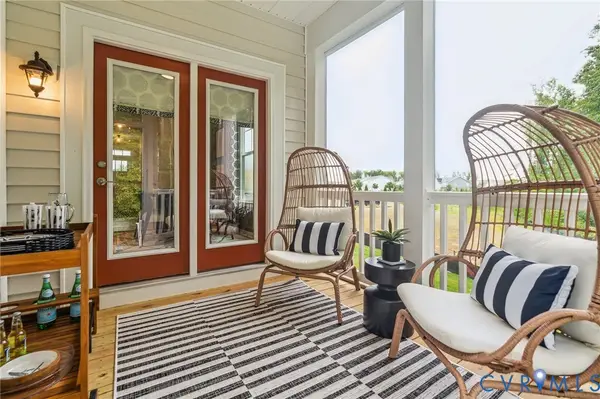 $446,635Active3 beds 3 baths1,829 sq. ft.
18764 Palisades Cove Trail, Moseley, VA 23120
MLS# 2629514Listed by: HHHUNT REALTY INC - Open Sat, 12 to 4pmNew
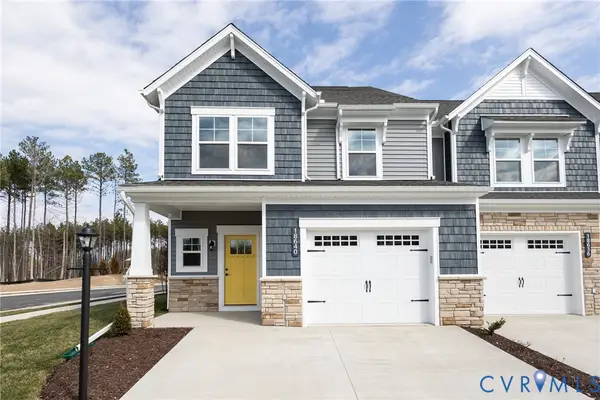 $449,990Active3 beds 3 baths1,829 sq. ft.
18771 Palisades Ridge, Moseley, VA 23120
MLS# 2629515Listed by: HHHUNT REALTY INC - New
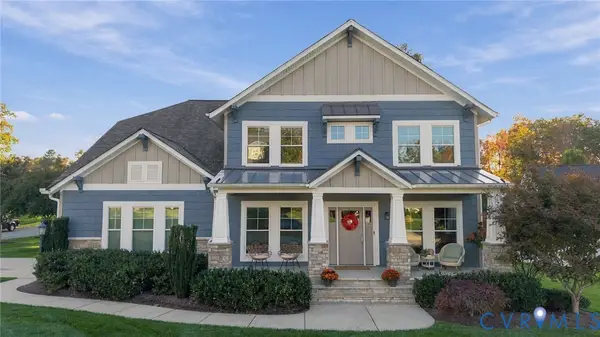 $815,000Active5 beds 3 baths3,340 sq. ft.
7702 Rock Cress Place, Moseley, VA 23120
MLS# 2629604Listed by: THE HOGAN GROUP REAL ESTATE - Open Sun, 12 to 2pmNew
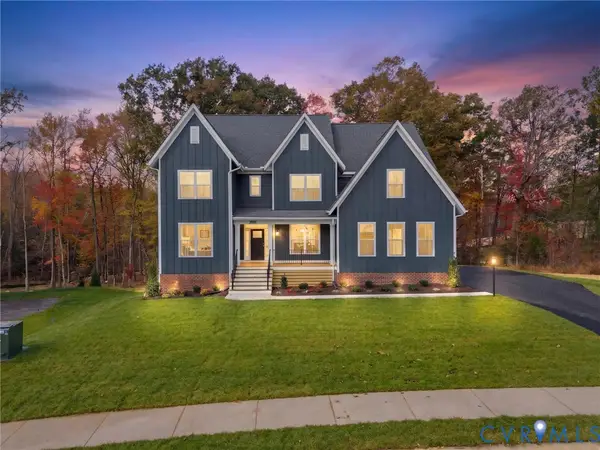 $900,000Active4 beds 5 baths4,510 sq. ft.
3952 Tuckmar Ridge Drive, Moseley, VA 23120
MLS# 2629409Listed by: VALENTINE PROPERTIES 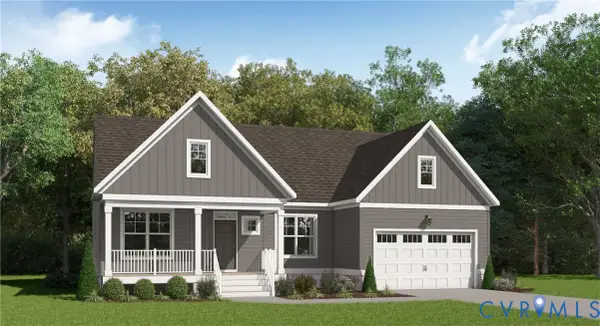 $587,950Pending3 beds 2 baths1,979 sq. ft.
16700 Chesler Way, Moseley, VA 23120
MLS# 2629333Listed by: VIRGINIA COLONY REALTY INC $633,950Pending4 beds 3 baths2,897 sq. ft.
16912 Broadmoor Road, Moseley, VA 23120
MLS# 2629259Listed by: VIRGINIA COLONY REALTY INC- $633,950Pending4 beds 3 baths2,897 sq. ft.
16912 Broadmoor Road, Moseley, VA 23120
MLS# 2629259Listed by: VIRGINIA COLONY REALTY INC - New
 $635,000Active4 beds 4 baths3,231 sq. ft.
5548 Quarter Horse Lane, Moseley, VA 23120
MLS# 2629111Listed by: THE RICK COX REALTY GROUP


Protect your home and budget from life's surprises with an Assurant Home Warranty, backed by a partner that supports you through every step of homeownership. Explore Plans.
©2026 Century 21 Real Estate LLC. All rights reserved. CENTURY 21®, the CENTURY 21 Logo and C21® are service marks owned by Century 21 Real Estate LLC. Century 21 Real Estate LLC fully supports the principles of the Fair Housing Act and the Equal Opportunity Act. Each office is independently owned and operated. Listing information is deemed reliable but not guaranteed accurate.