
16812 Broadmoor Road, Moseley, VA 23120
Local realty services provided by:CENTURY 21 Nachman Realty
16812 Broadmoor Road,Chesterfield, VA 23120
$635,000
- 5 Beds
- 3 Baths
- 2,903 sq. ft.
- Single family
- Active
Listed by: bruce richardson
Office: virginia capital realty
MLS#:2625200
Source:RV
Price summary
- Price:$635,000
- Price per sq. ft.:$218.74
- Monthly HOA dues:$115
About this home
Simply Gorgeous - The Main Street Home - "The Jefferson Model" with 5 bedrooms and 3 full baths including a 1st floor guest bedroom with a full bath directly off the bedroom space that offers well-appointed details throughout the entire home. Upon entrance into the foyer space you gain a sense of welcome "HOME" - the formal dining room offers space to entertain the entire family, the kitchen is very generous as well and provides a large granite center island that becomes the focal point for enjoying a good meal or a good conversation. The family room brings a ton of natural daylight into the entire 1st level of the home. The primary bedroom is generous with a large walk in closet (WIC) space and the primary bath offers a coveted retreat after a long days work to recharge your energy. The bedroom / optional recreation room situated on the 2nd level above the 2 car garage could serve as a movie room as well. The builder has built "The Jefferson Model" as a Energy Star home that operates significantly more efficiently than standard residential construction....
Contact an agent
Home facts
- Year built:2021
- Subdivision & Development:Westerleigh
- Listing ID #:2625200
- Added:1 day(s) ago
- Updated:September 16, 2026 at 08:03 PM
Rooms and interior
- Bedrooms:5
- Total bathrooms:3
- Full bathrooms:3
- Rooms Total:8
- Flooring:Partially Carpeted, Vinyl, Wood
- Dining Description:Dining Area
- Bathrooms Description:Double Vanity, Garden Tub/Roman Tub
- Living area:2,903 sq. ft.
Heating and cooling
- Cooling:Electric, Zoned
- Heating:Electric, Zoned
Structure and exterior
- Roof:Asphalt, Shingle
- Year built:2021
- Building area:2,903 sq. ft.
- Lot area:0.23 Acres
- Architectural Style:Farmhouse
- Construction Materials:Drywall, Frame, Vinyl Siding, Wood Siding
- Exterior Features:Front Porch, Lighting, Porch, Sprinkler Irrigation
- Levels:Two
Schools
- High school:Cosby
- Middle school:Deep Creek
- Elementary school:Deep Creek
Utilities
- Water:Public
- Sewer:Public Sewer
Finances and disclosures
- Price:$635,000
- Price per sq. ft.:$218.74
- Tax amount:$4,912 (2026)
Features and amenities
- Appliances:Electric Water Heater, Water Heater
- Laundry features:Dryer Hookup, Washer Hookup
- Amenities:Ceiling Fans, French Doors/Atrium Doors, Granite Counters, Management, Security System, Thermal Windows, Walk-In Closets
- Pool features:Community
Parking
- Parking description:Attached, Direct Access, Driveway, Garage, Oversized, Paved, Paved Driveway
- Garage:Yes
- Garage spaces:2
 The information being provided is for consumers' personal, non-commercial use and may not be used for any purpose other than to identify prospective properties for purchasing. All information provided is deemed reliable but is not guaranteed accurate.The multiple listing information is provided by Central Virginia Regional Multiple Listing Service, LLC from a copyrighted compilation of listings. The compilation of listings and each individual listing are © 2026 Central Virginia Regional Multiple Listing Service, LLC. All rights reserved.
New listings near 16812 Broadmoor Road
- Coming Soon
 $799,900Coming Soon4 beds 3 baths2,972 sq. ft.
18224 Red Barn Court, Moseley, VA 23120
MLS# 2625309Listed by: LONG & FOSTER REALTORS - Coming Soon
 $553,990Coming Soon3 beds 3 baths2,569 sq. ft.
6707 Southwalk Heights, Moseley, VA 23120
MLS# 2625163Listed by: REAL BROKER LLC - New
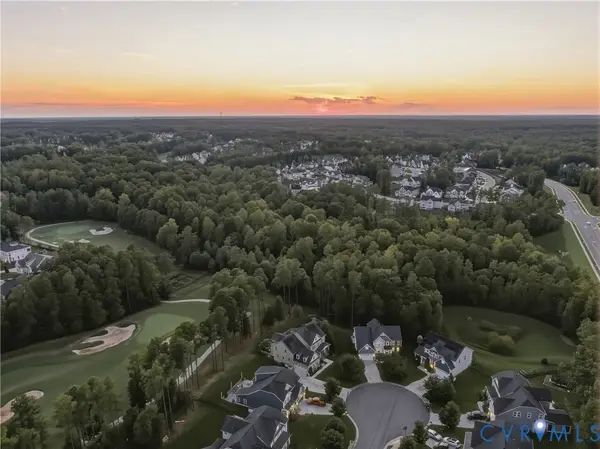 $925,000Active5 beds 4 baths4,652 sq. ft.
18025 Boston Creek Trail, Moseley, VA 23120
MLS# 2623448Listed by: PROVIDENCE HILL REAL ESTATE  $712,990Pending3 beds 3 baths3,248 sq. ft.
4006 Tuckmar Ridge Drive, Moseley, VA 23120
MLS# 2532527Listed by: VIRGINIA COLONY REALTY INC $666,950Pending4 beds 3 baths2,899 sq. ft.
18000 Duck Feather Way, Moseley, VA 23120
MLS# 2625219Listed by: VIRGINIA COLONY REALTY INC- New
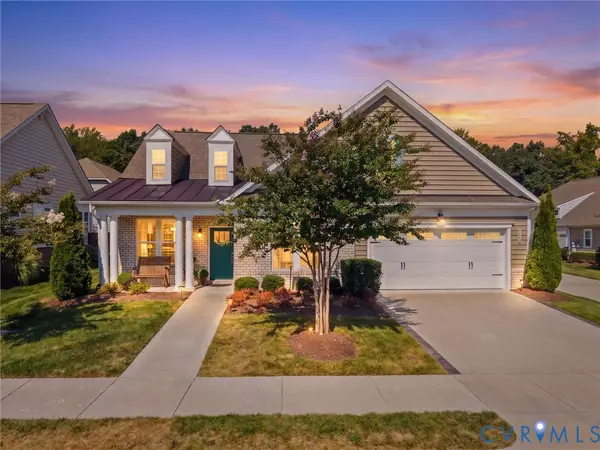 $559,900Active3 beds 3 baths2,717 sq. ft.
6728 Welara Run, Moseley, VA 23120
MLS# 2625068Listed by: SHAHEEN RUTH MARTIN & FONVILLE - New
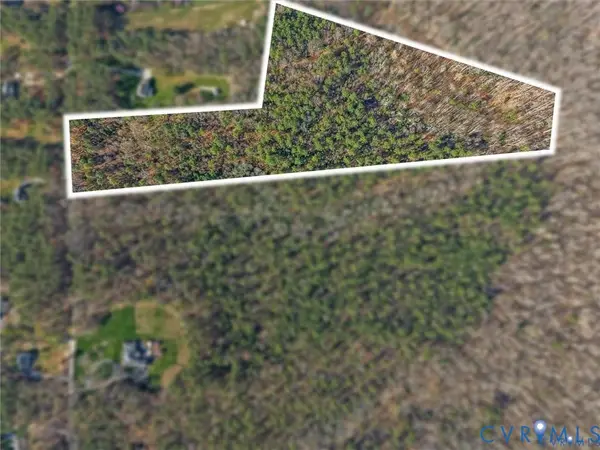 $450,000Active21.27 Acres
24240 Pear Orchard Road, Moseley, VA 23120
MLS# 2625198Listed by: LONG & FOSTER REALTORS - New
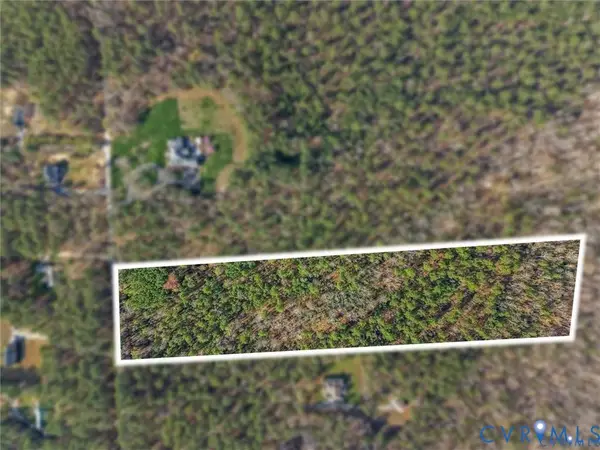 $290,000Active8.36 Acres
24120 Pear Orchard Road, Moseley, VA 23120
MLS# 2625199Listed by: LONG & FOSTER REALTORS - New
 $875,000Active5 beds 5 baths4,919 sq. ft.
15618 Fox Cove Circle, Moseley, VA 23120
MLS# 2624736Listed by: LONG & FOSTER REALTORS


Protect your home and budget from life's surprises with an Assurant Home Warranty, backed by a partner that supports you through every step of homeownership. Explore Plans.
©2026 Century 21 Real Estate LLC. All rights reserved. CENTURY 21®, the CENTURY 21 Logo and C21® are service marks owned by Century 21 Real Estate LLC. Century 21 Real Estate LLC fully supports the principles of the Fair Housing Act and the Equal Opportunity Act. Each office is independently owned and operated. Listing information is deemed reliable but not guaranteed accurate.