
18224 Red Barn Court, Moseley, VA 23120
Local realty services provided by:CENTURY 21 Realty @ Home
Listed by: kyle yeatman
Office: long & foster realtors
MLS#:2625309
Source:RV
Price summary
- Price:$799,900
- Price per sq. ft.:$269.15
- Monthly HOA dues:$60
About this home
Own a new construction home without the wait! Why wait 9 months to build and go through the daunting selections process when you can move in right away—This home was just completed in late Spring and offers options and upgrades galore that would cost tens of thousands more if you decided to build today. Built by Main Street Homes and upgraded to the nines, every detail has been thoughtfully selected to create a home that feels both polished and effortlessly livable. This home was customized from the upgraded chef's gourmet kitchen down to the outlet location in the bathrooms!
Wide-plank hardwood floors flow throughout the first level, beginning in the welcoming foyer and elegant formal dining room. Beyond, the dramatic great room is anchored by a gas fireplace with custom trim work and paint and a soaring two-story coffered ceiling. The open layout continues into the beautifully appointed kitchen, featuring quartz countertops, high-end appliances, abundant cabinetry, and a spacious walk-in pantry. An adjoining breakfast nook opens to the expansive 16x16 screened porch, creating an easy extension of the home for dining, relaxing, and entertaining.
The first-floor primary suite offers a private retreat with a generously sized walk-in closet and beautifully finished en suite bath that leaves homes with much bigger price tags jealous! A second main-level bedroom provides added flexibility for guests or a home office. Upstairs, an open loft creates additional space to work, gather, or unwind, while two well-appointed bedrooms and a full hall bath complete the second level. The incredible yard offers max privacy with a fence and wooded view.
Tucked within Tuckmar Farm, an award-winning Moseley community featuring walking trails, open green spaces, a playground, pavilion, & scenic natural surroundings, this exceptional resale delivers the best of new construction—already completed, extensively upgraded, and ready to enjoy. Take advantage of this rare opportunity in the early stages of a blossoming community!...
Contact an agent
Home facts
- Year built:2026
- Subdivision & Development:Tuckmar Farm
- Listing ID #:2625309
- Updated:September 16, 2026 at 08:03 PM
Rooms and interior
- Bedrooms:4
- Total bathrooms:3
- Full bathrooms:3
- Rooms Total:9
- Flooring:Partially Carpeted, Tile, Wood
- Dining Description:Breakfast Area, Separate/Formal Dining Room
- Bathrooms Description:Double Vanity
- Kitchen Description:Built-In Oven, Dishwasher, Disposal, Gas Cooking, Kitchen Island, Microwave, Pantry, Range Hood, Stove
- Bedroom Description:Main Level Primary
- Basement:Yes
- Basement Description:Crawl Space
- Living area:2,972 sq. ft.
Heating and cooling
- Cooling:Electric, Heat Pump, Zoned
- Heating:Electric, Heat Pump, Propane, Zoned
Structure and exterior
- Roof:Composition, Shingle
- Year built:2026
- Building area:2,972 sq. ft.
- Lot area:0.82 Acres
- Lot Features:Landscaped
- Architectural Style:Custom
- Construction Materials:Drywall, Frame
- Exterior Features:Deck, Front Porch, Porch, Rear Porch
- Levels:Two
Schools
- High school:Cosby
- Middle school:Deep Creek
- Elementary school:Deep Creek
Utilities
- Water:Public
- Sewer:Public Sewer
Finances and disclosures
- Price:$799,900
- Price per sq. ft.:$269.15
- Tax amount:$1,335 (2026)
Features and amenities
- Appliances:Built-In Oven, Dishwasher, Disposal, Gas Cooking, Microwave, Range Hood, Stove, Tankless Water Heater
- Laundry features:Dryer Hookup, Washer Hookup
- Amenities:Granite Counters, High Ceilings, Recessed Lighting, Walk-In Closets
Parking
- Parking description:Attached, Driveway, Garage, Garage Door Opener, Garage Faces Rear, Oversized, Paved, Paved Driveway
- Garage:Yes
- Garage spaces:3
 The information being provided is for consumers' personal, non-commercial use and may not be used for any purpose other than to identify prospective properties for purchasing. All information provided is deemed reliable but is not guaranteed accurate.The multiple listing information is provided by Central Virginia Regional Multiple Listing Service, LLC from a copyrighted compilation of listings. The compilation of listings and each individual listing are © 2026 Central Virginia Regional Multiple Listing Service, LLC. All rights reserved.
New listings near 18224 Red Barn Court
- Coming Soon
 $553,990Coming Soon3 beds 3 baths2,569 sq. ft.
6707 Southwalk Heights, Moseley, VA 23120
MLS# 2625163Listed by: REAL BROKER LLC - New
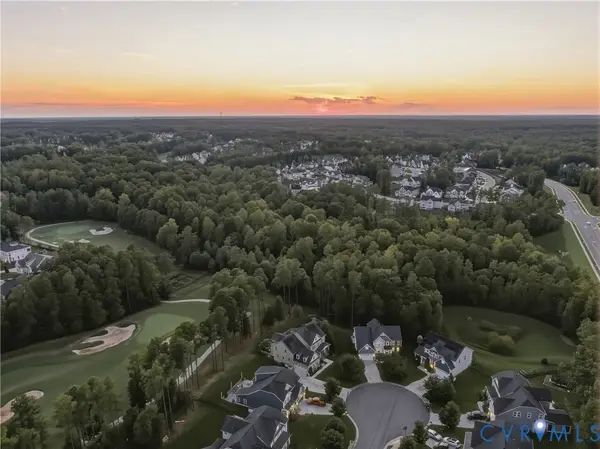 $925,000Active5 beds 4 baths4,652 sq. ft.
18025 Boston Creek Trail, Moseley, VA 23120
MLS# 2623448Listed by: PROVIDENCE HILL REAL ESTATE - New
 $635,000Active5 beds 3 baths2,903 sq. ft.
16812 Broadmoor Road, Chesterfield, VA 23120
MLS# 2625200Listed by: VIRGINIA CAPITAL REALTY  $712,990Pending3 beds 3 baths3,248 sq. ft.
4006 Tuckmar Ridge Drive, Moseley, VA 23120
MLS# 2532527Listed by: VIRGINIA COLONY REALTY INC $666,950Pending4 beds 3 baths2,899 sq. ft.
18000 Duck Feather Way, Moseley, VA 23120
MLS# 2625219Listed by: VIRGINIA COLONY REALTY INC- New
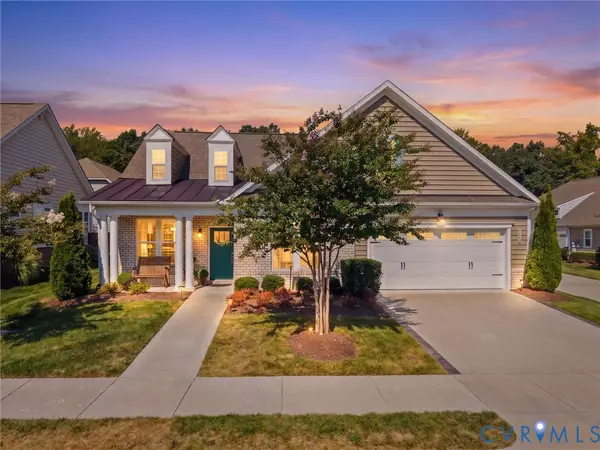 $559,900Active3 beds 3 baths2,717 sq. ft.
6728 Welara Run, Moseley, VA 23120
MLS# 2625068Listed by: SHAHEEN RUTH MARTIN & FONVILLE - New
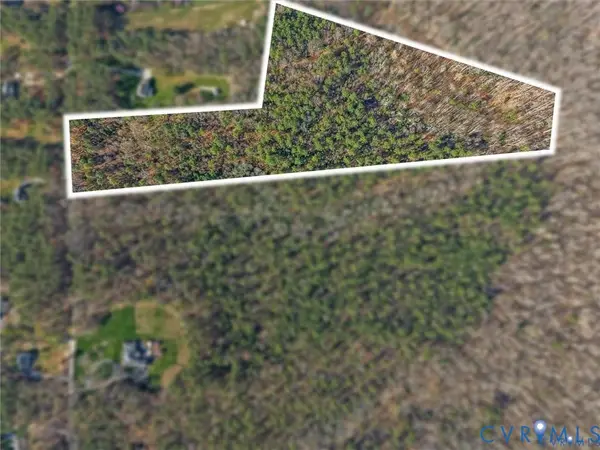 $450,000Active21.27 Acres
24240 Pear Orchard Road, Moseley, VA 23120
MLS# 2625198Listed by: LONG & FOSTER REALTORS - New
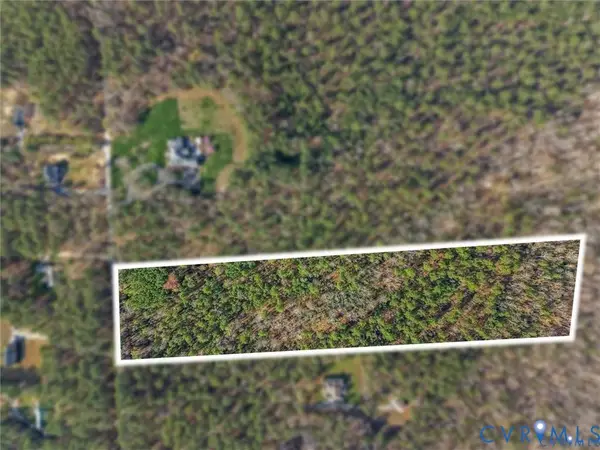 $290,000Active8.36 Acres
24120 Pear Orchard Road, Moseley, VA 23120
MLS# 2625199Listed by: LONG & FOSTER REALTORS - New
 $875,000Active5 beds 5 baths4,919 sq. ft.
15618 Fox Cove Circle, Moseley, VA 23120
MLS# 2624736Listed by: LONG & FOSTER REALTORS


Protect your home and budget from life's surprises with an Assurant Home Warranty, backed by a partner that supports you through every step of homeownership. Explore Plans.
©2026 Century 21 Real Estate LLC. All rights reserved. CENTURY 21®, the CENTURY 21 Logo and C21® are service marks owned by Century 21 Real Estate LLC. Century 21 Real Estate LLC fully supports the principles of the Fair Housing Act and the Equal Opportunity Act. Each office is independently owned and operated. Listing information is deemed reliable but not guaranteed accurate.