
4025 Robins Ridge Drive, Moseley, VA 23120
Local realty services provided by:CENTURY 21 Nachman Realty
4025 Robins Ridge Drive,Moseley, VA 23120
$761,895
- 5 Beds
- 3 Baths
- 3,237 sq. ft.
- Single family
- Active
Listed by: kim tierney
Office: virginia colony realty inc
MLS#:2628571
Source:RV
Price summary
- Price:$761,895
- Price per sq. ft.:$235.37
- Monthly HOA dues:$61.33
About this home
Welcome to the Hartfield II by Main Street Homes at Tuckmar Farm! This thoughtfully designed, under-construction home offers 3,237 square feet of living space with room to gather, work, and unwind. The first floor features a welcoming foyer, formal dining room, and versatile flex room ideal for a home office or sitting area. The open-concept living space connects the spacious great room, bright breakfast nook, and gourmet kitchen with a large island, walk-in pantry, wall oven, wall microwave, gas cooktop, and chimney hood. A convenient mudroom with Drop Zone and a first-floor guest suite with full bath add everyday functionality. Upstairs, the primary suite offers two walk-in closets and a private bath with dual sinks and a Euro shower. Three additional bedrooms, an enclosed loft, and a vaulted 16' x 12' screened porch provide even more room to enjoy. Located in award-winning Tuckmar Farm in Moseley, it offers larger homesites, scenic pond views, established hardwoods, and beautiful sunsets. Voted Best New Home Community in the Richmond Times-Dispatch's 2025 Best Contest, Tuckmar Farm features open green spaces, a community park, pavilion, playground, sidewalks, and walking trails. Horner Park is nearby, with a connecting walking trail planned to provide access to 316 acres of outdoor recreation. Enjoy convenient access to Chesterfield County amenities and schools, including the new Deep Creek Elementary School and the new middle school serving the community. Discover the space, thoughtful design, and outdoor lifestyle that make Tuckmar Farm a special place to call home! THIS HOME IS UNDER CONSTRUCTION. THE PHOTOS, VIDEOS, AND/OR 3D TOUR SHOWN REPRESENT THE FLOOR PLAN BUT ARE NOT OF THIS SPECIFIC HOME. SELECTIONS AND FEATURES ARE SAMPLES AND NOT THE ACTUAL SELECTIONS AND FEATURES IN THE HOME. SEE A NEW HOME CONSULTANT FOR DETAILS....
Contact an agent
Home facts
- Year built:2026
- Subdivision & Development:Tuckmar Farm
- Listing ID #:2628571
- Added:1 day(s) ago
- Updated:October 22, 2026 at 08:59 PM
Rooms and interior
- Bedrooms:5
- Total bathrooms:3
- Full bathrooms:3
- Rooms Total:10
- Flooring:Carpet, Laminate
- Dining Description:Breakfast Area, Dining Area
- Bathrooms Description:Double Vanity
- Kitchen Description:Dishwasher, Disposal, Kitchen Island, Microwave, Pantry
- Basement:Yes
- Basement Description:Crawl Space
- Living area:3,237 sq. ft.
Heating and cooling
- Cooling:Electric, Heat Pump, Zoned
- Heating:Electric, Heat Pump, Propane, Zoned
Structure and exterior
- Roof:Shingle
- Year built:2026
- Building area:3,237 sq. ft.
- Lot area:0.72 Acres
- Architectural Style:Farmhouse
- Construction Materials:Drywall, Frame
- Exterior Features:Front Porch, Porch, Rear Porch
- Levels:Two
Schools
- High school:Cosby
- Middle school:Deep Creek
- Elementary school:Deep Creek
Utilities
- Water:Public
- Sewer:Public Sewer
Finances and disclosures
- Price:$761,895
- Price per sq. ft.:$235.37
Features and amenities
- Appliances:Dishwasher, Disposal, Microwave
- Laundry features:Dryer Hookup, Washer Hookup
- Amenities:Granite Counters, High Ceilings, High Speed Internet, Management, Walk-In Closets
Parking
- Parking description:Attached, Garage, Garage Door Opener
- Garage:Yes
- Garage spaces:2
 The information being provided is for consumers' personal, non-commercial use and may not be used for any purpose other than to identify prospective properties for purchasing. All information provided is deemed reliable but is not guaranteed accurate.The multiple listing information is provided by Central Virginia Regional Multiple Listing Service, LLC from a copyrighted compilation of listings. The compilation of listings and each individual listing are © 2026 Central Virginia Regional Multiple Listing Service, LLC. All rights reserved.
New listings near 4025 Robins Ridge Drive
- Coming Soon
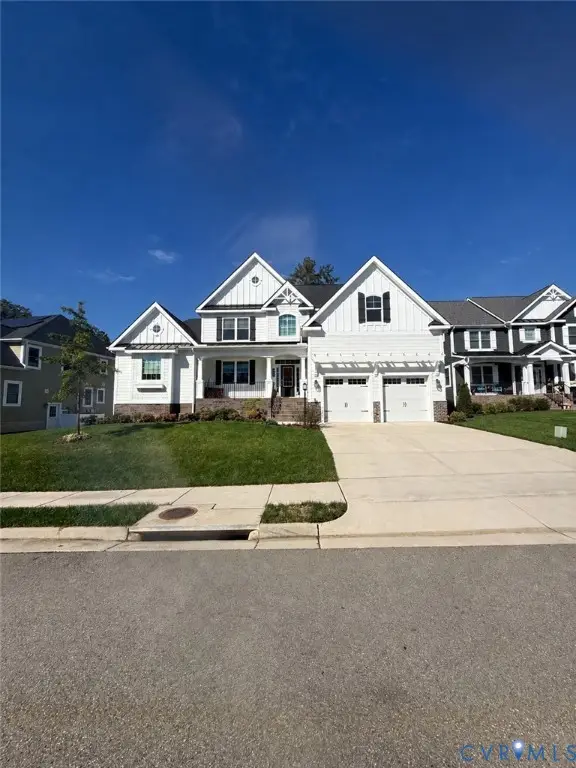 $849,950Coming Soon4 beds 4 baths3,840 sq. ft.
6612 Grand Haven Lane, Moseley, VA 23120
MLS# 2627943Listed by: BOONE RESIDENTIAL LLC - New
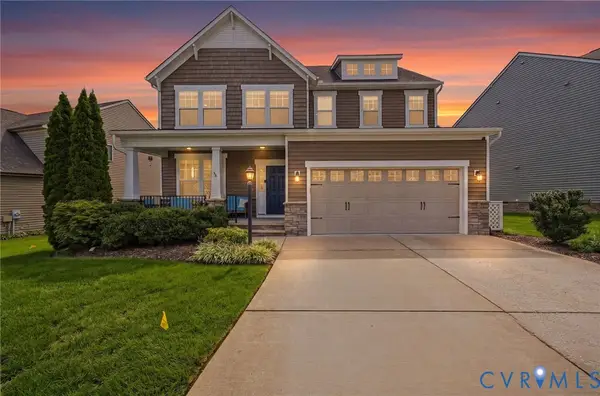 $679,900Active5 beds 5 baths3,430 sq. ft.
6967 Stafford Park Drive, Moseley, VA 23120
MLS# 2628688Listed by: WEICHERT REALTORS BARON&SNIPES - New
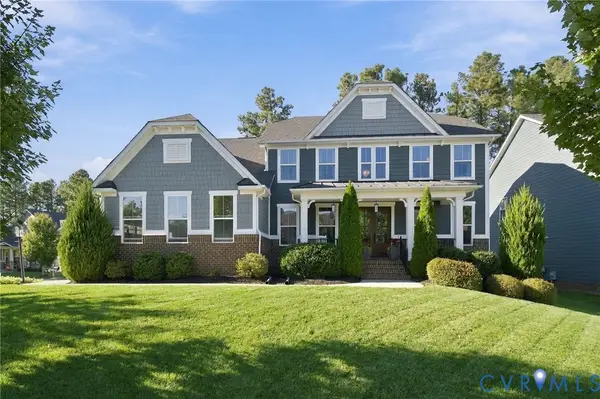 $849,000Active5 beds 4 baths4,299 sq. ft.
17900 Boston Creek Trail, Moseley, VA 23120
MLS# 2628458Listed by: PROVIDENCE HILL REAL ESTATE - New
 $649,546Active3 beds 3 baths2,263 sq. ft.
6605 Mayland Ridge Lane, Moseley, VA 23120
MLS# 2628478Listed by: BOONE HOMES INC - New
 $641,624Active3 beds 3 baths2,263 sq. ft.
6611 Mayland Ridge Lane, Moseley, VA 23120
MLS# 2628481Listed by: BOONE HOMES INC - New
 $699,000Active5 beds 5 baths3,639 sq. ft.
7130 Maple Summit Lane, Moseley, VA 23120
MLS# 2628471Listed by: VIRGINIA CAPITAL REALTY - New
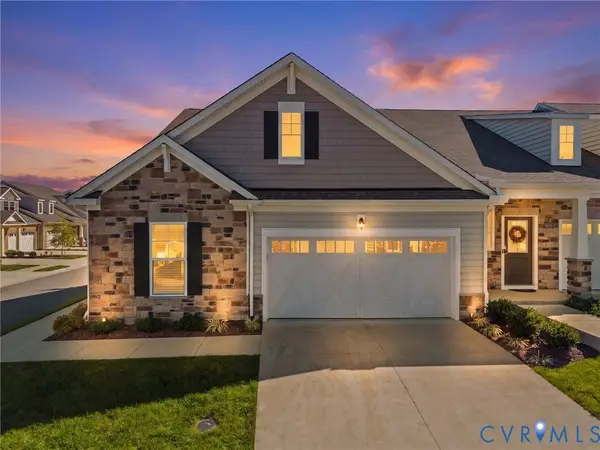 $499,900Active3 beds 3 baths2,110 sq. ft.
6932 Welara Run, Moseley, VA 23120
MLS# 2628417Listed by: VALENTINE PROPERTIES - Open Sat, 11am to 1pmNew
 $549,990Active4 beds 3 baths2,394 sq. ft.
4427 Tweedsmuir Court, Midlothian, VA 23120
MLS# 2628353Listed by: PORCH & STABLE REALTY - New
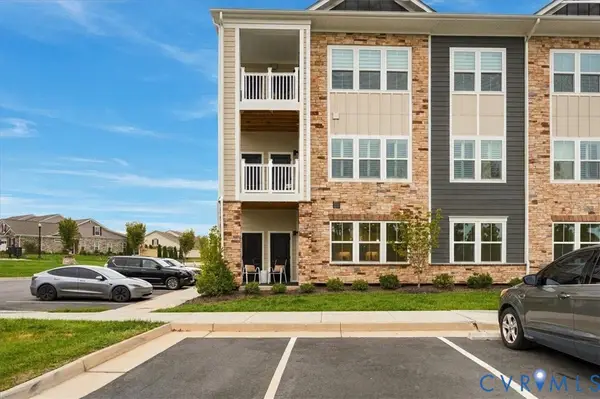 $385,000Active2 beds 2 baths1,524 sq. ft.
6725 Citory Way #102, Moseley, VA 23120
MLS# 2628025Listed by: THE KERZANET GROUP LLC


Protect your home and budget from life's surprises with an Assurant Home Warranty, backed by a partner that supports you through every step of homeownership. Explore Plans.
©2026 Century 21 Real Estate LLC. All rights reserved. CENTURY 21®, the CENTURY 21 Logo and C21® are service marks owned by Century 21 Real Estate LLC. Century 21 Real Estate LLC fully supports the principles of the Fair Housing Act and the Equal Opportunity Act. Each office is independently owned and operated. Listing information is deemed reliable but not guaranteed accurate.