
6611 Mayland Ridge Lane, Moseley, VA 23120
Local realty services provided by:CENTURY 21 Nachman Realty
6611 Mayland Ridge Lane,Moseley, VA 23120
$641,624
- 3 Beds
- 3 Baths
- 2,263 sq. ft.
- Condominium
- Active
Listed by: alexander boone
Office: boone homes inc
MLS#:2628481
Source:RV
Price summary
- Price:$641,624
- Price per sq. ft.:$283.53
- Monthly HOA dues:$300
About this home
Enjoy the convenience of first-floor living in this quick move-in Augustine at The Villas at Swift Creek, a 55+ community in Chesterfield. Featuring 3 bedrooms, 3 full baths, and a private study, this home offers a spacious layout with room for both everyday living and hosting guests. At the heart of the home, the kitchen opens to the dining area and family room, creating a connected space with plenty of room to gather. The first-floor primary suite includes a spacious bath and walk-in closet, while a second main-level bedroom and separate study offer options for guests, hobbies, or a home office. An additional bedroom and full bath upstairs provide a private space for overnight visitors. Professionally selected finishes throughout give the home a cohesive look, with the added convenience of having the design decisions already made. Beyond the home, The Villas at Swift Creek offers a low-maintenance lifestyle with lawn care included and amenities such as a clubhouse, pool, pickleball courts, golf simulator, walking paths, and dog park. Ready for move-in before the end of the year, this home also qualifies for a limited-time incentive of an additional $20,000 in savings. Contact our team for complete details!...
Contact an agent
Home facts
- Year built:2026
- Subdivision & Development:The Villas at Swift Creek
- Listing ID #:2628481
- Added:1 day(s) ago
- Updated:October 22, 2026 at 02:41 PM
Rooms and interior
- Bedrooms:3
- Total bathrooms:3
- Full bathrooms:3
- Rooms Total:7
- Flooring:Carpet, Ceramic Tile, Vinyl, Wood
- Dining Description:Dining Area
- Bathrooms Description:Double Vanity
- Kitchen Description:Dishwasher, Kitchen Island, Microwave, Oven, Pantry
- Bedroom Description:Main Level Primary
- Living area:2,263 sq. ft.
Heating and cooling
- Heating:Natural Gas
Structure and exterior
- Roof:Shingle
- Year built:2026
- Building area:2,263 sq. ft.
- Architectural Style:Patio Home
- Construction Materials:Drywall, Frame, Vinyl Siding
- Exterior Features:Patio, Rear Porch
- Foundation Description:Slab
- Levels:Two
Schools
- High school:Cosby
- Middle school:Tomahawk Creek
- Elementary school:Moseley
Utilities
- Water:Public
- Sewer:Public Sewer
Finances and disclosures
- Price:$641,624
- Price per sq. ft.:$283.53
Features and amenities
- Appliances:Dishwasher, Gas Water Heater, Microwave, Oven, Tankless Water Heater
- Laundry features:Dryer Hookup
- Amenities:Granite Counters, Management, Walk-In Closets
- Pool features:Community
Parking
- Parking description:Attached, Driveway, Garage, Paved, Paved Driveway
- Garage:Yes
- Garage spaces:2
 The information being provided is for consumers' personal, non-commercial use and may not be used for any purpose other than to identify prospective properties for purchasing. All information provided is deemed reliable but is not guaranteed accurate.The multiple listing information is provided by Central Virginia Regional Multiple Listing Service, LLC from a copyrighted compilation of listings. The compilation of listings and each individual listing are © 2026 Central Virginia Regional Multiple Listing Service, LLC. All rights reserved.
New listings near 6611 Mayland Ridge Lane
- Coming Soon
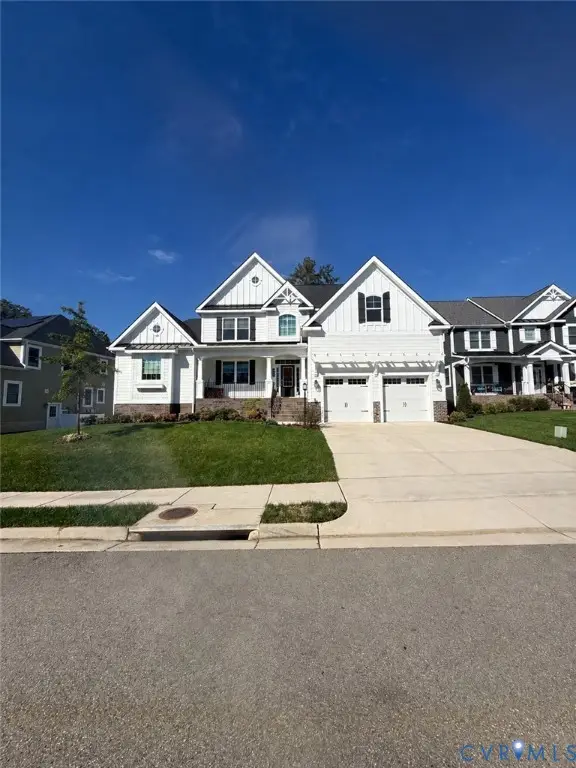 $849,950Coming Soon4 beds 4 baths3,840 sq. ft.
6612 Grand Haven Lane, Moseley, VA 23120
MLS# 2627943Listed by: BOONE RESIDENTIAL LLC - New
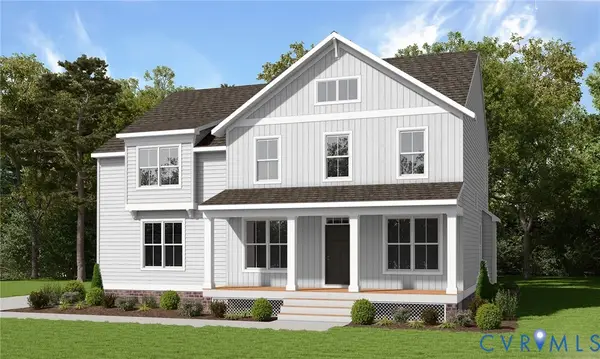 $761,895Active5 beds 3 baths3,237 sq. ft.
4025 Robins Ridge Drive, Moseley, VA 23120
MLS# 2628571Listed by: VIRGINIA COLONY REALTY INC - New
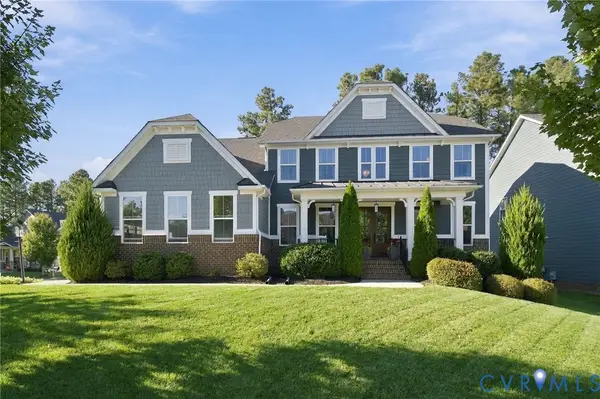 $849,000Active5 beds 4 baths4,299 sq. ft.
17900 Boston Creek Trail, Moseley, VA 23120
MLS# 2628458Listed by: PROVIDENCE HILL REAL ESTATE - New
 $649,546Active3 beds 3 baths2,263 sq. ft.
6605 Mayland Ridge Lane, Moseley, VA 23120
MLS# 2628478Listed by: BOONE HOMES INC - New
 $699,000Active5 beds 5 baths3,639 sq. ft.
7130 Maple Summit Lane, Moseley, VA 23120
MLS# 2628471Listed by: VIRGINIA CAPITAL REALTY - New
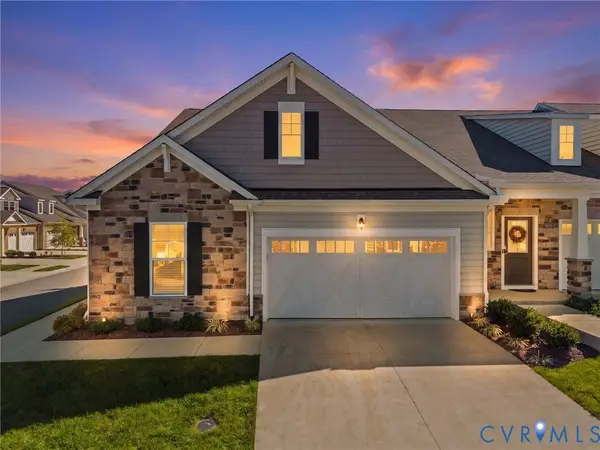 $499,900Active3 beds 3 baths2,110 sq. ft.
6932 Welara Run, Moseley, VA 23120
MLS# 2628417Listed by: VALENTINE PROPERTIES - Open Sat, 11am to 1pmNew
 $549,990Active4 beds 3 baths2,394 sq. ft.
4427 Tweedsmuir Court, Midlothian, VA 23120
MLS# 2628353Listed by: PORCH & STABLE REALTY - New
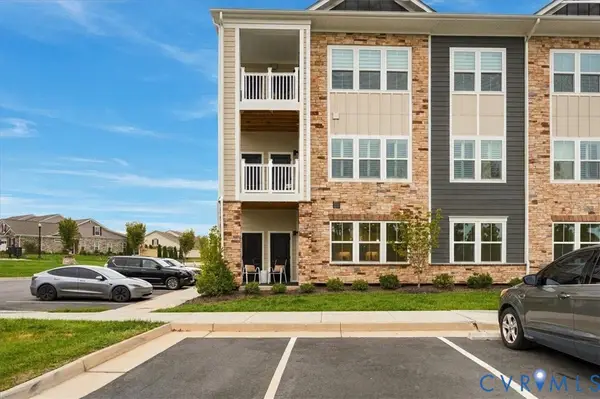 $385,000Active2 beds 2 baths1,524 sq. ft.
6725 Citory Way #102, Moseley, VA 23120
MLS# 2628025Listed by: THE KERZANET GROUP LLC - New
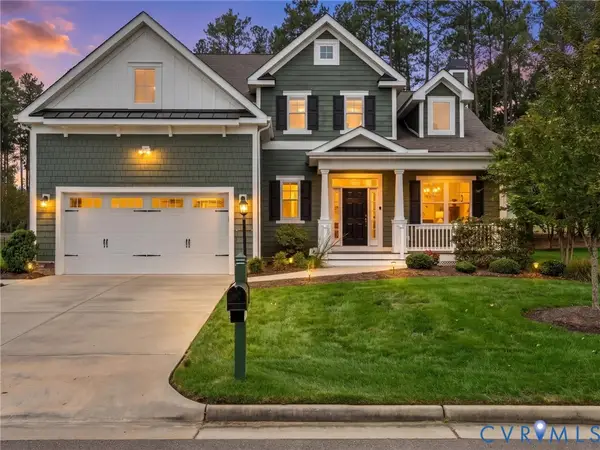 $750,000Active3 beds 3 baths2,975 sq. ft.
7224 Silverthread Drive, Moseley, VA 23120
MLS# 2627439Listed by: VALENTINE PROPERTIES


Protect your home and budget from life's surprises with an Assurant Home Warranty, backed by a partner that supports you through every step of homeownership. Explore Plans.
©2026 Century 21 Real Estate LLC. All rights reserved. CENTURY 21®, the CENTURY 21 Logo and C21® are service marks owned by Century 21 Real Estate LLC. Century 21 Real Estate LLC fully supports the principles of the Fair Housing Act and the Equal Opportunity Act. Each office is independently owned and operated. Listing information is deemed reliable but not guaranteed accurate.