
4324 Aurora Drive, Moseley, VA 23120
Local realty services provided by:CENTURY 21 Nachman Realty
4324 Aurora Drive,Moseley, VA 23120
$469,990
- 4 Beds
- 3 Baths
- 1,911 sq. ft.
- Townhouse
- Active
Listed by: kim sebrell
Office: keller williams realty
MLS#:2604973
Source:RV
Price summary
- Price:$469,990
- Price per sq. ft.:$245.94
- Monthly HOA dues:$150
About this home
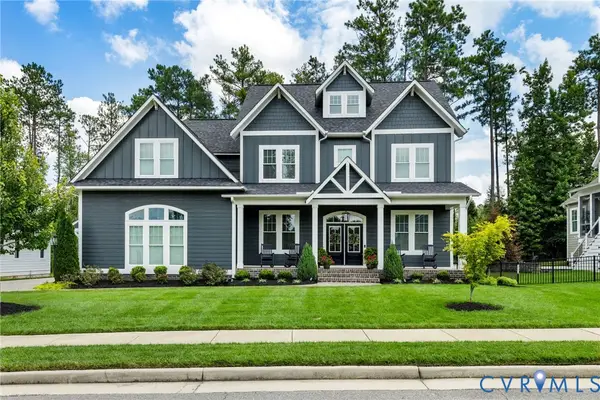
A home designed to impress from the moment you step inside. The Cary by Eastwood Homes offers a rare combination of elevated design, functional living space, and end-unit privacy in the brand-new Townes at Mount Hermon community. Located in the desirable Cosby High School district, this spacious townhome features 4 bedrooms, 2.5 baths, a one-car garage, and a layout that feels open, bright, and inviting.
The dramatic two-story family room serves as the centerpiece of the home, featuring soaring ceilings and abundant natural light. The open-concept main level connects the family room, kitchen, and dining area, creating a welcoming space for everyday living and entertaining. The first-floor primary suite offers the convenience of main-level living, while the covered rear porch provides a peaceful outdoor retreat.
Upstairs, the open loft overlooks the family room below and is complemented by four additional bedrooms and a full bath. The flexible layout provides plenty of space to accommodate a variety of needs while maintaining an open and connected feel throughout the home.
Beyond your front door, enjoy the lifestyle that makes Townes at Mount Hermon stand out. Explore nearby recreation at the FC Richmond sports complex and Horner Park, enjoy time outdoors at Swift Creek Reservoir, or take advantage of convenient access to Westchester Commons, the Hull Street Corridor, shopping, dining, and commuter routes. Within the community, pocket parks and walking trails provide opportunities to enjoy the outdoors close to home.
With its impressive two-story living space, end-unit privacy, first-floor primary suite, and exceptional Moseley location, the Cary offers a unique opportunity to enjoy brand-new construction with thoughtful design and everyday convenience....
Contact an agent
Home facts
- Year built:2026
- Subdivision & Development:Townes at Mount Hermon
- Listing ID #:2604973
- Added:158 day(s) ago
- Updated:August 09, 2026 at 03:02 PM
Rooms and interior
- Bedrooms:4
- Total bathrooms:3
- Full bathrooms:2
- Half bathrooms:1
- Rooms Total:8
- Flooring:Partially Carpeted, Vinyl
- Dining Description:Breakfast Area, Dining Area
- Bathrooms Description:Double Vanity
- Kitchen Description:Dishwasher, Disposal, Exhaust Fan, Gas Cooking, Kitchen Island, Microwave, Oven, Pantry, Stove
- Bedroom Description:Main Level Primary
- Living area:1,911 sq. ft.
Heating and cooling
- Cooling:Central Air, Zoned
- Heating:Electric, Forced Air, Zoned
- Central air:Yes
Structure and exterior
- Year built:2026
- Building area:1,911 sq. ft.
- Architectural Style:Row House, Two Story
- Construction Materials:Drywall, Frame, Vinyl Siding
- Exterior Features:Porch, Rear Porch
- Foundation Description:Slab
- Levels:Two, Two Story
Schools
- High school:Cosby
- Middle school:Deep Creek
- Elementary school:Grange Hall
Utilities
- Water:Public
- Sewer:Public Sewer
Finances and disclosures
- Price:$469,990
- Price per sq. ft.:$245.94
Features and amenities
- Appliances:Dishwasher, Disposal, Electric Water Heater, Exhaust Fan, Gas Cooking, Microwave, Oven, Stove, Water Heater
- Laundry features:Dryer Hookup, Washer Hookup
- Amenities:Ceiling Fans, Granite Counters, High Ceilings, Recessed Lighting, Smoke Detectors, Tray Ceilings, Walk-In Closets
Parking
- Parking description:Attached, Direct Access, Driveway, Garage, Garage Door Opener, Paved, Paved Driveway
- Garage:Yes
- Garage spaces:1
 The information being provided is for consumers' personal, non-commercial use and may not be used for any purpose other than to identify prospective properties for purchasing. All information provided is deemed reliable but is not guaranteed accurate.The multiple listing information is provided by Central Virginia Regional Multiple Listing Service, LLC from a copyrighted compilation of listings. The compilation of listings and each individual listing are © 2026 Central Virginia Regional Multiple Listing Service, LLC. All rights reserved.
New listings near 4324 Aurora Drive
- New
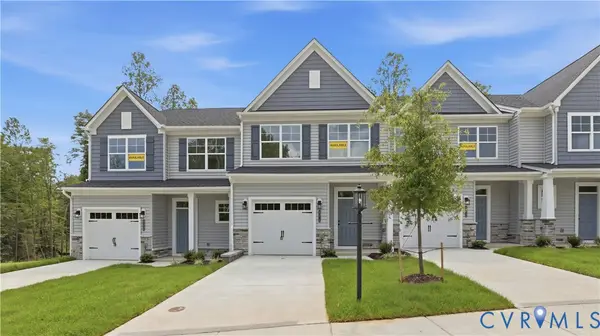 $419,990Active3 beds 3 baths1,732 sq. ft.
4318 Aurora Drive, Moseley, VA 23120
MLS# 2621721Listed by: KELLER WILLIAMS REALTY - New
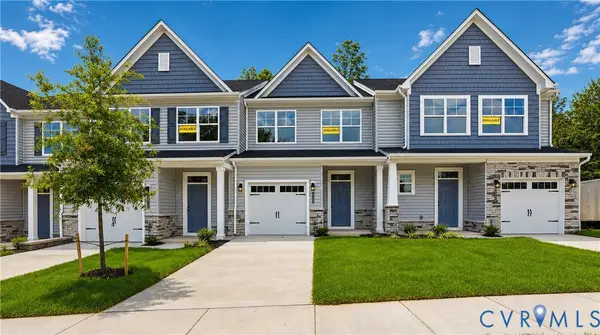 $444,990Active3 beds 3 baths1,732 sq. ft.
4312 Aurora Drive, Moseley, VA 23120
MLS# 2621800Listed by: KELLER WILLIAMS REALTY - New
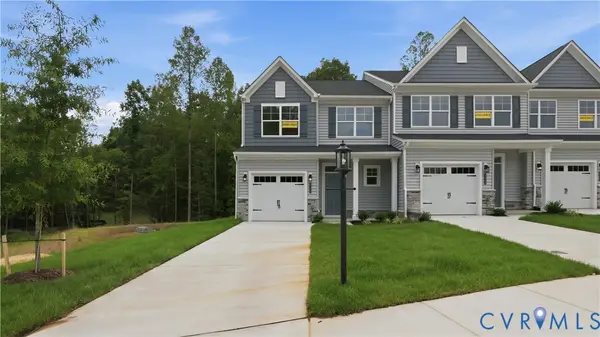 $469,990Active4 beds 3 baths1,911 sq. ft.
4324 Aurora Drive, Moseley, VA 23120
MLS# 2621814Listed by: KELLER WILLIAMS REALTY - New
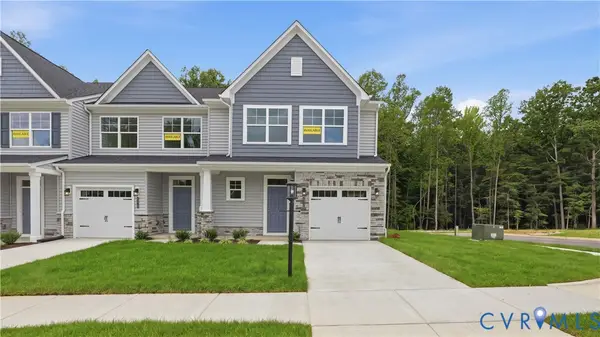 $474,990Active5 beds 3 baths2,119 sq. ft.
4306 Aurora Drive, Moseley, VA 23120
MLS# 2621734Listed by: KELLER WILLIAMS REALTY - New
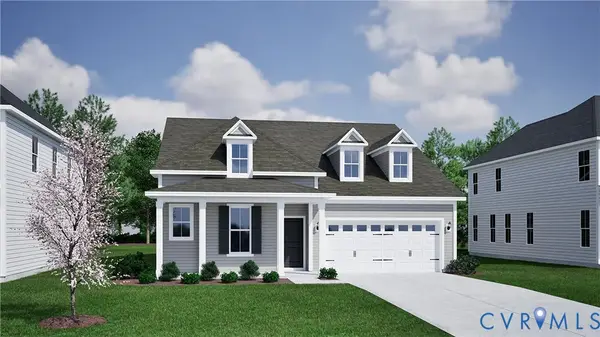 $649,000Active3 beds 2 baths2,178 sq. ft.
16842 Creek Park Drive, Moseley, VA 23120
MLS# 2621929Listed by: PROVIDENCE HILL REAL ESTATE - New
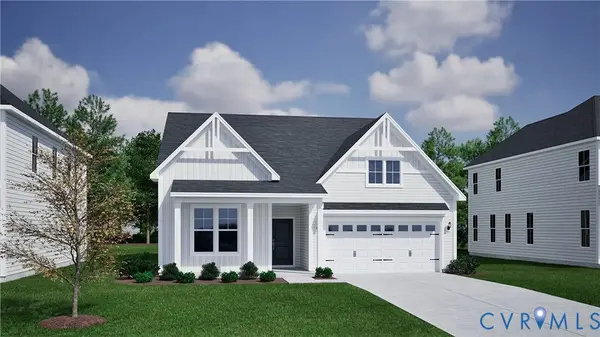 $699,772Active3 beds 2 baths2,216 sq. ft.
16854 Creek Park Drive, Moseley, VA 23120
MLS# 2621948Listed by: PROVIDENCE HILL REAL ESTATE - New
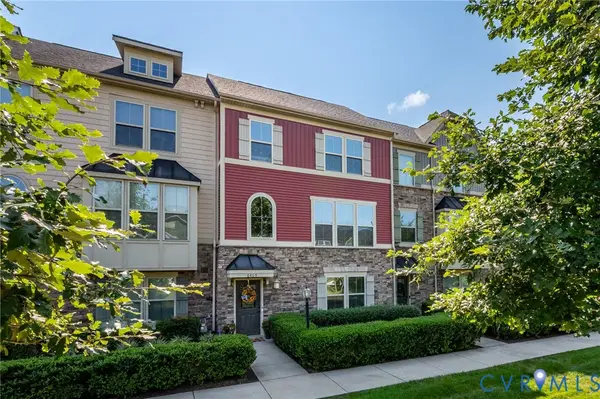 $399,000Active3 beds 3 baths1,817 sq. ft.
6405 Knotgrass Alley, Moseley, VA 23120
MLS# 2621140Listed by: VIRGINIA CAPITAL REALTY - Coming Soon
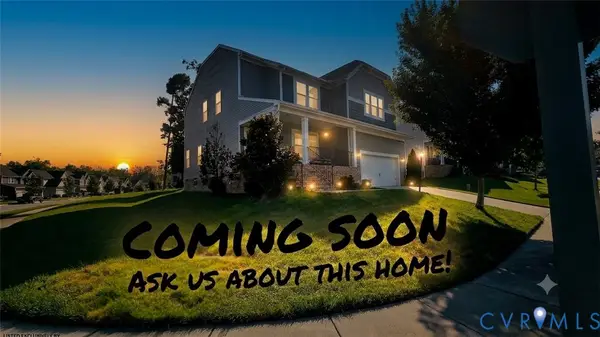 $627,950Coming Soon4 beds 3 baths
6400 Richwood Trail, Chesterfield, VA 23120
MLS# 2621639Listed by: ERA WOODY HOGG & ASSOC - New
 $939,000Active4 beds 4 baths3,379 sq. ft.
7237 Bonallack Bend, Moseley, VA 23120
MLS# 2620965Listed by: BHHS PENFED REALTY - Coming Soon
 $864,900Coming Soon5 beds 4 baths
6907 Carden Park Drive, Moseley, VA 23120
MLS# 2621543Listed by: DALTON REALTY


Protect your home and budget from life's surprises with an Assurant Home Warranty, backed by a partner that supports you through every step of homeownership. Explore Plans.
©2026 Century 21 Real Estate LLC. All rights reserved. CENTURY 21®, the CENTURY 21 Logo and C21® are service marks owned by Century 21 Real Estate LLC. Century 21 Real Estate LLC fully supports the principles of the Fair Housing Act and the Equal Opportunity Act. Each office is independently owned and operated. Listing information is deemed reliable but not guaranteed accurate.