
6613 Barrin Drive, Moseley, VA 23120
Local realty services provided by:CENTURY 21 Nachman Realty
6613 Barrin Drive,Chesterfield, VA 23120
$1,750,000
- 6 Beds
- 7 Baths
- 7,574 sq. ft.
- Single family
- Coming Soon
Listed by: david lydiard
Office: nexthome advantage
MLS#:2629303
Source:RV
Price summary
- Price:$1,750,000
- Price per sq. ft.:$231.05
- Monthly HOA dues:$104.33
About this home
Brand New - Custom-Built Schell Brothers Home
Luxury, space, & exceptional craftsmanship come together in this fabulous home, offering 6 bedrooms, 6 full baths, & 1 half across two beautifully appointed levels, plus a finished basement!
From the moment you enter through the elegant double entry doors, you'll appreciate the thoughtful design, impressive finishes, & attention to detail throughout. The formal living & dining rooms create an elegant first impression & flow seamlessly into the heart of the home, where the spectacular gourmet kitchen and inviting family room provide the perfect setting for everyday living & entertaining.
The Chef's kitchen features premium Monogram appliances, a six-burner gas range, wine coolers, two ovens, abundant floor-to-ceiling cabinetry, quartz countertops, an oversized island, & SS apron-front sink. The adjoining family room is equally impressive, showcasing a beautiful stone gas fireplace & custom built-ins. A bright and spacious sunroom provides even more room to relax and opens to a lovely screened porch.
Additional Features & Highlights:
Two spacious primary suites- main level & 2nd floor.
Splendid first-floor primary bath w/frameless glass shower, double vanity, & an exceptionally large walk-in closet.
Airy 10-foot ceilings & eight-foot, solid paneled doors throughout the main level.
Eight-foot solid paneled doors throughout the main level.
Beautiful engineered hardwood flooring.
Elegant flush-mount ceiling lighting.
Guardian security system w/exterior cameras.
Alexa-enabled Home IQ - home automation system!
Fully finished basement featuring a media room, additional bedroom, full bath, & an expansive great room w/bar — perfect for entertaining, hosting guests, or creating your own private retreat!
Extended driveway & three-car garage w/extended parking apron
Exceptional craftsmanship, premium finishes, generous living spaces, & extensive list of thoughtful upgrades... A truly special home with all the extras — and one you'll be proud to call Home!...
Contact an agent
Home facts
- Year built:2026
- Subdivision & Development:Magnolia Green
- Listing ID #:2629303
- Updated:November 07, 2026 at 02:59 AM
Rooms and interior
- Bedrooms:6
- Total bathrooms:7
- Full bathrooms:6
- Half bathrooms:1
- Rooms Total:18
- Flooring:Ceramic Tile, Laminate
- Dining Description:Dining Area, Separate/Formal Dining Room
- Bathrooms Description:Double Vanity
- Kitchen Description:Built-In Oven, Dishwasher, Disposal, Exhaust Fan, Gas Cooking, Ice Maker, Kitchen Island, Microwave, Oven, Range Hood, Refrigerator, Stove, Wine Cooler
- Basement:Yes
- Basement Description:Finished, Sump Pump, Walk-Out Access
- Living area:7,574 sq. ft.
Heating and cooling
- Cooling:Central Air, Heat Pump, Zoned
- Heating:Electric, Forced Air, Heat Pump, Natural Gas, Zoned
- Central air:Yes
Structure and exterior
- Roof:Asphalt
- Year built:2026
- Building area:7,574 sq. ft.
- Lot area:0.38 Acres
- Lot Features:Landscaped
- Architectural Style:Two Story
- Construction Materials:Drywall, Frame, Stone
- Exterior Features:Deck, Front Porch, Porch
- Levels:Three Or More, Two Story
Schools
- High school:Cosby
- Middle school:Deep Creek
- Elementary school:Moseley
Utilities
- Water:Public
- Sewer:Public Sewer
Finances and disclosures
- Price:$1,750,000
- Price per sq. ft.:$231.05
- Tax amount:$1,469 (2026)
Features and amenities
- Appliances:Built-In Oven, Dishwasher, Disposal, Exhaust Fan, Gas Cooking, Ice Maker, Microwave, Oven, Range Hood, Refrigerator, Stove, Tankless Water Heater, Wine Cooler
- Amenities:Bay Windows, Beamed Ceilings, Butler's Pantry, Ceiling Fans, French Doors/Atrium Doors, Granite Counters, High Ceilings, High Speed Internet, Security System, Thermal Windows, Tray Ceilings, Wet Bar
- Pool features:Community
Parking
- Parking description:Attached, Driveway, Finished Garage, Garage, Garage Door Opener, Off Street, On Street, Paved, Paved Driveway
- Garage:Yes
- Garage spaces:3
 The information being provided is for consumers' personal, non-commercial use and may not be used for any purpose other than to identify prospective properties for purchasing. All information provided is deemed reliable but is not guaranteed accurate.The multiple listing information is provided by Central Virginia Regional Multiple Listing Service, LLC from a copyrighted compilation of listings. The compilation of listings and each individual listing are © 2026 Central Virginia Regional Multiple Listing Service, LLC. All rights reserved.
New listings near 6613 Barrin Drive
- Coming Soon
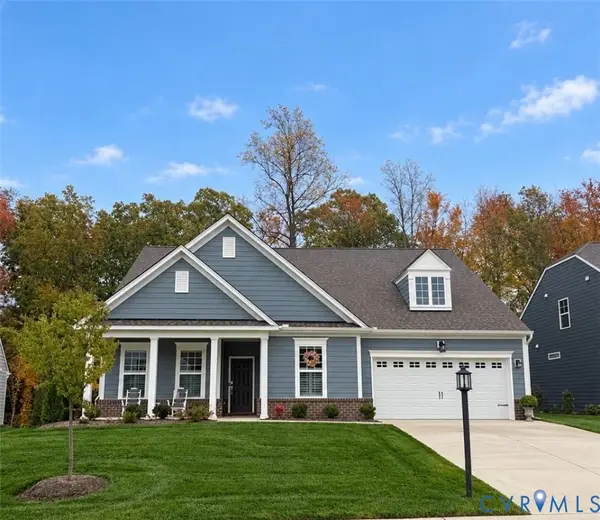 $627,000Coming Soon2 beds 2 baths2,090 sq. ft.
5513 Grandin Avenue, Moseley, VA 23120
MLS# 2629636Listed by: OPEN GATE REALTY GROUP - Coming Soon
 $450,000Coming Soon3 beds 3 baths2,148 sq. ft.
16713 Thornapple Run, Chesterfield, VA 23120
MLS# 2629093Listed by: LIZ MOORE & ASSOCIATES - Coming Soon
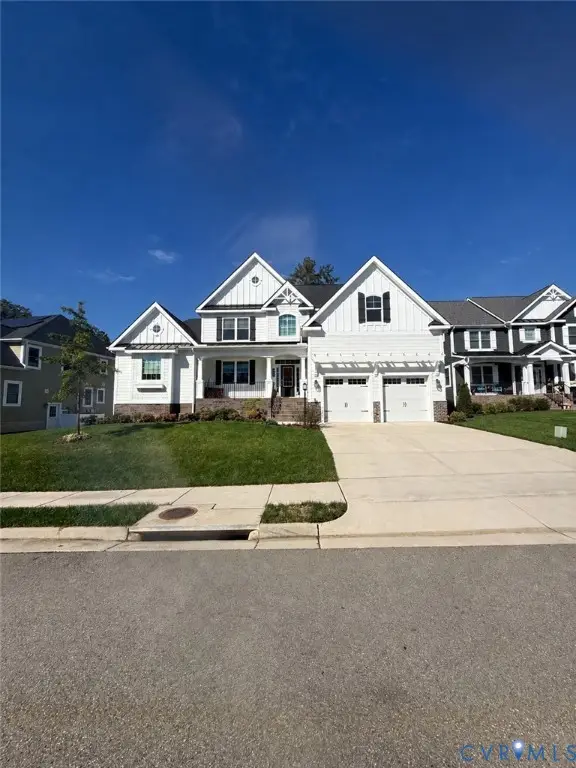 $849,950Coming Soon4 beds 4 baths3,840 sq. ft.
6612 Grand Haven Lane, Moseley, VA 23120
MLS# 2627943Listed by: BOONE RESIDENTIAL LLC 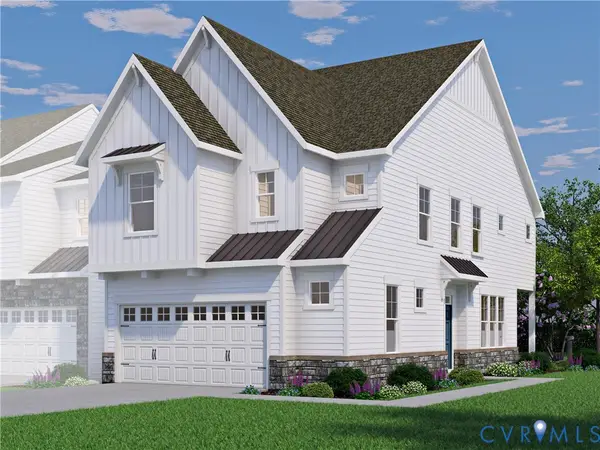 $436,200Pending3 beds 3 baths1,990 sq. ft.
17325 Elixir Court, Moseley, VA 23120
MLS# 2629918Listed by: HHHUNT REALTY INC- $436,200Pending3 beds 3 baths1,990 sq. ft.
17325 Elixir Court, Moseley, VA 23120
MLS# 2629918Listed by: HHHUNT REALTY INC - New
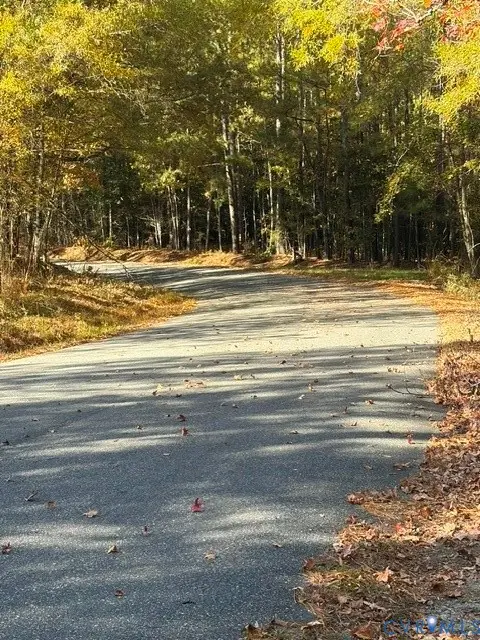 $110,000Active2 beds -- baths640 sq. ft.
8317 Doss Road, Chesterfield, VA 23120
MLS# 2629746Listed by: VIRGINIA CAPITAL REALTY - Open Sat, 1 to 3pmNew
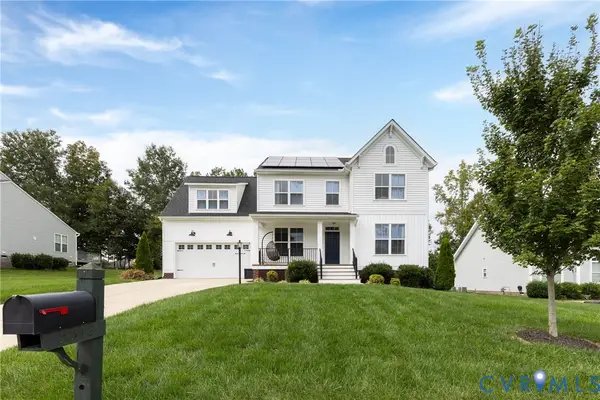 $620,000Active3 beds 4 baths2,975 sq. ft.
5512 Mossy Oak Road, Moseley, VA 23120
MLS# 2629831Listed by: HONEY TREE REALTY - New
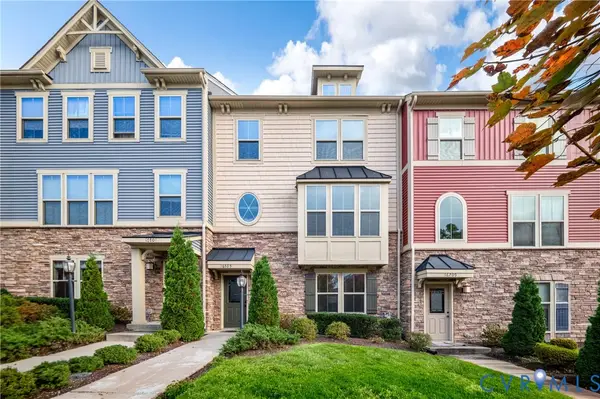 $395,000Active3 beds 3 baths1,841 sq. ft.
16705 Gossamer Drive, Moseley, VA 23120
MLS# 2629253Listed by: PROFOUND PROPERTY GROUP LLC - New
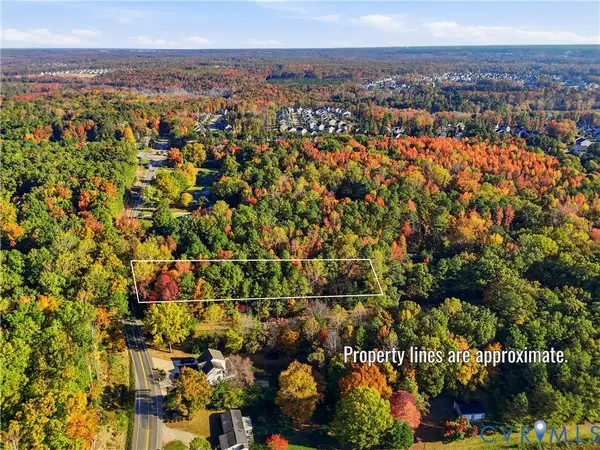 $99,000Active0.73 Acres
4121 Otterdale Road, Moseley, VA 23120
MLS# 2629292Listed by: KEETON & CO REAL ESTATE


Protect your home and budget from life's surprises with an Assurant Home Warranty, backed by a partner that supports you through every step of homeownership. Explore Plans.
©2026 Century 21 Real Estate LLC. All rights reserved. CENTURY 21®, the CENTURY 21 Logo and C21® are service marks owned by Century 21 Real Estate LLC. Century 21 Real Estate LLC fully supports the principles of the Fair Housing Act and the Equal Opportunity Act. Each office is independently owned and operated. Listing information is deemed reliable but not guaranteed accurate.