
6700 Southwalk Heights, Moseley, VA 23120
Local realty services provided by:CENTURY 21 Realty @ Home
Listed by: jennifer inman
Office: virginia capital realty
MLS#:2620807
Source:RV
Price summary
- Price:$555,000
- Price per sq. ft.:$213.38
- Monthly HOA dues:$258
About this home
Welcome to 6700 Southwalk Heights in the sought after community of Greenwich Walk in Fox Creek. This 3 bedroom, 3 bath home is a detached villa in a 55+ community. As you enter the freshly painted foyer you’ll see both a formal dining room with a tray ceiling and a living room with a wall-to-wall bookcase and 1 of 3 electric fireplaces. The freshly painted large family room is bright and open to the freshly painted kitchen and breakfast nook with an electric fireplace and beautiful newer hardwood floors. You’ll enjoy cooking with a gas stove, stainless steel appliances and a large island with room for multiple barstools. The first floor primary bedroom features a tray ceiling with a walk-in closet and an ensuite bath with dual vanities and easy entry walk-in shower. This home also has a finished 2nd floor with an open loft space bedroom with a full bath, walk-in closet and a convenient walk-in storage space. It’s newly painted and ideal for flexible living arrangements, guest space, or home office needs. The layout provides separation of space while still feeling connected and functional for everyday life. Whether enjoying quiet mornings or unwinding at the end of the day, the setting provides a peaceful backdrop with room to relax and enjoy the outdoors with a large patio area in the expansive fully fenced in backyard. The combination of privacy and a manageable yard creates an inviting outdoor space without feeling exposed or high maintenance. The Greenwich Walk Community has its own clubhouse within walking distance with a swimming pool, pickle ball courts and so much more. Convenient to shopping, dining and major roadways....
Contact an agent
Home facts
- Year built:2018
- Subdivision & Development:Greenwich Walk At Foxcreek
- Listing ID #:2620807
- Added:43 day(s) ago
- Updated:September 18, 2026 at 02:46 PM
Rooms and interior
- Bedrooms:3
- Total bathrooms:3
- Full bathrooms:3
- Rooms Total:8
- Flooring:Laminate, Partially Carpeted, Tile, Wood
- Dining Description:Breakfast Area, Separate/Formal Dining Room
- Bathrooms Description:Double Vanity
- Kitchen Description:Dishwasher, Disposal, Gas Cooking, Kitchen Island, Microwave, Oven, Pantry, Refrigerator
- Bedroom Description:Main Level Primary
- Living area:2,601 sq. ft.
Heating and cooling
- Cooling:Central Air, Electric
- Heating:Forced Air, Natural Gas
- Central air:Yes
Structure and exterior
- Roof:Composition
- Year built:2018
- Building area:2,601 sq. ft.
- Lot Features:Landscaped
- Architectural Style:Bungalow, Cottage, Ranch
- Construction Materials:Brick, Drywall, Frame, Vinyl Siding
- Exterior Features:Front Porch, Patio, Porch, Rear Porch
- Foundation Description:Slab
Schools
- High school:Cosby
- Middle school:Deep Creek
- Elementary school:Woolridge
Utilities
- Water:Public
- Sewer:Public Sewer
Finances and disclosures
- Price:$555,000
- Price per sq. ft.:$213.38
- Tax amount:$4,599 (2026)
Features and amenities
- Appliances:Dishwasher, Disposal, Dryer, Gas Cooking, Gas Water Heater, Microwave, Oven, Refrigerator, Tankless Water Heater, Washer
- Laundry features:Dryer, Washer
- Amenities:Ceiling Fans, Granite Counters, High Ceilings, Landscaping, Management, Tray Ceilings, Walk-In Closets, Window Treatments
- Pool features:Community, In Ground
Parking
- Parking description:Attached, Driveway, Garage, Garage Door Opener, Garage Faces Rear, Oversized, Paved, Paved Driveway
- Garage:Yes
- Garage spaces:2
 The information being provided is for consumers' personal, non-commercial use and may not be used for any purpose other than to identify prospective properties for purchasing. All information provided is deemed reliable but is not guaranteed accurate.The multiple listing information is provided by Central Virginia Regional Multiple Listing Service, LLC from a copyrighted compilation of listings. The compilation of listings and each individual listing are © 2026 Central Virginia Regional Multiple Listing Service, LLC. All rights reserved.
New listings near 6700 Southwalk Heights
- Coming Soon
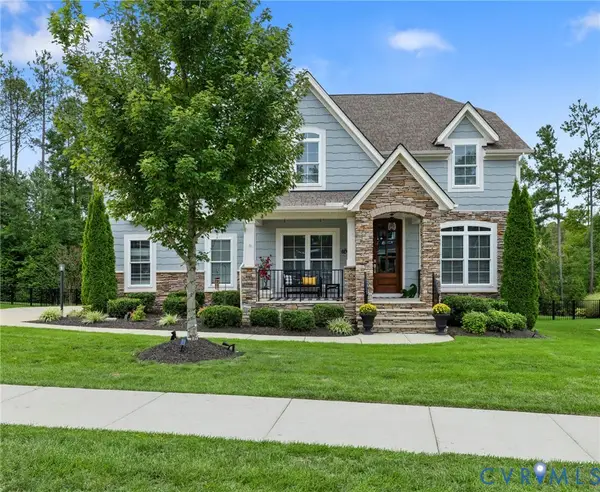 $782,000Coming Soon5 beds 5 baths3,457 sq. ft.
6978 Carden Park Drive, Moseley, VA 23120
MLS# 2623807Listed by: BHHS PENFED REALTY - Coming Soon
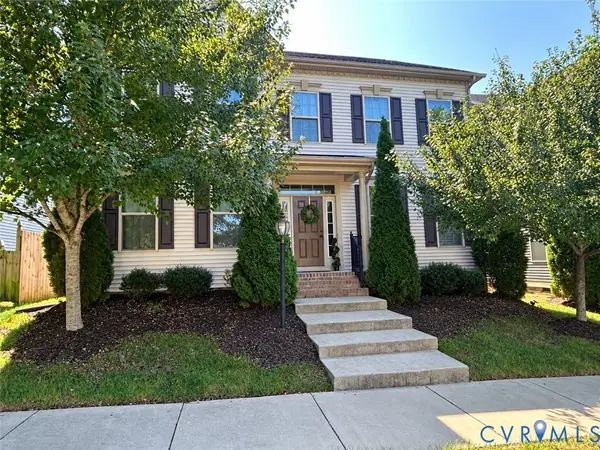 $640,000Coming Soon5 beds 4 baths3,336 sq. ft.
5948 Swift Fox Drive, Moseley, VA 23120
MLS# 2625409Listed by: ERA WOODY HOGG & ASSOC - Coming Soon
 $553,990Coming Soon3 beds 3 baths2,569 sq. ft.
6707 Southwalk Heights, Moseley, VA 23120
MLS# 2625163Listed by: REAL BROKER LLC 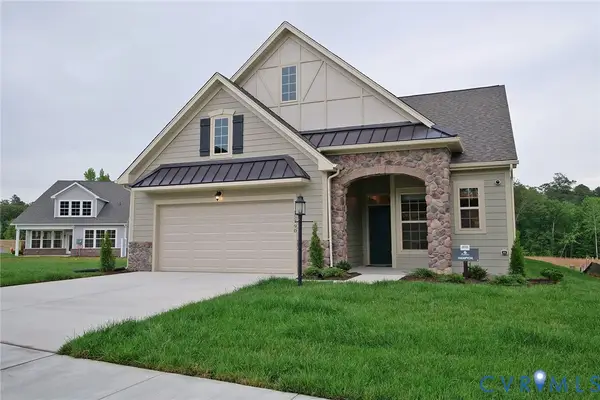 $676,876Pending4 beds 3 baths2,325 sq. ft.
15868 Hammock Pointe Loop, Chesterfield, VA 23120
MLS# 2625525Listed by: LONG & FOSTER REALTORS- $676,876Pending4 beds 3 baths2,325 sq. ft.
15868 Hammock Pointe Loop, Chesterfield, VA 23120
MLS# 2625525Listed by: LONG & FOSTER REALTORS 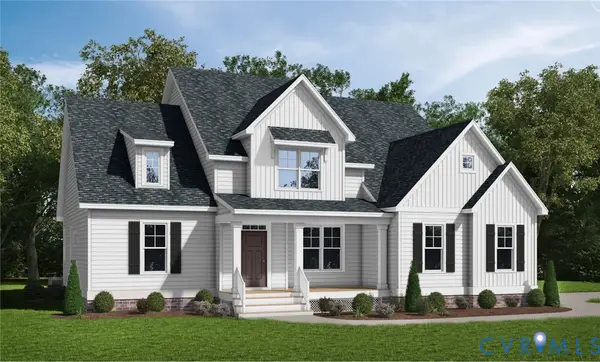 $696,950Pending4 beds 3 baths2,899 sq. ft.
4212 Tuckmar Pond Drive, Moseley, VA 23120
MLS# 2625516Listed by: VIRGINIA COLONY REALTY INC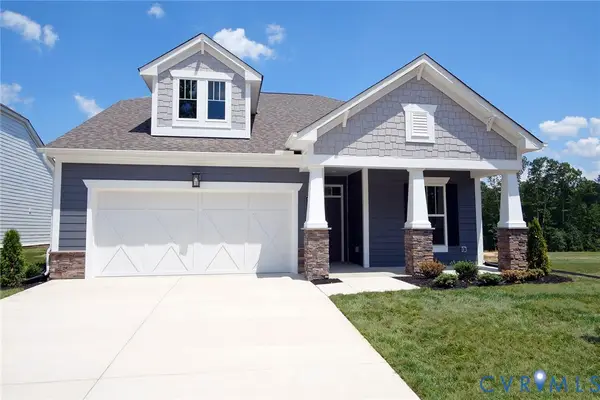 $635,883Pending3 beds 3 baths2,017 sq. ft.
15862 Hammock Pointe Loop, Chesterfield, VA 23120
MLS# 2625523Listed by: LONG & FOSTER REALTORS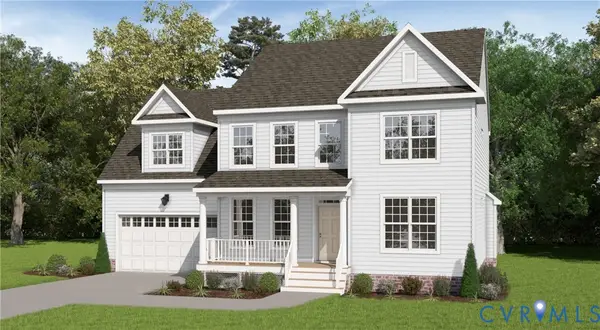 $587,950Pending4 beds 3 baths2,778 sq. ft.
4630 Chesler Drive, Moseley, VA 23120
MLS# 2625503Listed by: VIRGINIA COLONY REALTY INC- $587,950Pending4 beds 3 baths2,778 sq. ft.
4630 Chesler Drive, Moseley, VA 23120
MLS# 2625503Listed by: VIRGINIA COLONY REALTY INC 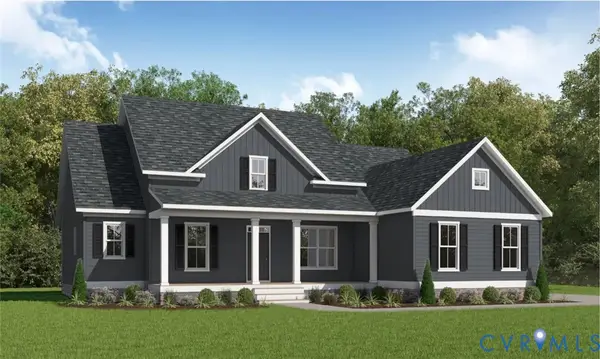 $704,950Pending4 beds 3 baths3,032 sq. ft.
18007 Duck Feather Way, Moseley, VA 23120
MLS# 2625474Listed by: VIRGINIA COLONY REALTY INC


Protect your home and budget from life's surprises with an Assurant Home Warranty, backed by a partner that supports you through every step of homeownership. Explore Plans.
©2026 Century 21 Real Estate LLC. All rights reserved. CENTURY 21®, the CENTURY 21 Logo and C21® are service marks owned by Century 21 Real Estate LLC. Century 21 Real Estate LLC fully supports the principles of the Fair Housing Act and the Equal Opportunity Act. Each office is independently owned and operated. Listing information is deemed reliable but not guaranteed accurate.