
5948 Swift Fox Drive, Moseley, VA 23120
Local realty services provided by:CENTURY 21 Realty @ Home
5948 Swift Fox Drive,Moseley, VA 23120
$640,000
- 5 Beds
- 4 Baths
- 3,336 sq. ft.
- Single family
- Coming Soon
Listed by: annette bashensky
Office: era woody hogg & assoc
MLS#:2625409
Source:RV
Price summary
- Price:$640,000
- Price per sq. ft.:$191.85
- Monthly HOA dues:$83.33
About this home
Welcome to Wynwood at Fox Creek, where gracious living, thoughtful design, and exceptional versatility come together in this beautifully maintained 5-bedroom, 3.5-bath home.
Step in the inviting foyer with a tray ceiling and into a spacious, open interior accented by solid oak hardwood flooring throughout the first floor. You are instantly impressed by the dining room and dedicated office/living rooms. The generous family room flows seamlessly into the well-appointed kitchen, creating an ideal setting for both everyday living and entertaining. The kitchen features stainless steel appliances, an impressive oversized island, butler’s pantry, and a bright eat-in area with plenty of room to gather.
Upstairs, the expansive primary suite offers a welcome retreat with a tray ceiling, two walk-in closets, and a private bath featuring a soaking tub, walk-in shower, and dual vanities. Three additional generously sized bedrooms provide comfortable and flexible living space.
One of the home’s most surprising feature is the private suite above the garage, complete with its own staircase and full bath. Perfectly suited for extended family, guests, a private home office, or additional living space, this versatile suite (5th BR) adds tremendous flexibility to the home.
An attached two-car garage, additional rear parking, low-maintenance vinyl siding, and a manageable yard make everyday living that much easier, leaving more time to enjoy the neighborhood and its many loved amenities.
Beautifully cared for and designed with both comfort and flexibility in mind, this exceptional home offers the space, convenience, and lifestyle so many buyers are seeking. Come experience all that this special home and the Fox Creek community have to offer....
Contact an agent
Home facts
- Year built:2017
- Subdivision & Development:Wynwood at Foxcreek Section 6
- Listing ID #:2625409
- Updated:September 22, 2026 at 02:36 PM
Rooms and interior
- Bedrooms:5
- Total bathrooms:4
- Full bathrooms:3
- Half bathrooms:1
- Rooms Total:10
- Flooring:Carpet, Vinyl, Wood
- Dining Description:Separate/Formal Dining Room
- Bathrooms Description:Double Vanity, Garden Tub/Roman Tub
- Kitchen Description:Dishwasher, Disposal, Electric Cooking, Kitchen Island, Microwave, Pantry, Refrigerator, Smooth Cooktop, Stove
- Basement:Yes
- Basement Description:Crawl Space
- Living area:3,336 sq. ft.
Heating and cooling
- Cooling:Central Air, Zoned
- Heating:Electric, Zoned
- Central air:Yes
Structure and exterior
- Roof:Composition
- Year built:2017
- Building area:3,336 sq. ft.
- Lot area:0.1 Acres
- Architectural Style:Transitional, Two Story
- Construction Materials:Brick Veneer, Frame, Vinyl Siding
- Exterior Features:Sprinkler Irrigation
- Levels:Two, Two Story
Schools
- High school:Cosby
- Middle school:Deep Creek
- Elementary school:Deep Creek
Utilities
- Water:Public
- Sewer:Public Sewer
Finances and disclosures
- Price:$640,000
- Price per sq. ft.:$191.85
- Tax amount:$5,318 (2026)
Features and amenities
- Appliances:Dishwasher, Disposal, Dryer, Electric Cooking, Gas Water Heater, Microwave, Refrigerator, Smooth Cooktop, Stove, Tankless Water Heater, Washer
- Laundry features:Dryer, Dryer Hookup, Washer, Washer Hookup
- Amenities:Butler's Pantry, Ceiling Fans, French Doors/Atrium Doors, Granite Counters, High Ceilings, Recessed Lighting, Walk-In Closets
- Pool features:Community
Parking
- Parking description:Alley Access, Attached, Direct Access, Driveway, Garage, Garage Door Opener, Garage Faces Rear, Off Street, Paved, Paved Driveway
- Garage:Yes
- Garage spaces:2
 The information being provided is for consumers' personal, non-commercial use and may not be used for any purpose other than to identify prospective properties for purchasing. All information provided is deemed reliable but is not guaranteed accurate.The multiple listing information is provided by Central Virginia Regional Multiple Listing Service, LLC from a copyrighted compilation of listings. The compilation of listings and each individual listing are © 2026 Central Virginia Regional Multiple Listing Service, LLC. All rights reserved.
New listings near 5948 Swift Fox Drive
- Coming Soon
 $700,000Coming Soon6 beds 4 baths4,096 sq. ft.
5536 Quarter Horse Lane, Moseley, VA 23120
MLS# 2625696Listed by: REDFIN CORPORATION - Coming Soon
 $553,990Coming Soon3 beds 3 baths2,569 sq. ft.
6707 Southwalk Heights, Moseley, VA 23120
MLS# 2625163Listed by: REAL BROKER LLC - New
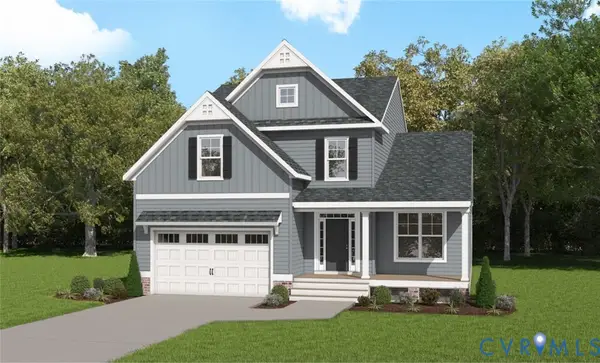 $672,847Active4 beds 4 baths2,930 sq. ft.
16745 Chesler Way, Moseley, VA 23120
MLS# 2625803Listed by: VIRGINIA COLONY REALTY INC - New
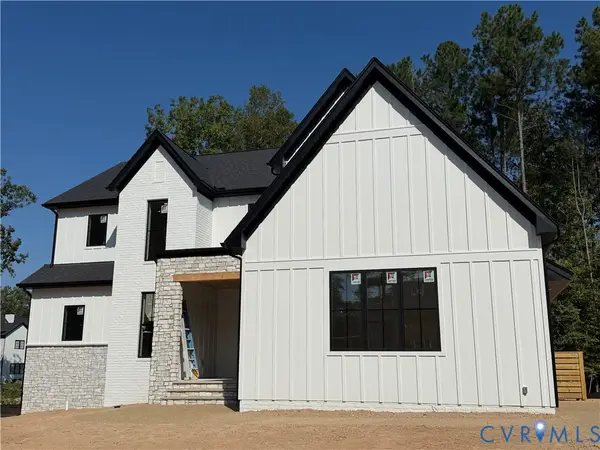 $1,139,000Active4 beds 4 baths3,284 sq. ft.
17319 Jojo Lane, Midlothian, VA 23120
MLS# 2625618Listed by: CENTRAL VIRGINIA REALTY INC - New
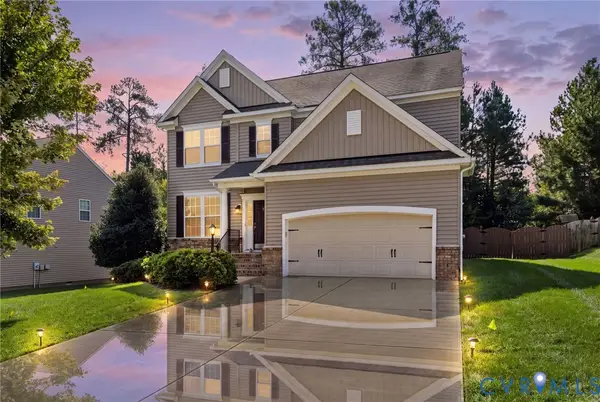 $550,000Active5 beds 4 baths2,648 sq. ft.
6919 Bears Breech Drive, Moseley, VA 23120
MLS# 2625576Listed by: LONG & FOSTER REALTORS 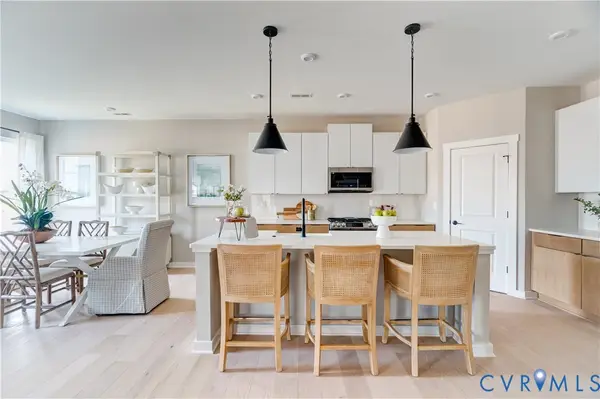 $725,507Pending3 beds 3 baths2,197 sq. ft.
15880 Hammock Pointe Loop, Chesterfield, VA 23120
MLS# 2625609Listed by: LONG & FOSTER REALTORS- $725,507Pending3 beds 3 baths2,197 sq. ft.
15880 Hammock Pointe Loop, Chesterfield, VA 23120
MLS# 2625609Listed by: LONG & FOSTER REALTORS 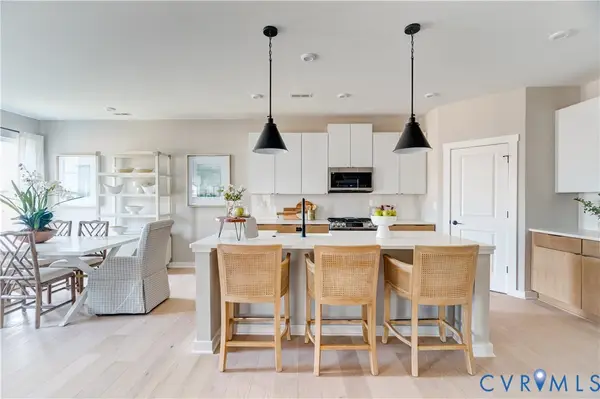 $735,719Pending3 beds 3 baths2,519 sq. ft.
5734 Rocky Shore Drive, Chesterfield, VA 23120
MLS# 2625615Listed by: LONG & FOSTER REALTORS- $735,719Pending3 beds 3 baths2,519 sq. ft.
5734 Rocky Shore Drive, Chesterfield, VA 23120
MLS# 2625615Listed by: LONG & FOSTER REALTORS


Protect your home and budget from life's surprises with an Assurant Home Warranty, backed by a partner that supports you through every step of homeownership. Explore Plans.
©2026 Century 21 Real Estate LLC. All rights reserved. CENTURY 21®, the CENTURY 21 Logo and C21® are service marks owned by Century 21 Real Estate LLC. Century 21 Real Estate LLC fully supports the principles of the Fair Housing Act and the Equal Opportunity Act. Each office is independently owned and operated. Listing information is deemed reliable but not guaranteed accurate.