
7200 Bonallack Bend, Moseley, VA 23120
Local realty services provided by:CENTURY 21 Nachman Realty
7200 Bonallack Bend,Moseley, VA 23120
$1,265,000
- 4 Beds
- 5 Baths
- 4,800 sq. ft.
- Single family
- Active
Upcoming open houses
- Sun, Aug 0201:00 pm - 03:00 pm
Listed by: lyndsay jones
Office: real broker llc.
MLS#:2620566
Source:RV
Price summary
- Price:$1,265,000
- Price per sq. ft.:$263.54
- Monthly HOA dues:$104.33
About this home
Where architectural vision meets exceptional craftsmanship, 7200 Bonallack Bend stands among Magnolia Green's premier custom residences. Designed as the 2018 Homearama "Lena House," this Custom Modern Farmhouse is thoughtfully positioned on a premier lot overlooking the 3rd hole of Magnolia Green Golf Course, 4,800 sq ft of curated living space reflects timeless design and uncompromising quality. Its beauty also making it a sought-after filming location, regularly selected by production crews for commercials and films. Like every great custom home, its story unfolds one space at a time. A soaring two-story great room framed by walls of glass overlooks the golf course beyond, while a striking stone fireplace anchors the room with warmth. Beyond it, a designer kitchen is centered by an oversized island and complemented by a walk-in butler's pantry, wet bar, and Wolf and Sub-Zero appliances. Just beyond, a 30'x18' screened porch with its own wood-burning fireplace extends the living space outdoors, creating the perfect setting for quiet mornings overlooking the fairway and evenings with family and friends. Its distinction lies not simply in what it offers, but in how intentionally it was designed. Two owner's suites provide flexibility for every stage of life. Every bedroom features its own ensuite bath and individual thermostat, offering privacy and comfort. A hidden play tunnel reflects the thoughtful design found throughout the home, while a multi-zoned HVAC, tankless water heater, extensive built-ins, whole yard irrigation system and exceptional storage reinforce the same careful planning. Outside, a tiered brick terrace and panoramic golf course views create a setting that feels both private and connected to one of the region's premier golf communities. More than a showcase of beautiful finishes, it's a remarkable example of custom home design, where every detail was considered, every space has purpose, and timeless architecture defines luxury living....
Contact an agent
Home facts
- Year built:2018
- Subdivision & Development:Magnolia Green
- Listing ID #:2620566
- Added:1 day(s) ago
- Updated:August 02, 2026 at 04:03 AM
Rooms and interior
- Bedrooms:4
- Total bathrooms:5
- Full bathrooms:4
- Half bathrooms:1
- Rooms Total:8
- Flooring:Ceramic Tile, Partially Carpeted, Wood
- Dining Description:Dining Area
- Bathrooms Description:Double Vanity
- Kitchen Description:Dishwasher, Disposal, Exhaust Fan, Gas Cooking, Kitchen Island, Microwave, Range, Range Hood, Wine Cooler
- Bedroom Description:Main Level Primary
- Basement:Yes
- Basement Description:Crawl Space
- Living area:4,800 sq. ft.
Heating and cooling
- Cooling:Central Air, Zoned
- Heating:Forced Air, Natural Gas, Zoned
- Central air:Yes
Structure and exterior
- Roof:Composition, Shingle
- Year built:2018
- Building area:4,800 sq. ft.
- Lot area:0.4 Acres
- Lot Features:Landscaped, On Golf Course
- Architectural Style:Custom, Farmhouse, Two Story
- Construction Materials:Drywall, Frame
- Exterior Features:Front Porch, Patio, Rear Porch
- Levels:Two, Two Story
Schools
- High school:Cosby
- Middle school:Deep Creek
- Elementary school:Moseley
Utilities
- Water:Public
- Sewer:Public Sewer
Finances and disclosures
- Price:$1,265,000
- Price per sq. ft.:$263.54
- Tax amount:$9,737 (2026)
Features and amenities
- Appliances:Dishwasher, Disposal, Exhaust Fan, Gas Cooking, Microwave, Range, Range Hood, Tankless Water Heater, Wine Cooler
- Laundry features:Dryer Hookup, Washer Hookup
- Amenities:Butler's Pantry, Cathedral Ceilings, Ceiling Fans, French Doors/Atrium Doors, Granite Counters, High Ceilings, Management, Recessed Lighting, Smoke Detectors, Tray Ceilings, Walk-In Closets, Wet Bar
- Pool features:Community
Parking
- Parking description:Driveway, Garage Door Opener, Garage Faces Rear, Off Street, Oversized, Paved, Paved Driveway, Two Spaces
- Garage:Yes
- Garage spaces:2
 The information being provided is for consumers' personal, non-commercial use and may not be used for any purpose other than to identify prospective properties for purchasing. All information provided is deemed reliable but is not guaranteed accurate.The multiple listing information is provided by Central Virginia Regional Multiple Listing Service, LLC from a copyrighted compilation of listings. The compilation of listings and each individual listing are © 2026 Central Virginia Regional Multiple Listing Service, LLC. All rights reserved.
New listings near 7200 Bonallack Bend
- Coming Soon
 $989,950Coming Soon4 beds 3 baths
2251 Mt Hermon Road, Moseley, VA 23120
MLS# 2620756Listed by: COMPASS - New
 $543,974Active2 beds 3 baths2,344 sq. ft.
16420 Creekstone Point Avenue, Chesterfield, VA 23120
MLS# 2620818Listed by: BOONE HOMES INC - Coming Soon
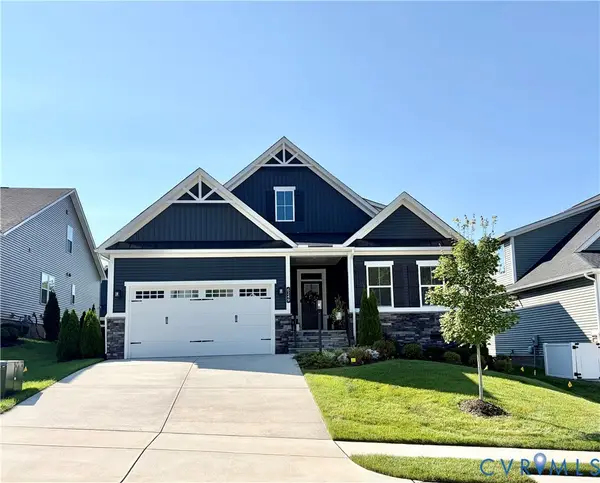 $629,950Coming Soon3 beds 3 baths
6249 Deer Summit Court, Moseley, VA 23120
MLS# 2620680Listed by: PROVIDENCE HILL REAL ESTATE - New
 $563,058Active2 beds 3 baths2,517 sq. ft.
16418 Creekstone Point Avenue, Chesterfield, VA 23120
MLS# 2620815Listed by: BOONE HOMES INC - Coming Soon
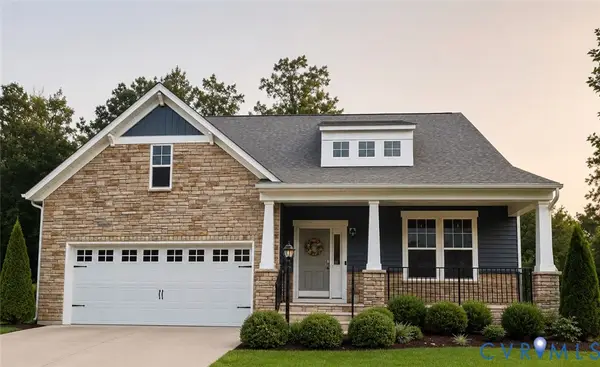 $600,000Coming Soon3 beds 3 baths
6200 Strongbow Drive, Midlothian, VA 23120
MLS# 2620599Listed by: LIZ MOORE & ASSOCIATES - Open Sun, 1 to 3:30pmNew
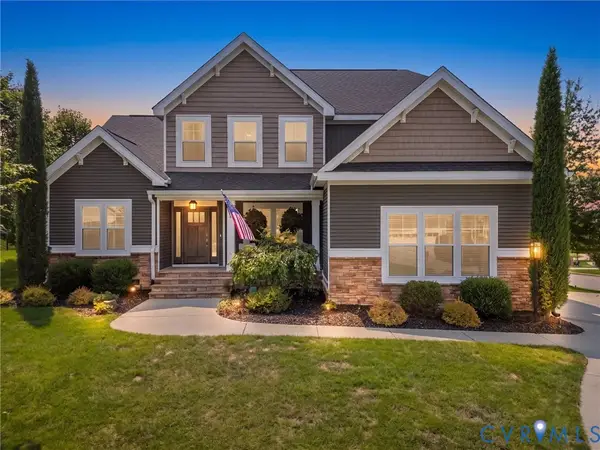 $735,000Active4 beds 4 baths3,102 sq. ft.
7700 Ladybells Place, Moseley, VA 23120
MLS# 2620600Listed by: LONG & FOSTER REALTORS - New
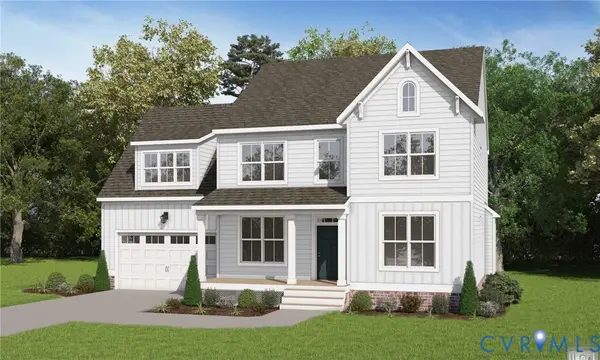 $663,997Active4 beds 3 baths2,947 sq. ft.
4637 Chesler Drive, Moseley, VA 23120
MLS# 2620764Listed by: VIRGINIA COLONY REALTY INC - New
 $463,985Active3 beds 3 baths1,829 sq. ft.
18764 Palisades Cove Trail, Moseley, VA 23120
MLS# 2620398Listed by: HHHUNT REALTY INC - New
 $469,990Active3 beds 3 baths1,829 sq. ft.
18771 Palisades Ridge, Moseley, VA 23120
MLS# 2620400Listed by: HHHUNT REALTY INC


Protect your home and budget from life's surprises with an Assurant Home Warranty, backed by a partner that supports you through every step of homeownership. Explore Plans.
©2026 Century 21 Real Estate LLC. All rights reserved. CENTURY 21®, the CENTURY 21 Logo and C21® are service marks owned by Century 21 Real Estate LLC. Century 21 Real Estate LLC fully supports the principles of the Fair Housing Act and the Equal Opportunity Act. Each office is independently owned and operated. Listing information is deemed reliable but not guaranteed accurate.