2524 Nelson Church Road, Nelson, VA 24580
Local realty services provided by:CENTURY 21 Realty @ Home
2524 Nelson Church Road,Nelson, VA 24580
$285,000
- 4 Beds
- 2 Baths
- 2,356 sq. ft.
- Single family
- Active
Listed by: helen mckenzie
Office: jacobs real estate
MLS#:73593
Source:VA_SPLLAR
Price summary
- Price:$285,000
- Price per sq. ft.:$120.97
About this home
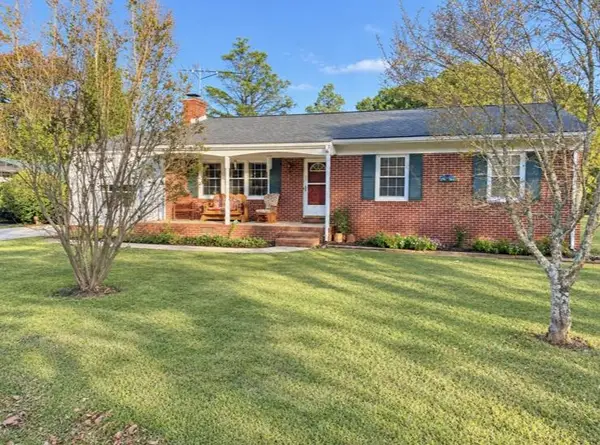
Lake Property?? 5 MIN to Buffalo Junction, 15 MIN to Clarksville!! NEWLY RENOVATED HOME tucked away on 1.21 acres! Split floor plan offers centralized living in the main area of the home with Living room w/gorgeous fireplace, kitchen has huge custom island, family room & formal dining room. On to the primary: here your private retreat awaits w/ double walk-in closets & a private 4-piece ensuite w/garden tub & huge shower. There are an additional 3 guest rooms, a full bath, and laundry room that offers private entry for muddy shoes & clothes. Let's not forget to mention the large deck out back just waiting for you & your favorite cold refreshing beverage while enjoying the mesmerizing sunsets! New flooring, fresh paint, new gutters, new appliances, new cabinets, counter tops, & so much more!
Contact an agent
Home facts
- Year built:2002
- Subdivision & Development:None
- Listing ID #:73593
- Added:1 day(s) ago
- Updated:October 27, 2026 at 05:03 AM
Rooms and interior
- Bedrooms:4
- Total bathrooms:2
- Full bathrooms:2
- Rooms Total:8
- Dining Description:On First Level
- Kitchen Description:Dishwasher, Electric Range, Microwave, On First Level, Refrigerator
- Bedroom Description:Master Bedroom on First Level
- Living area:2,356 sq. ft.
Heating and cooling
- Cooling:Central A/C
- Heating:Heat Pump
Structure and exterior
- Roof:Metal
- Year built:2002
- Building area:2,356 sq. ft.
- Lot area:1.21 Acres
- Construction Materials:Vinyl Siding
- Exterior Features:Back, Deck, Patio, Storage Building
- Foundation Description:Crawl Space
Schools
- High school:Mecklenburg County High School
- Middle school:Mecklenburg County Middle School
- Elementary school:Clarksville Elementary
Utilities
- Water:Well
- Sewer:Septic Tank
Finances and disclosures
- Price:$285,000
- Price per sq. ft.:$120.97
Features and amenities
- Amenities:Electric Dryer Hook-up, Smoke Detector, Utility/Laundry Room, Walk-in Closet(s), Washer Hookup
New listings near 2524 Nelson Church Road
- New
 $275,000Active3 beds 1 baths1,387 sq. ft.
392 Hite Drive, Nelson, VA 24580
MLS# 73578Listed by: OAK RIVER REALTY 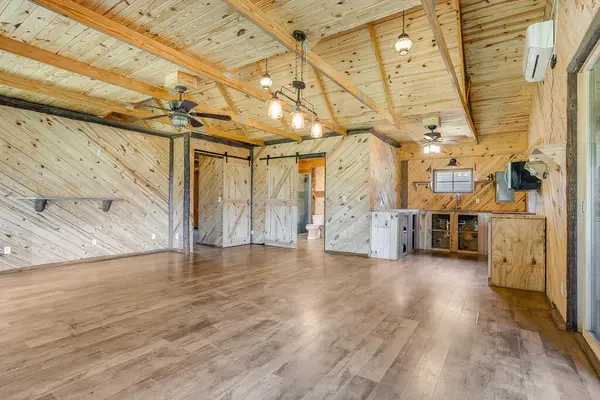 $250,000Active2 beds 3 baths1,250 sq. ft.
3075 Nelson Church Road, Nelson, VA 24580
MLS# 73530Listed by: OAK RIVER REALTY $305,000Active36 Acres
36 ac Beech Creek Road, Nelson, VA 24580
MLS# 73434Listed by: OAK RIVER REALTY
 $299,000Active3 beds 2 baths1,378 sq. ft.
5895 Highway 49, Buffalo Junction, VA 24529
MLS# 73428Listed by: CENTURY 21 REALTY @ HOME $2,000,000Active240.46 Acres
240 ac Highway 49 South, Nelson, VA 24580
MLS# 73386Listed by: OAK RIVER REALTY


Protect your home and budget from life's surprises with an Assurant Home Warranty, backed by a partner that supports you through every step of homeownership. Explore Plans.
©2026 Century 21 Real Estate LLC. All rights reserved. CENTURY 21®, the CENTURY 21 Logo and C21® are service marks owned by Century 21 Real Estate LLC. Century 21 Real Estate LLC fully supports the principles of the Fair Housing Act and the Equal Opportunity Act. Each office is independently owned and operated. Listing information is deemed reliable but not guaranteed accurate.