12 Henderson Road, New Canton, VA 23123
Local realty services provided by:CENTURY 21 Nachman Realty
12 Henderson Road,New Canton, VA 23123
$475,000
- 3 Beds
- 3 Baths
- 2,043 sq. ft.
- Single family
- Active
Listed by: james nay
Office: river city elite properties - real broker
MLS#:2624689
Source:RV
Price summary
- Price:$475,000
- Price per sq. ft.:$232.5
About this home
Welcome to 12 Henderson Rd. Set among mature pines and beautiful landscaping, this charming 3 bed, 2.5 bath brick ranch offers privacy, flexible living space, and potential to finish the basement and attic for even more room. A long paved driveway leads to the welcoming home, featuring a covered front porch, attached 2-car garage, and fenced yard. Step inside to a bright, inviting interior featuring fresh paint, LVP flooring, recessed lighting, and updated ceiling fans and fixtures. The open-concept living and dining areas flow seamlessly into the kitchen, highlighted by granite countertops, a large center island, white cabinetry, stainless steel appliances, a gas range, and double wall ovens. A gas fireplace adds warmth and character to the living area, while French doors provide direct access to the spacious screened porch, an ideal spot for relaxing or entertaining. The 1st floor layout offers three bedrooms, including a generous primary suite with dual closets, a walk-in tiled shower, soaking tub, and dual vanity. Two additional bedrooms share a full bath, while the conveniently located laundry room offers garage access and additional storage. Off the dining space you’ll find two doors that provide access to a floored, walk-up attic that could be finished for additional living space. The unfinished walk-out basement provides an impressive amount of flexible space and is equipped with tile flooring and mini-split heating/cooling. With a half bath, utility sink, workshop area, and direct backyard access, it offers endless possibilities for future use. Beyond the property, enjoy the James River nearby for kayaking, canoeing, tubing, and fishing, along with Bear Creek Lake State Park and Cumberland State Forest offering miles of trails, camping, and outdoor recreation. Conveniently located approximately 45–50 minutes from Charlottesville, 50–60 minutes from Richmond, and just 30 minutes from Farmville, this property offers access to major destinations while enjoying the peace and privacy of Cumberland County....
Contact an agent
Home facts
- Year built:2004
- Subdivision & Development:Cumberland
- Listing ID #:2624689
- Added:2 day(s) ago
- Updated:September 13, 2026 at 02:34 PM
Rooms and interior
- Bedrooms:3
- Total bathrooms:3
- Full bathrooms:2
- Half bathrooms:1
- Rooms Total:6
- Flooring:Vinyl
- Dining Description:Dining Area
- Bathrooms Description:Double Vanity
- Kitchen Description:Built-In Oven, Dishwasher, Double Oven, Kitchen Island, Microwave, Pantry, Refrigerator, Stove
- Basement:Yes
- Basement Description:Heated, Unfinished, Walk-Out Access
- Living area:2,043 sq. ft.
Heating and cooling
- Cooling:Central Air
- Heating:Heat Pump, Propane
- Central air:Yes
Structure and exterior
- Roof:Composition, Shingle
- Year built:2004
- Building area:2,043 sq. ft.
- Lot area:5.8 Acres
- Lot Features:Level
- Architectural Style:Ranch
- Construction Materials:Brick Veneer, Drywall, Frame
- Exterior Features:Front Porch, Porch, Rear Porch
- Levels:Two
Schools
- High school:Cumberland
- Middle school:Cumberland
- Elementary school:Cumberland
Utilities
- Water:Well
- Sewer:Septic Tank
Finances and disclosures
- Price:$475,000
- Price per sq. ft.:$232.5
- Tax amount:$2,583 (2026)
Features and amenities
- Appliances:Built-In Oven, Dishwasher, Double Oven, Microwave, Propane Water Heater, Refrigerator, Stove
- Laundry features:Dryer Hookup, Washer Hookup
- Amenities:Ceiling Fans, High Ceilings, High Speed Internet, Recessed Lighting, Skylights, Walk-In Closets
Parking
- Parking description:Attached, Driveway, Garage, Garage Door Opener, Paved, Paved Driveway
- Garage:Yes
- Garage spaces:2
 The information being provided is for consumers' personal, non-commercial use and may not be used for any purpose other than to identify prospective properties for purchasing. All information provided is deemed reliable but is not guaranteed accurate.The multiple listing information is provided by Central Virginia Regional Multiple Listing Service, LLC from a copyrighted compilation of listings. The compilation of listings and each individual listing are © 2026 Central Virginia Regional Multiple Listing Service, LLC. All rights reserved.
New listings near 12 Henderson Road
 $349,900Active3 beds 2 baths1,514 sq. ft.
69 Petersville Road, New Canton, VA 23123
MLS# 59932Listed by: CENTURY 21 REALTY @ HOME (MIDLOTHIAN) $535,805Active3 beds 2 baths1,504 sq. ft.
25805 N James Madison Highway, New Canton, VA 23123
MLS# 2623505Listed by: RE/MAX ADVANTAGE PLUS
 $375,000Pending3 beds 2 baths1,770 sq. ft.
1340 Morgans Hill Road, Arvonia, VA 23004
MLS# 2622365Listed by: CENTURY 21 REALTY @ HOME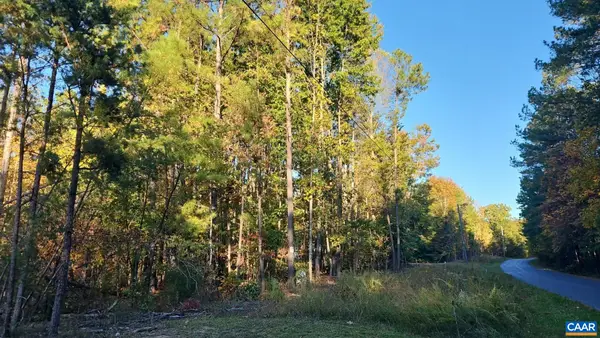 $26,500Active2.36 Acres
TBD Penlan Rd, New Canton, VA 23123
MLS# 680765Listed by: SAMSON PROPERTIES $99,000Pending3 beds 1 baths864 sq. ft.
171 Gregory Family Road, New Canton, VA 23123
MLS# 368390Listed by: BERKSHIRE HATHAWAY HOMESERVICES DAWSON FORD GARBEE & CO., REALTORS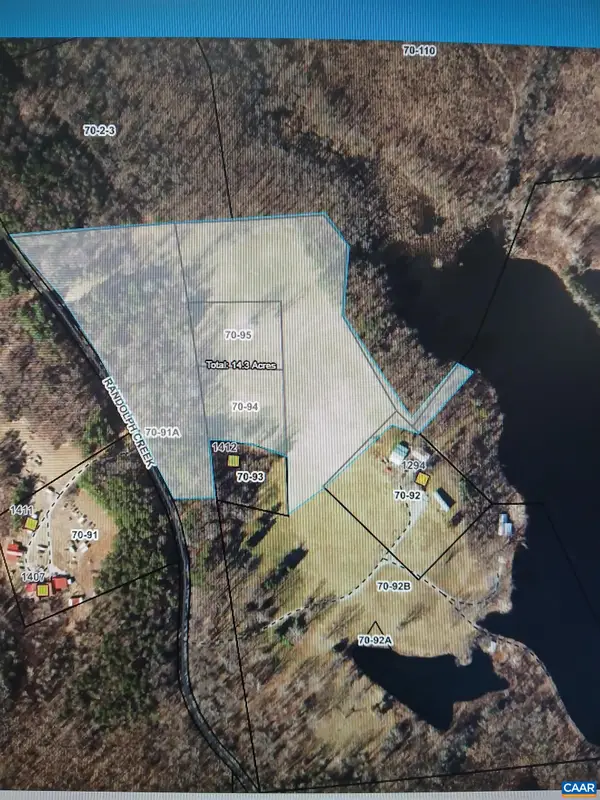 $150,000Active14 Acres
1294 Randolph Creek Rd, New Canton, VA 23123
MLS# 679885Listed by: RE/MAX NEW HORIZONS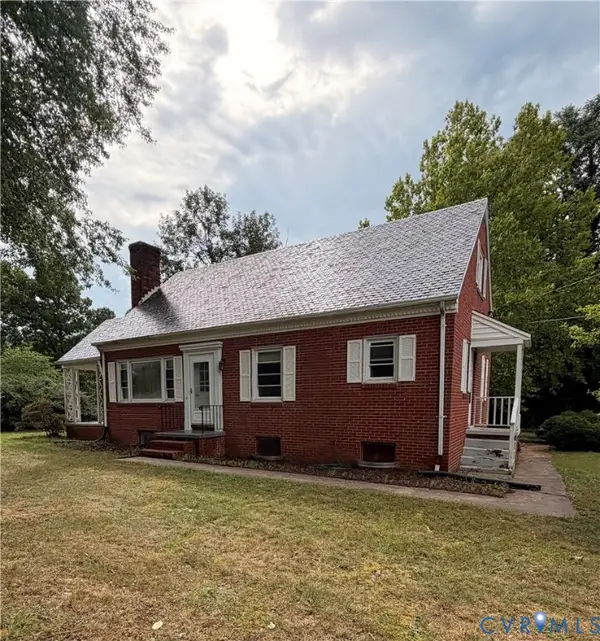 $225,000Pending2 beds 2 baths1,513 sq. ft.
27039 N James Madison Highway, New Canton, VA 23123
MLS# 2620081Listed by: RIVER CITY ELITE PROPERTIES - REAL BROKER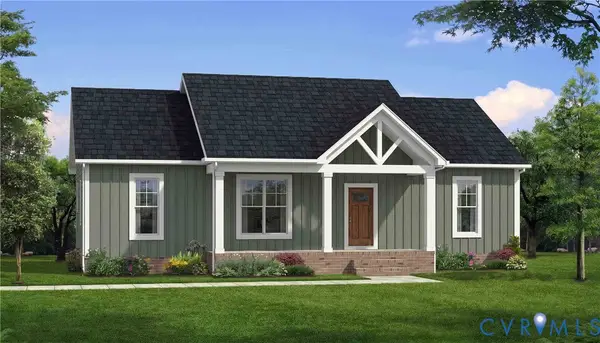 $349,900Active3 beds 2 baths1,514 sq. ft.
69 Petersville Road, New Canton, VA 23123
MLS# 2618622Listed by: CENTURY 21 REALTY @ HOME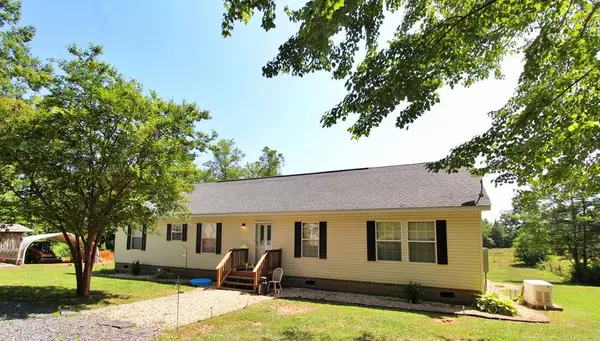 $349,900Active4 beds 2 baths1,680 sq. ft.
444 Rosewood Ln., New Canton, VA 23123
MLS# 59890Listed by: NEW LEAF REAL ESTATE


Protect your home and budget from life's surprises with an Assurant Home Warranty, backed by a partner that supports you through every step of homeownership. Explore Plans.
©2026 Century 21 Real Estate LLC. All rights reserved. CENTURY 21®, the CENTURY 21 Logo and C21® are service marks owned by Century 21 Real Estate LLC. Century 21 Real Estate LLC fully supports the principles of the Fair Housing Act and the Equal Opportunity Act. Each office is independently owned and operated. Listing information is deemed reliable but not guaranteed accurate.