444 Rosewood Ln., New Canton, VA 23123
Local realty services provided by:CENTURY 21 Realty @ Home
Listed by: mike guess
Office: new leaf real estate
MLS#:59890
Source:VA_SCAR
Price summary
- Price:$349,900
- Price per sq. ft.:$208.27
About this home
Welcome to 444 Rosewood Lane! This exceptionally maintained 4 bedroom Off-frame modular home sits on 3.6 beautiful acres in New Canton, VA, offering the perfect blend of space, privacy, and functionality. Step inside to an expansive open floor plan featuring a spacious living room and kitchen separated by a convenient eat-at bar—perfect for entertaining. The home feels brand new, boasting fresh paint, new flooring, and an immaculate, turn-key interior with plenty of dedicated storage space. Outside, you will love the massive, flat yard that is ready for all your outdoor activities. A major highlight of this property is the huge 29x29 detached shop featuring high ceilings, giving you all the workshop space you could ever need. There is also a whole house generator. With its great layout, recent updates, and incredible acreage, this property is a rare find that is completely move-in ready. Don't miss your chance—call today to schedule your private tour!
Contact an agent
Home facts
- Year built:2004
- Subdivision & Development:None
- Listing ID #:59890
- Added:109 day(s) ago
- Updated:October 23, 2026 at 03:18 PM
Rooms and interior
- Bedrooms:4
- Total bathrooms:2
- Full bathrooms:2
- Living area:1,680 sq. ft.
Heating and cooling
- Heating:Heat Pump
Structure and exterior
- Roof:Asphalt
- Year built:2004
- Building area:1,680 sq. ft.
- Lot area:3.6 Acres
- Architectural Style:Ranch
- Construction Materials:Vinyl Siding
- Foundation Description:Block
Utilities
- Water:Well
- Sewer:Septic Tank
Finances and disclosures
- Price:$349,900
- Price per sq. ft.:$208.27
Parking
- Parking description:3 Car Garage, Detached
- Garage spaces:3
New listings near 444 Rosewood Ln.
- New
 $65,000Active6.22 Acres
611 Sports Lake Road, New Canton, VA 23123
MLS# 2628077Listed by: RIVER CITY ELITE PROPERTIES - REAL BROKER  $1,200,000Active60 Acres
9999 Randolph Creek Road, New Canton, VA 23123
MLS# 369325Listed by: DEWITT REAL ESTATE & AUCTIONS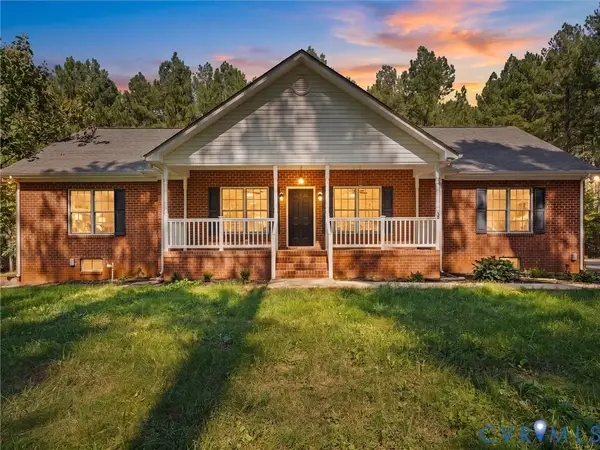 $449,900Active3 beds 3 baths2,043 sq. ft.
12 Henderson Road, New Canton, VA 23123
MLS# 2624689Listed by: RIVER CITY ELITE PROPERTIES - REAL BROKER
 $339,900Active3 beds 2 baths1,514 sq. ft.
69 Petersville Road, New Canton, VA 23123
MLS# 59932Listed by: CENTURY 21 REALTY @ HOME (MIDLOTHIAN) $535,805Active3 beds 2 baths1,504 sq. ft.
25805 N James Madison Highway, New Canton, VA 23123
MLS# 2623505Listed by: RE/MAX ADVANTAGE PLUS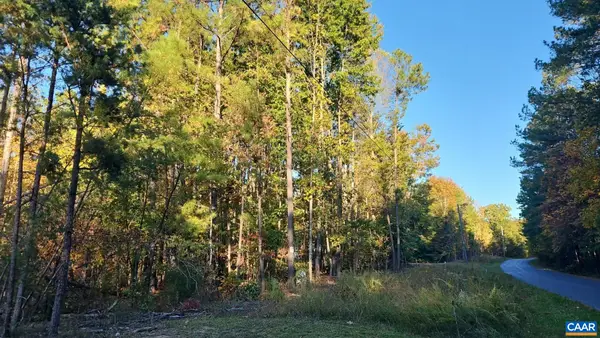 $26,500Active2.36 Acres
TBD Penlan Rd, New Canton, VA 23123
MLS# 680765Listed by: SAMSON PROPERTIES $99,000Pending3 beds 1 baths864 sq. ft.
171 Gregory Family Road, New Canton, VA 23123
MLS# 368390Listed by: BERKSHIRE HATHAWAY HOMESERVICES DAWSON FORD GARBEE & CO., REALTORS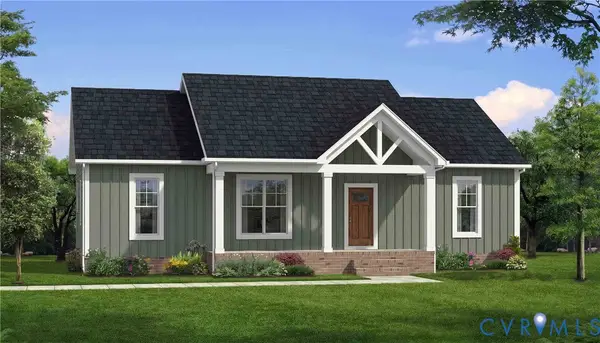 $339,900Active3 beds 2 baths1,514 sq. ft.
69 Petersville Road, New Canton, VA 23123
MLS# 2618622Listed by: CENTURY 21 REALTY @ HOME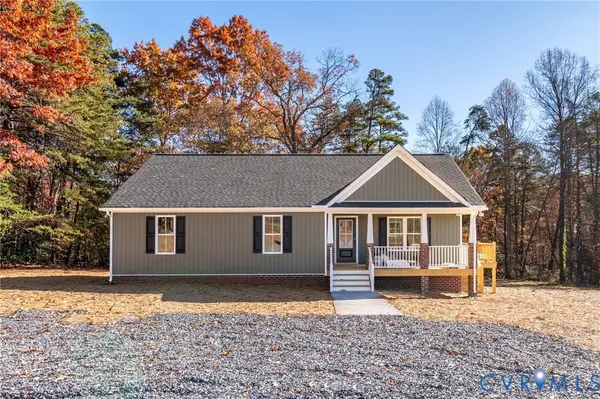 $289,950Active3 beds 2 baths1,396 sq. ft.
2867 Cartersville Road, New Canton, VA 23123
MLS# 2614566Listed by: KEETON & CO REAL ESTATE


Protect your home and budget from life's surprises with an Assurant Home Warranty, backed by a partner that supports you through every step of homeownership. Explore Plans.
©2026 Century 21 Real Estate LLC. All rights reserved. CENTURY 21®, the CENTURY 21 Logo and C21® are service marks owned by Century 21 Real Estate LLC. Century 21 Real Estate LLC fully supports the principles of the Fair Housing Act and the Equal Opportunity Act. Each office is independently owned and operated. Listing information is deemed reliable but not guaranteed accurate.