
271 Camp Mitchell, New Castle, VA 24127
Local realty services provided by:CENTURY 21 Wampler Realty
271 Camp Mitchell,New Castle, VA 24127
$469,000
- 4 Beds
- 3 Baths
- 3,778 sq. ft.
- Single family
- Active
Listed by: melinda kay miller
Office: lake retreat properties inc.
MLS#:929334
Source:VA_RVAR
Price summary
- Price:$469,000
- Price per sq. ft.:$124.14
About this home
Nestled in a location with breathtaking mountain views, this 5.4-acre property is a true treasure. Conveniently located for an easy commute to Roanoke or Salem, it still offers a sense of seclusion far removed from city life. The kitchen featuring abundant cabinetry, opens onto a spacious deck for ideal outdoor enjoyment. The primary bedroom also provides direct access to the expansive back deck, perfect for stargazing at night. The walk out basement, complete with laundry space, office and workshop leads to a patio and grilling area. Outdoors, one can take in the serene views of your private pond and cultivate in the fenced in garden as well as the fruit trees lovingly planted including; pear, apple, cherry, raspberry and blueberry bushes. The detached garage includes a mini-split heat pump for the upper level, as well as space for an office, workshop, and exercise studio along with a dog kennel a metal roof and concrete floors. A whole house generator conveys and contributes to peace of mind no matter the season. Craig County is an outdoorsman's paradise with more than 112,000 acres of the county being National Forest for hunting, fishing, hiking, camping etc....
Contact an agent
Home facts
- Year built:1994
- Listing ID #:929334
- Added:65 day(s) ago
- Updated:September 13, 2026 at 03:01 PM
Rooms and interior
- Bedrooms:4
- Total bathrooms:3
- Living area:3,778 sq. ft.
Heating and cooling
- Cooling:Heat Pump Electric
- Heating:Heat Pump Electric
Structure and exterior
- Year built:1994
- Building area:3,778 sq. ft.
- Lot area:5.42 Acres
- Lot Features:Cleared
- Architectural Style:Ranch
- Exterior Features:Deck, Patio
Utilities
- Water:Private Well
Finances and disclosures
- Price:$469,000
- Price per sq. ft.:$124.14
- Tax amount:$2,114
Features and amenities
- Amenities:Insulated Windows, Tilt-In Windows
New listings near 271 Camp Mitchell
- New
 $1,450,000Active7 beds 6 baths7,640 sq. ft.
7892 Craig Valley, New Castle, VA 24127
MLS# 931206Listed by: NEST REALTY ROANOKE  $781,164.68Active5 beds 3 baths3,539 sq. ft.
1010 Craig Woods, New Castle, VA 24127
MLS# 930931Listed by: CHARLTON ASSOCIATES $279,000Active78.47 Acres
TBD Southside, New Castle, VA 24127
MLS# 930640Listed by: NEST REALTY SWVA $29,900Active1 beds 1 baths949 sq. ft.
115 Wrights Branch, New Castle, VA 24127
MLS# 930431Listed by: MKB, REALTORS - NEW CASTLE $275,000Pending3 beds 3 baths1,782 sq. ft.
88 Angel, New Castle, VA 24127
MLS# 930387Listed by: MKB, REALTORS - NEW CASTLE $235,000Pending3 beds 2 baths1,568 sq. ft.
872 Hunters, New Castle, VA 24127
MLS# 930183Listed by: CHARLTON ASSOCIATES $239,000Active3 beds 2 baths1,157 sq. ft.
97 Green Acres, New Castle, VA 24127
MLS# 930184Listed by: CHARLTON ASSOCIATES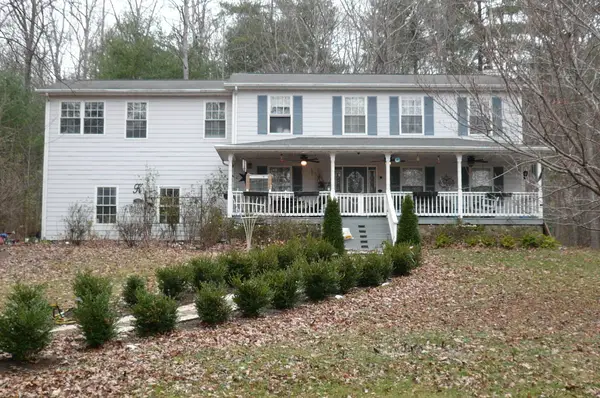 $350,000Pending4 beds 3 baths2,592 sq. ft.
102 Hickory, New Castle, VA 24127
MLS# 929859Listed by: YOUNG REALTY COMPANY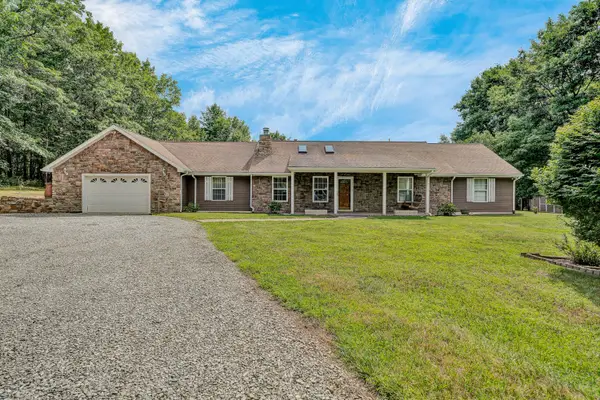 $449,500Active3 beds 2 baths2,264 sq. ft.
372 Bear Hollow, New Castle, VA 24127
MLS# 929448Listed by: YOUNG REALTY COMPANY


Protect your home and budget from life's surprises with an Assurant Home Warranty, backed by a partner that supports you through every step of homeownership. Explore Plans.
©2026 Century 21 Real Estate LLC. All rights reserved. CENTURY 21®, the CENTURY 21 Logo and C21® are service marks owned by Century 21 Real Estate LLC. Century 21 Real Estate LLC fully supports the principles of the Fair Housing Act and the Equal Opportunity Act. Each office is independently owned and operated. Listing information is deemed reliable but not guaranteed accurate.