
372 Bear Hollow, New Castle, VA 24127
Local realty services provided by:CENTURY 21 Wampler Realty
Listed by: james lee fisher
Office: young realty company
MLS#:929448
Source:VA_RVAR
Price summary
- Price:$449,500
- Price per sq. ft.:$198.54
About this home
Country living at its finest! Peaceful setting with elbow room. This spacious ranch sits on almost 5.2 acres and backs up to the Jefferson National Forest-offering direct trail access for hiking, biking and outdoor adventures. One level living with open concept, 3 BR and 2 BA, heated tile floor in both bathrooms, the large bonus room can be used for entertainment or a guest/4th bedroom, cathedral ceiling, stone fireplace, hardwood floors, large deck with pergola, building has electric and the oversized carport (for RV or camper) has electric and water.
Contact an agent
Home facts
- Year built:1997
- Listing ID #:929448
- Added:61 day(s) ago
- Updated:September 13, 2026 at 03:01 PM
Rooms and interior
- Bedrooms:3
- Total bathrooms:2
- Rooms Total:10
- Kitchen Description:Microwave Oven, Wall Oven
- Living area:2,264 sq. ft.
Heating and cooling
- Cooling:Heat Pump Electric
- Heating:Heat Pump Electric
Structure and exterior
- Year built:1997
- Building area:2,264 sq. ft.
- Lot area:5.2 Acres
- Architectural Style:Ranch
- Exterior Features:Covered Porch, Deck, Front Porch
Utilities
- Water:Private Well
Finances and disclosures
- Price:$449,500
- Price per sq. ft.:$198.54
- Tax amount:$1,443
Features and amenities
- Amenities:Insulated Windows, Screen Windows, Tilt-In Windows
New listings near 372 Bear Hollow
- New
 $1,450,000Active7 beds 6 baths7,640 sq. ft.
7892 Craig Valley, New Castle, VA 24127
MLS# 931206Listed by: NEST REALTY ROANOKE  $781,164.68Active5 beds 3 baths3,539 sq. ft.
1010 Craig Woods, New Castle, VA 24127
MLS# 930931Listed by: CHARLTON ASSOCIATES $279,000Active78.47 Acres
TBD Southside, New Castle, VA 24127
MLS# 930640Listed by: NEST REALTY SWVA $29,900Active1 beds 1 baths949 sq. ft.
115 Wrights Branch, New Castle, VA 24127
MLS# 930431Listed by: MKB, REALTORS - NEW CASTLE $275,000Pending3 beds 3 baths1,782 sq. ft.
88 Angel, New Castle, VA 24127
MLS# 930387Listed by: MKB, REALTORS - NEW CASTLE $235,000Pending3 beds 2 baths1,568 sq. ft.
872 Hunters, New Castle, VA 24127
MLS# 930183Listed by: CHARLTON ASSOCIATES $239,000Active3 beds 2 baths1,157 sq. ft.
97 Green Acres, New Castle, VA 24127
MLS# 930184Listed by: CHARLTON ASSOCIATES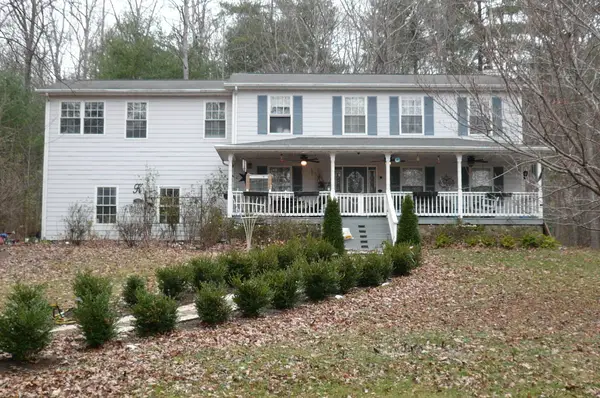 $350,000Pending4 beds 3 baths2,592 sq. ft.
102 Hickory, New Castle, VA 24127
MLS# 929859Listed by: YOUNG REALTY COMPANY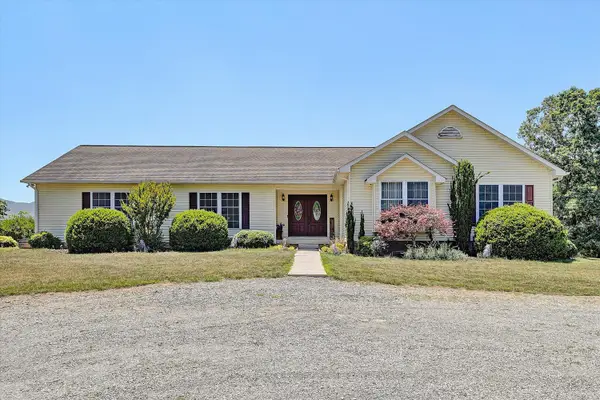 $469,000Active4 beds 3 baths3,778 sq. ft.
271 Camp Mitchell, New Castle, VA 24127
MLS# 929334Listed by: LAKE RETREAT PROPERTIES INC.


Protect your home and budget from life's surprises with an Assurant Home Warranty, backed by a partner that supports you through every step of homeownership. Explore Plans.
©2026 Century 21 Real Estate LLC. All rights reserved. CENTURY 21®, the CENTURY 21 Logo and C21® are service marks owned by Century 21 Real Estate LLC. Century 21 Real Estate LLC fully supports the principles of the Fair Housing Act and the Equal Opportunity Act. Each office is independently owned and operated. Listing information is deemed reliable but not guaranteed accurate.